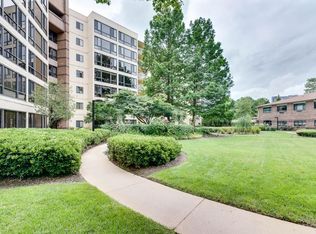
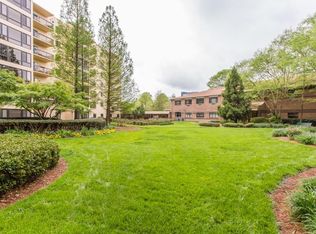
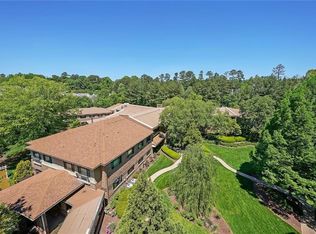
EXCEPTIONAL VALUE WITH A LAKE VIEW! 4TH FLOOR LAKE VIEW! SELLER VERY MOTIVATED! FULLY RENOVATED! Welcome to Clairmont Place, a senior community with independent and assisted living right in the heart of Decatur, across from the Veterans Hospital. We have a fully renovated 1-bedroom/1-bath apartment on the 4th floor with a balcony overseeing the lake! This home has a new kitchen with 36" white shaker cabinetry, granite countertops, stainless steel appliances, and scraped ceilings, making the home feel clean and. upscale. We've also added recessed cans making it nice and bright, sconces in the living room, and new luxury vinyl plank flooring throughout the entire home. There are also 2 new closets for storage. Clairmont Place is a very independent and lively 55+ community located outside the city limits of Decatur. It is conveniently located directly across the street from the VA Medical Center, close to Emory do tors and right beside the South Peachtree Creek PATH Trail! The PATH provides access to Mason Mill Park, the Williams Library, Senior Center and several miles of nature trails and boardwalk, all with have to cross any busy streets. The monthly HOA fee includes: a meal per day, ALL utilities (including cable and internet), bi-monthly housekeeping, weekly linen service, maintenance, pest control, and transportation to nearby grocery stores and more. On the Clairmont property you will find a well-stocked library, indoor heated-saltwater pool, raised garden beds, large outdoor patio, onsite hair salon, exercise room, a gazebo with seating overlooking the Lakeland so much more. What is so wonderful about Clairmont Place is that you buy your apartment and then sell it when you are ready to move out, and possibly make money on your investment. A newer addition to Clairmont Place are the power-charging stations for residents who own electric vehicles!
Active
Price cut: $11K (9/16)
$174,000
1800 Clairmont Lake #426, Decatur, GA 30033
1beds
800sqft
Condominium, Residential
Built in 1989
-- sqft lot
$172,500 Zestimate®
$218/sqft
$2,138/mo HOA
What's special
- 96 days
- 120
- 5
Zillow last checked:
Listing updated:
Listed by:
Daryl Burton Lyboldt,
Keller Williams North Atlanta 770-663-7291
Source: FMLS GA,MLS#: 7795791
Facts & features
Interior
Bedrooms & bathrooms
- Bedrooms: 1
- Bathrooms: 1
- Full bathrooms: 1
- Main level bathrooms: 1
- Main level bedrooms: 1
Rooms
- Room types: Kitchen, Living Room
Primary bedroom
- Features: Master on Main
- Level: Master on Main
Bedroom
- Features: Master on Main
Primary bathroom
- Features: Shower Only
Dining room
- Features: Open Concept
Kitchen
- Features: Cabinets White, Other Surface Counters, Pantry
Heating
- Heat Pump
Cooling
- Heat Pump
Appliances
- Included: Dishwasher, Disposal, Electric Range, Microwave, Refrigerator
- Laundry: None
Features
- Crown Molding, Entrance Foyer, High Ceilings 9 ft Main, Recessed Lighting, Walk-In Closet(s)
- Flooring: Luxury Vinyl
- Windows: Double Pane Windows
- Basement: None
- Has fireplace: No
- Fireplace features: None
- Common walls with other units/homes: 2+ Common Walls
Interior area
- Total structure area: 800
- Total interior livable area: 800 sqft
Video & virtual tour
Property
Parking
- Total spaces: 1
- Parking features: Parking Lot, Unassigned
Accessibility
- Accessibility features: Accessible Doors, Accessible Entrance, Accessible Hallway(s)
Features
- Levels: One
- Stories: 1
- Patio & porch: Deck
- Exterior features: Balcony, No Dock
- Pool features: Heated, In Ground, Indoor, Salt Water
- Spa features: Community
- Fencing: None
- Has view: Yes
- View description: Park/Greenbelt
- Waterfront features: None, Lake
- Body of water: None
Lot
- Size: 871 Square Feet
- Features: Landscaped, Level
Details
- Additional structures: Gazebo
- Parcel number: 18 060 01 029
- Other equipment: None
- Horse amenities: None
Construction
Type & style
- Home type: Condo
- Property subtype: Condominium, Residential
- Attached to another structure: Yes
Materials
- Concrete
- Foundation: None
- Roof: Composition
Condition
- Updated/Remodeled
- New construction: No
- Year built: 1989
Utilities & green energy
- Electric: 110 Volts
- Sewer: Public Sewer
- Water: Public
- Utilities for property: Cable Available, Electricity Available, Phone Available, Sewer Available
Green energy
- Energy efficient items: Appliances
- Energy generation: None
Community & HOA
Community
- Features: Business Center, Catering Kitchen, Fitness Center, Homeowners Assoc, Lake, Meeting Room, Near Beltline, Near Public Transport, Near Shopping, Near Trails/Greenway, Park, Pool
- Security: Fire Alarm, Fire Sprinkler System, Security Guard, Security Lights, Smoke Detector(s)
- Senior community: Yes
- Subdivision: Clairmont Place
HOA
- Has HOA: Yes
- HOA fee: $2,138 monthly
Location
- Region: Decatur
Financial & listing details
- Price per square foot: $218/sqft
- Annual tax amount: $5,957
- Date on market: 6/27/2026
- Cumulative days on market: 219 days
- Ownership: Condominium
- Electric utility on property: Yes
- Road surface type: Asphalt
Estimated market value
$172,500
$164,000 - $181,000
$1,842/mo
Price history
| Date | Event | Price |
|---|---|---|
| 9/16/2026 | Price change | $174,000-5.9%$218/sqft |
Source:  FMLS GA #7795791 Report a problem FMLS GA #7795791 Report a problem | ||
| 8/14/2026 | Price change | $185,000-9.8%$231/sqft |
Source: FMLS GA #7795791 Report a problem | ||
| 7/18/2026 | Price change | $205,000-2.4%$256/sqft |
Source: FMLS GA #7795791 Report a problem | ||
| 7/7/2026 | Listed for sale | $210,000-12.5%$263/sqft |
Source: FMLS GA #7795791 Report a problem | ||
| 6/23/2026 | Listing removed | $240,000$300/sqft |
Source: FMLS GA #7778515 Report a problem | ||
| 5/29/2026 | Listed for sale | $240,000-4%$300/sqft |
Source: FMLS GA #7778515 Report a problem | ||
| 5/29/2026 | Listing removed | $250,000$313/sqft |
Source: FMLS GA #7699659 Report a problem | ||
| 5/23/2026 | Price change | $250,000-5.7%$313/sqft |
Source: FMLS GA #7699659 Report a problem | ||
| 5/1/2026 | Price change | $265,000-5.4%$331/sqft |
Source: FMLS GA #7699659 Report a problem | ||
| 3/21/2026 | Price change | $280,000-3.4%$350/sqft |
Source: FMLS GA #7699659 Report a problem | ||
| 2/17/2026 | Listed for sale | $290,000$363/sqft |
Source: FMLS GA #7699659 Report a problem | ||
Public tax history
Tax history is unavailable.
Monthly payment
Est. payment
Payment breakdown
Explore the cost of this home by adjusting the details. Changes won't be saved.Climate risks
Neighborhood: 30033
Nearby schools
Schools provided by the listing agent
- Elementary: Fernbank
- Middle: Druid Hills
- High: Druid Hills
Source: FMLS GA. This data may not be complete. We recommend contacting the local school district to confirm school assignments for this home.
- $524,9002 bd3 ba1.4k sqft1800 Clairmont Lake UNIT 109, Decatur, GA 30033Sold
- $291,0002 bd2 ba1k sqft1800 Clairmont Lake UNIT 520, Decatur, GA 30033Off Market
- $193,8001 bd1 ba800 sqft1800 Clairmont Lake #501, Decatur, GA 30033Off Market
- $370,0002 bd2 ba1k sqft1800 Clairmont Lake #427, Decatur, GA 30033Sold
Similar homes
- $205,0001 bd1 ba800 sqft1800 Clairmont Lk #A725, Decatur, GA 30033Active

 MLS ID #10840106, Ellen Lamb, SRA Signature Realty. GAMLS
 - $220,0001 bd1 ba872 sqft1800 Clairmont Lake A314, Decatur, GA 30033For Sale

 MLS ID #7825147, ELLEN LAMB, SRA Signature Realty, Inc.. FMLS GA
 - $229,0001 bd1 ba800 sqft1800 Clairmont Lake Unit 301, Decatur, GA 30033Active
 MLS ID #10830941, Ellen Lamb, SRA Signature Realty. GAMLS
 - $225,0001 bd1 ba875 sqft1800 Clairmont Lake #223, Decatur, GA 30033For Sale
 MLS ID #7710761, CLARKE B WEEKS, Coldwell Banker Realty. FMLS GA
 - $175,0001 bd1 ba816 sqft24311 Plantation Dr NE, Atlanta, GA 30324For SaleMLS ID #7797586, Claire Shoener, OneDoor Inc.. FMLS GA
- $173,0001 bd1 ba775 sqft1150 Collier Rd NW APT A10, Atlanta, GA 30318For SaleMLS ID #7822826, Austin R Landers, Dorsey Alston Realtors. FMLS GA
- $173,9001 bd1 ba840 sqft10 Perimeter Summit Blvd #4116, Atlanta, GA 30319ActiveMLS ID #10845862, Courtney Chambless, eXp Realty. GAMLS
- $130,0001 bd1 ba720 sqft2657 Lenox Rd #113, Atlanta, GA 30324ActiveMLS ID #10855699, Melissa Mayberry, BHHS Georgia Properties. GAMLS
- $175,0001 bd1 ba457 sqft1280 W Peachtree St NW APT 2814, Atlanta, GA 30309For SaleMLS ID #7757674, Ashley Reagin, Beacham and Company. FMLS GA
- $215,0001 bd1 ba750 sqft1 Biscayne Dr NW Unit 705, Atlanta, GA 30309For SaleMLS ID #7847198, Archna Wunsch, Atlanta Fine Homes Sotheby's International. FMLS GA
- $174,9001 bd1 ba780 sqft10 Perimeter Summit Blvd #4409, Atlanta, GA 30319ActiveMLS ID #10733071, Jenneisha Parker, Hester Group, REALTORS. GAMLS
- $185,0001 bd1 ba703 sqft2285 Peachtree Rd NE Unit 909, Atlanta, GA 30309For SaleMLS ID #7806742, Damon Jordan, Better Homes and Gardens Real Estate Metro Brokers. FMLS GA
- $185,0001 bd1 ba543 sqft2870 Pharr Court South NW APT 2708, Atlanta, GA 30305For SaleMLS ID #7800314, RJ Rokosz, Atlanta Fine Homes Sotheby's International. FMLS GA
- $179,0001 bd1 ba690 sqft4106 Chastain Park Ct NE, Atlanta, GA 30342ActiveMLS ID #10804730, Robin Collins, Ansley RE | Christie's Int'l RE. GAMLS
- $179,0001 bd1 ba543 sqft2870 Pharr Court South NW APT 1408, Atlanta, GA 30305ActiveMLS ID #10572605, David Hutchins, REMAX Around Atlanta. GAMLS
- $199,0001 bd1 ba606 sqft866 Briarcliff Rd NE APT C3, Atlanta, GA 30306ActiveMLS ID #10813295, Farley Sirockman, HOME Luxury Real Estate. GAMLS
- $139,0001 bd1 ba760 sqft300 Johnson Ferry Rd NE Unit B804, Atlanta, GA 30328ActiveMLS ID #10854184, David Hutchins, REMAX Around Atlanta. GAMLS
- $135,0001 bd1 ba648 sqft1225 Church St Unit J, Decatur, GA 30030ActiveMLS ID #10710958, Natalia Roque, Atlanta Communities. GAMLS
- $189,9002 bd1 ba830 sqft101 Ardmore Pl NW APT 3, Atlanta, GA 30309ActiveMLS ID #10703582, Scott Davenport, 1% Lists Greater Atlanta. GAMLS
