Not all homes are created equal. Every once in a while, a true unicorn comes along: a home where exceptional light, expansive space, effortless flow, and an extraordinary setting come together in a way that is nearly impossible to replicate.
If you like watching the landscape transform across the Heber Valley with breathtaking sunrises, spectacular sunsets, blue skies and billowing clouds, summer rains rolling through, and winter blankets of snow...
If you like expansive ceilings, high-end windows, and beautiful spaces that invite the outdoors in...
If you like a quiet cul-de-sac, privacy, and the feeling of being tucked away in your own private treehouse above the valley...
If you like stepping outside to entertain, gathering around the fire pit, relaxing in the spa, and enjoying summer evenings under the stars...
If you like a spacious primary suite with a glass-enclosed wet room, freestanding soaking tub, and oversized shower, creating a luxurious bath that feels like your own private spa...
If you like thoughtful upgrades, exceptional finishes, meticulous care, and a home that feels as special as its setting...
Then you have found your home. Come experience it for yourself.
For sale
$1,875,000
1800 N Cove Springs Way, Heber, UT 84032
6beds
4,773sqft
Single Family Residence
Built in 2018
0.47 Acres Lot
$1,792,000 Zestimate®
$393/sqft
$-- HOA
What's special
Relaxing in the spaEffortless flowSummer rains rolling throughExtraordinary settingGlass-enclosed wet roomWinter blankets of snowExpansive space
- 18 days
- 677
- 93
Likely to sell faster than
Zillow last checked:
Listing updated:
Listed by:
Kandy Winegar 909-275-6903,
AllTrust Realty, LLC
Source: PCBR,MLS#: 12604274
Facts & features
Interior
Bedrooms & bathrooms
- Bedrooms: 6
- Bathrooms: 5
- Full bathrooms: 3
- 3/4 bathrooms: 1
- 1/2 bathrooms: 1
Heating
- ENERGY STAR Qualified Furnace, Fireplace(s), Forced Air
Cooling
- Central Air
Appliances
- Included: Other, Dishwasher, Disposal, Double Oven, ENERGY STAR Qualified Dishwasher, ENERGY STAR Qualified Refrigerator, Gas Range, Microwave, Oven, Gas Water Heater, Tankless Water Heater, Water Softener Owned
- Laundry: Washer Hookup, Gas Dryer Hookup, Electric Dryer Hookup
Features
- Ceiling Fan(s), High Ceilings, Kitchen Island, Main Level Master Bedroom, Open Floorplan, Pantry, Vaulted Ceiling(s), Walk-In Closet(s), Breakfast Bar
- Flooring: Carpet, Tile, Wood
- Number of fireplaces: 1
- Fireplace features: Gas, Insert
Interior area
- Total structure area: 4,773
- Total interior livable area: 4,773 sqft
Property
Parking
- Total spaces: 3
- Parking features: On Street, Garage Door Opener
- Garage spaces: 3
- Has uncovered spaces: Yes
Accessibility
- Accessibility features: None
Features
- Exterior features: Balcony, Drip Irrigation, Lawn Sprinkler - Timer
- Fencing: Full
- Has view: Yes
- View description: Mountain(s), Valley
Lot
- Size: 0.47 Acres
- Features: Many Trees, Cul-De-Sac, Native Plants
Details
- Additional structures: None
- Parcel number: 0000204207
- Other equipment: Appliances, Computer Network - Prewired, Thermostat - Programmable
Construction
Type & style
- Home type: SingleFamily
- Architectural style: Mountain Contemporary
- Property subtype: Single Family Residence
Materials
- Wood Siding, Other
- Foundation: Slab
- Roof: Asphalt
Condition
- New construction: No
- Year built: 2018
Utilities & green energy
- Sewer: Public Sewer
- Water: Irrigation, Public
- Utilities for property: Electricity Connected, High Speed Internet Available, Natural Gas Connected, Phone Available
Community & HOA
Community
- Security: Smoke Alarm
- Subdivision: The Cove Estates
HOA
- Has HOA: No
Location
- Region: Heber
Financial & listing details
- Price per square foot: $393/sqft
- Tax assessed value: $1,204,160
- Annual tax amount: $6,109
- Date on market: 9/18/2026
- Listing terms: Cash,Conventional
- Electric utility on property: Yes
- Road surface type: Paved
Estimated market value
$1,792,000
$1.70M - $1.88M
$7,100/mo
Price history
Price history is unavailable.
Public tax history
| Year | Property taxes | Tax assessment |
|---|---|---|
| 2025 | $6,170 -44.6% | $662,288 -45% |
| 2024 | $11,141 -12.8% | $1,204,160 -11.7% |
| 2023 | $12,779 +68.5% | $1,363,200 +81.8% |
| 2022 | $7,585 +24.1% | $749,760 +56.2% |
| 2021 | $6,114 +18.9% | $480,035 +13.1% |
| 2020 | $5,144 +293.2% | $424,384 +304.2% |
| 2018 | $1,308 +0.8% | $105,000 |
| 2017 | $1,298 -3.4% | $105,000 |
| 2016 | $1,343 +4.9% | $105,000 |
| 2015 | $1,281 +30.1% | $105,000 |
| 2014 | $985 | $105,000 |
Find assessor info on the county website
Monthly payment
Est. payment
Payment breakdown
Explore the cost of this home by adjusting the details. Changes won't be saved.Climate risks
Neighborhood: 84032
- $1,130,2250.46 acres1820 N Cove Springs Way, Heber, UT 84032Off Market

- $1,358,5005 bd4 ba4.4k sqft1770 N Cove Springs Way LOT 104, Heber City, UT 84032Off Market
- $1,397,8005 bd4 ba4.5k sqft1770 N Cove Springs Way, Heber, UT 84032Off Market

- $280,000-- bd-- ba-- sqft1840 N Cove Springs Way, Heber, UT 84032Off Market
Similar homes
- $1,850,0006 bd3 ba5.1k sqft1385 E 1650 N, Heber, UT 84032For Sale
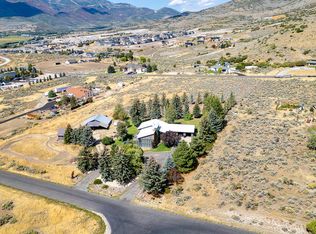
 MLS ID #12601802, Jalayne Bassett, Equity RE (Luxury Group). PCBR
 - $1,600,0007 bd6 ba6.1k sqft1908 N Callaway Dr, Heber, UT 84032For Sale
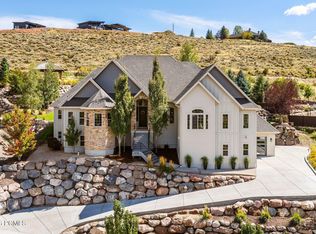 MLS ID #12604331, Creighton Lowe, Summit Sotheby's (Heber). PCBR
 - $1,625,0007 bd6 ba5.7k sqft707 N 1490 E, Heber, UT 84032For Sale
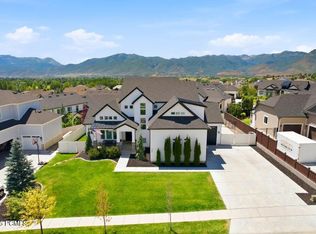 MLS ID #12603954, Ren Andersen, Unity Group RE - Wasatch Back. PCBR
 - $1,550,0005 bd4 ba3.6k sqft531 E Valley Dr, Heber, UT 84032For Sale
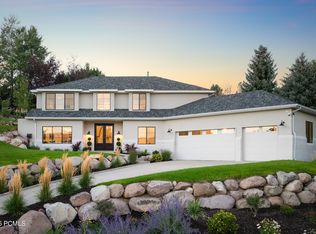 MLS ID #12604153, Brad Erickson, Christie's Int. RE VUE. PCBR
 - $1,692,5006 bd5 ba5.3k sqft329 E 1980 N, Heber, UT 84032For SaleMLS ID #12603863, Mary L Hurlburt, CB Realty (Davis County). PCBR
- $2,056,0007 bd5 ba5.8k sqft1375 S Red Filly Rd, Heber, UT 84032For SaleMLS ID #12602779, Ginny Tuite, BHHS Utah Properties - SV. PCBR
- $1,499,0004 bd4 ba4.5k sqft642 Ridge Dr, Heber City, UT 84032For Sale
 MLS ID #2148309, Travis R Allen, Equity Real Estate (Luxury Group). UtahRealEstate.com
 - $998,5005 bd4 ba3.3k sqft1973 N Ostler Peak Rd, Heber, UT 84032For SaleMLS ID #12604453, Austin Wilson, Christie's Int. RE VUE. PCBR
- $1,995,0006 bd5 ba5.7k sqft1274 Windmill Ln, Midway, UT 84049For SaleMLS ID #2187267, Greg Harrigan, KW Park City Keller Williams Real Estate. UtahRealEstate.com
- $1,295,0005 bd4 ba4.5k sqft954 S Cobblestone Dr, Heber City, UT 84032For SaleMLS ID #12604306, Matt Broadbent, Broadbent Realty. PCBR
- $1,245,0005 bd5 ba5.1k sqft876 Ledgestone Ln, Heber City, UT 84032For SaleMLS ID #12604168, Alyssa Holbrook, Alyssa Holbrook, Broker. PCBR
- $1,295,0005 bd4 ba4.5k sqft954 Cobblestone Dr, Heber City, UT 84032For SaleMLS ID #2182369, Matt Broadbent, Broadbent Realty. UtahRealEstate.com
- $1,329,0006 bd5 ba4k sqft2188 N Trails Edge Way #57, Heber City, UT 84032New ConstructionMLS ID #2186390, Arianna Worthen, Toll Brothers Real Estate, Inc.. UtahRealEstate.com
- $1,050,0004 bd3 ba3.7k sqft644 Oakwood Dr, Heber, UT 84032For SaleMLS ID #12602568, Judy Fordon, Real Estate Essentials. PCBR
- $1,995,0006 bd5 ba5.7k sqft1274 N Windmill Ln, Midway, UT 84049For SaleMLS ID #12603618, Gregory Harrigan, KW Park City Keller Williams Real Estate. PCBR
- $2,097,9004 bd5 ba3.5k sqft5251 N Woodway Dr, Heber City, UT 84032New ConstructionMLS ID #12603748, Carolyn H Triptow, Summit Sotheby's International Realty . PCBR
- $1,395,0004 bd4 ba4.4k sqft5282 N Oldgate Rd, Heber, UT 84032For SaleMLS ID #12604243, Lisa J Ninow, Stone Edge Real Estate LLC. PCBR
- $1,625,0004 bd5 ba5.3k sqft554 S 1850 E, Heber, UT 84032For SaleMLS ID #12604036, Joel Travis, Equity RE (Solid). PCBR
- $1,385,0006 bd4 ba4.1k sqft554 S 1950 E, Heber, UT 84032For SaleMLS ID #12604298, Nick Nelson, R AND R Realty LLC. PCBR
- $1,450,0007 bd6 ba5.5k sqft1505 S 1140 E, Heber, UT 84032For SaleMLS ID #12602143, Holly Nelson, Summit Sotheby's (Heber). PCBR
