Move in to "worry free" living at the Millside at Cambridge Shores. Located between Opportunity Blvd and Lake Fannie this brand new development will have homes for "first-time" home buyers as well as "last-time" buyers, and even for those looking to move-up into a well built home with more space. With easy access to the future city park on the shores of Lake Fannie as well as only being 1.5 miles from Cambridges retail hub featuring shopping, dining, coffee, gas, and medical services. to mention a few.
The 1689 floor plan is a two-story home. It has finished square feet of 1,689 with 3 bedrooms, 2 bathrooms, and an open concept kitchen, dining, and living room layout. The 1689 offers two entrances to the home; the street in front or the garage in the rear with a large patio along side the garage. Sod, front yard landscaping and irrigation included in price.
***Be sure to ask about our Flex Cash programs for buyers that work with our preferred lender and preferred title company.***
Active
$339,900
1800 Pioneer Trl SE, Cambridge, MN 55008
3beds
1,689sqft
Single Family
Built in 2026
4,356 Square Feet Lot
$-- Zestimate®
$201/sqft
$-- HOA
What's special
Two-story home
- 23 hours |
- 32 |
- 0 |
Zillow last checked:
Listing updated:
Listed by:
Brian J Ingle 612-703-6899,
NextHome West Metro,
Zachary J Adams 612-845-7890
Source: NorthstarMLS as distributed by MLS GRID,MLS#: 7132712
Facts & features
Interior
Bedrooms & bathrooms
- Bedrooms: 3
- Bathrooms: 3
- Full bathrooms: 1
- 3/4 bathrooms: 1
- 1/2 bathrooms: 1
Bedroom
- Level: Upper
- Area: 195 Square Feet
- Dimensions: 15x13
Bedroom 2
- Level: Upper
- Area: 110 Square Feet
- Dimensions: 11x10
Bedroom 3
- Level: Upper
- Area: 110 Square Feet
- Dimensions: 11x10
Dining room
- Level: Main
- Area: 130 Square Feet
- Dimensions: 13x10
Kitchen
- Level: Main
- Area: 156 Square Feet
- Dimensions: 13x12
Living room
- Level: Main
- Area: 225 Square Feet
- Dimensions: 15x15
Loft
- Level: Upper
- Area: 96 Square Feet
- Dimensions: 16x6
Heating
- Forced Air
Cooling
- Central Air
Appliances
- Included: Air-To-Air Exchanger, Dishwasher, Exhaust Fan, Microwave, Range, Refrigerator, Stainless Steel Appliance(s), Tankless Water Heater
- Laundry: Upper Level
Features
- Basement: None
- Has fireplace: No
Interior area
- Total structure area: 1,689
- Total interior livable area: 1,689 sqft
- Finished area above ground: 1,689
- Finished area below ground: 0
Property
Parking
- Total spaces: 2
- Parking features: Attached, Asphalt
- Attached garage spaces: 2
- Details: Garage Dimensions (22x21)
Accessibility
- Accessibility features: None
Features
- Levels: Two
- Stories: 2
Lot
- Size: 4,356 Square Feet
- Dimensions: 40 x 115
Details
- Foundation area: 812
- Parcel number: TBD
- Zoning description: Residential-Single Family
Construction
Type & style
- Home type: SingleFamily
- Property subtype: Single Family
Materials
- Block, Frame
- Roof: Age 8 Years or Less,Asphalt
Condition
- New construction: Yes
- Year built: 2026
Details
- Builder name: CENTRA HOMES LLC
Utilities & green energy
- Electric: Circuit Breakers
- Gas: Natural Gas
- Sewer: City Sewer/Connected
- Water: City Water/Connected
Community & HOA
Community
- Subdivision: Millside at Cambridge Shores
HOA
- Has HOA: No
Location
- Region: Cambridge
Financial & listing details
- Price per square foot: $201/sqft
- Date on market: 8/24/2026
Estimated market value
Not available
Estimated sales range
Not available
Not available
Price history
| Date | Event | Price |
|---|---|---|
| 8/24/2026 | Listed for sale | $339,900$201/sqft |
Source:  NorthstarMLS as distributed by MLS GRID #7132712 Report a problem NorthstarMLS as distributed by MLS GRID #7132712 Report a problem | ||
Public tax history
Tax history is unavailable.
Monthly payment
Est. payment
Payment breakdown
Explore the cost of this home by adjusting the details. Changes won't be saved.Climate risks
Neighborhood: 55008
Nearby schools
GreatSchools rating
- 6/10Cambridge Intermediate SchoolGrades: 3-5Distance: 1.9 mi
- 7/10Cambridge Middle SchoolGrades: 6-8Distance: 1.3 mi
- 6/10Cambridge-Isanti High SchoolGrades: 9-12Distance: 2.1 mi
- $---- bd-- ba-- sqftHomes Available Soon, Millside at Cambridge Shores, Cambridge, MN 55008New Construction
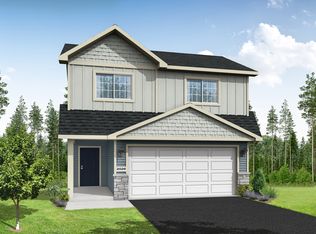
- $439,9004 bd3 ba2.2k sqft1931 Pierce St SE, Cambridge, MN 55008New Construction

- $405,9004 bd3 ba2k sqft1927 Pierce St SE, Cambridge, MN 55008New Construction

- $414,9005 bd3 ba2.4k sqft1923 Pierce St S, Cambridge, MN 55008New Construction
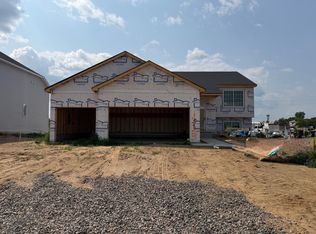
- $352,9003 bd2 ba1.3k sqft1815 Pierce St S, Cambridge, MN 55008New Construction
- $364,9003 bd2 ba1.5k sqft1821 Pierce St S, Cambridge, MN 55008New Construction
- $351,9002 bd1 ba1.2k sqft1922 Pierce St S, Cambridge, MN 55008New Construction
- $369,9003 bd2 ba1.5k sqft1926 Pierce St S, Cambridge, MN 55008New Construction
A local agent can set up tours, give advice and negotiate with sellers.
Similar homes
- $369,9003 bd2 ba1.5k sqft1926 Pierce St S, Cambridge, MN 55008New Construction
 MLS ID #7132625, Brian J Ingle, NextHome West Metro. NorthstarMLS as distributed by MLS GRID
 - $351,9002 bd1 ba1.2k sqft1922 Pierce St S, Cambridge, MN 55008New Construction
 MLS ID #7132577, Brian J Ingle, NextHome West Metro. NorthstarMLS as distributed by MLS GRID
 - $--2 bd1 ba1k sqft620 Marigold Dr, Cambridge, MN 55008AuctionServiceLink Auction
- $--4 bd2 ba1.1k sqft1940 Bridgewater Blvd S, Cambridge, MN 55008Auction
 ServiceLink Auction
 - $328,0003 bd2 ba1.5k sqft2197 11th Ave SE, Cambridge, MN 55008For SaleMLS ID #7122782, Amber N Broadway, Opendoor Brokerage, LLC. NorthstarMLS as distributed by MLS GRID
- $352,9003 bd2 ba1.3k sqft1815 Pierce St S, Cambridge, MN 55008New ConstructionMLS ID #7118837, Brian J Ingle, NextHome West Metro. NorthstarMLS as distributed by MLS GRID
- $364,9003 bd2 ba1.5k sqft1821 Pierce St S, Cambridge, MN 55008New ConstructionMLS ID #7118835, Brian J Ingle, NextHome West Metro. NorthstarMLS as distributed by MLS GRID
- $359,9004 bd2 ba2k sqft1655 10th Ave SE, Cambridge, MN 55008For SaleMLS ID #7114961, Amy Lametti, Keller Williams Premier Realty. NorthstarMLS as distributed by MLS GRID
- $340,0003 bd2 ba2k sqft31522 Rum River Dr NE, Cambridge, MN 55008For SaleMLS ID #7109417, Moe Mossa, Savvy Avenue, LLC. NorthstarMLS as distributed by MLS GRID
- $--3 bd2 ba1.5k sqft651 Sunset Ln, Cambridge, MN 55008AuctionXome
- $346,9002 bd1 ba1.2k sqft1827 Pierce St S, Cambridge, MN 55008New ConstructionMLS ID #7118839, Brian J Ingle, NextHome West Metro. NorthstarMLS as distributed by MLS GRID
- $304,9003 bd1 ba1.1k sqft1730 Pioneer Trl SE, Cambridge, MN 55008New ConstructionMLS ID #7120845, Brian J Ingle, NextHome West Metro. NorthstarMLS as distributed by MLS GRID
- $405,9004 bd3 ba2k sqft1927 Pierce St SE, Cambridge, MN 55008New ConstructionMLS ID #7118836, Brian J Ingle, NextHome West Metro. NorthstarMLS as distributed by MLS GRID
- $387,5004 bd2 ba2.2k sqft1522 35th Ave SW, Cambridge, MN 55008For SaleMLS ID #7126720, James "JJ" Johnston, Edina Realty, Inc.. NorthstarMLS as distributed by MLS GRID
- $375,0003 bd2 ba1.4k sqft2242 8th Ln SE, Cambridge, MN 55008New ConstructionMLS ID #7106243, Jason M. Semler, Semler Real Estate, Inc.. NorthstarMLS as distributed by MLS GRID
- $--3 bd1 ba1.1k sqft33598 Jefferson St NE, Cambridge, MN 55008AuctionAuction.com 1
- $394,7782 bd2 ba1.3k sqft1402 Jefferson St S, Cambridge, MN 55008For SaleMLS ID #7125448, Jon D. Jondahl Group, eXp Realty. NorthstarMLS as distributed by MLS GRID
- $414,9005 bd3 ba2.4k sqft1923 Pierce St S, Cambridge, MN 55008New ConstructionMLS ID #7118826, Brian J Ingle, NextHome West Metro. NorthstarMLS as distributed by MLS GRID
- from $299,9003 bd2 ba1.1k sqftBrooks Plan, Cambridge Cove, Cambridge, MN 55008New ConstructionLGI Homes
- $439,9004 bd3 ba2.2k sqft1931 Pierce St SE, Cambridge, MN 55008New ConstructionMLS ID #7118833, Brian J Ingle, NextHome West Metro. NorthstarMLS as distributed by MLS GRID
