INVESTOR OPPORTUNITY -- CASH OFFERS ONLY! Three-bedroom, two-full-bath ranch located in desirable Strongsville! Features include a two-car attached garage, driveway turnaround, and a fenced backyard. Excellent opportunity for investors or buyers looking for a renovation project. IMPORTANT PROPERTY INFORMATION: This property is part of a court-appointed guardianship. The Legal Guardian has never occupied the home and has no personal knowledge of the property's history, condition, or any repairs that may be needed. Property is being sold strictly "AS IS, WHERE IS," with all existing contents included. Buyer shall be solely responsible for removal and disposal of all contents following transfer of title. Seller will make NO REPAIRS and will not agree to price reductions or concessions resulting from property viewings or inspections. CASH OFFERS ONLY -- NO FINANCING CONTINGENCIES. All purchase agreements must be accompanied by proof of sufficient available funds identifying the buyer named in the purchase agreement. SHOWING RESTRICTIONS: Exercise extreme caution when entering the property due to the substantial amount of contents throughout the home. No individuals under 18 years of age are permitted inside. Square footage is based on public records and is not guaranteed. Buyers are encouraged to independently verify all measurements and property information. Property taxes currently reflect a Homestead Exemption and may increase following transfer of ownership. Buyers should verify future tax obligations.
Pending
$140,000
18007 Prospect Rd, Strongsville, OH 44136
3beds
1,633sqft
Single Family Residence
Built in 1974
0.54 Acres Lot
$-- Zestimate®
$86/sqft
$-- HOA
What's special
Two-car attached garageFenced backyardDriveway turnaround
- 3 days
- 469
- 29
Zillow last checked:
Listing updated:
Listed by:
Brian G Hawkins 440-842-7010 topc21ohioagent@aol.com,
CENTURY 21 DePiero & Associates, Inc.,
Eileen A Hawkins 216-524-0424,
CENTURY 21 DePiero & Associates, Inc.
Source: MLS Now,MLS#: 5257213 Originating MLS: Akron Cleveland Association of REALTORS
Facts & features
Interior
Bedrooms & bathrooms
- Bedrooms: 3
- Bathrooms: 2
- Full bathrooms: 2
- Main level bathrooms: 2
- Main level bedrooms: 3
Heating
- Heat Pump
Cooling
- Heat Pump
Features
- Has basement: No
- Has fireplace: No
Interior area
- Total structure area: 1,633
- Total interior livable area: 1,633 sqft
- Finished area above ground: 1,633
Video & virtual tour
Property
Parking
- Total spaces: 2
- Parking features: Direct Access
- Garage spaces: 2
Features
- Levels: One
- Stories: 1
Lot
- Size: 0.54 Acres
- Dimensions: 120 x 195
Details
- Parcel number: 39421022
Construction
Type & style
- Home type: SingleFamily
- Architectural style: Ranch
- Property subtype: Single Family Residence
Materials
- Vinyl Siding
- Roof: Asphalt,Fiberglass
Condition
- Fixer
- Year built: 1974
Utilities & green energy
- Sewer: Public Sewer
- Water: Public
Community & HOA
Community
- Subdivision: Strongsville
HOA
- Has HOA: No
Location
- Region: Strongsville
Financial & listing details
- Price per square foot: $86/sqft
- Tax assessed value: $217,000
- Annual tax amount: $3,566
- Date on market: 10/30/2026
- Cumulative days on market: 5 days
- Listing terms: Cash
Estimated market value
Not available
Estimated sales range
Not available
Not available
Price history
| Date | Event | Price |
|---|---|---|
| 10/30/2026 | Pending sale | $140,000$86/sqft |
Source:  MLS Now #5257213 Report a problem | ||
| 10/30/2026 | Listed for sale | $140,000+94.4%$86/sqft |
Source: MLS Now #5257213 Report a problem | ||
| 11/13/1979 | Sold | $72,000$44/sqft |
Source: Agent Provided Report a problem | ||
Public tax history
| Year | Property taxes | Tax assessment |
|---|---|---|
| 2025 | $3,566 0% | $75,950 |
| 2024 | $3,566 -1.7% | $75,950 +31% |
| 2023 | $3,629 +0.7% | $57,960 |
| 2022 | $3,603 +0.8% | $57,960 |
| 2021 | $3,574 +0.8% | $57,960 +14% |
| 2020 | $3,545 +0.7% | $50,860 |
| 2019 | $3,521 +12.7% | $50,860 |
| 2018 | $3,123 +6.7% | $50,860 +15.2% |
| 2017 | $2,928 -34.2% | $44,140 |
| 2016 | $4,447 | $44,140 |
| 2015 | $4,447 +55.6% | $44,140 +3% |
| 2014 | $2,859 +1.5% | $42,840 |
| 2013 | $2,818 +3.8% | $42,840 |
| 2012 | $2,715 -3.4% | $42,840 -6.3% |
| 2011 | $2,812 -0.3% | $45,710 |
| 2010 | $2,820 +0.6% | $45,710 |
| 2009 | $2,805 -3.4% | $45,710 -8% |
| 2008 | $2,903 +3.7% | $49,700 |
| 2007 | $2,799 +11% | $49,700 |
| 2006 | $2,521 +7.9% | $49,700 +13.9% |
| 2005 | $2,337 +1.2% | $43,650 |
| 2004 | $2,309 +5% | $43,650 |
| 2003 | $2,199 +6.4% | $43,650 +7.5% |
| 2002 | $2,067 -49.3% | $40,600 |
| 2001 | $4,076 -0.1% | $40,600 |
| 2000 | $4,080 | $40,600 |
Find assessor info on the county website
Monthly payment
Est. payment
Payment breakdown
Explore the cost of this home by adjusting the details. Changes won't be saved.Climate risks
Neighborhood: 44136
Nearby schools
Schools provided by the listing agent
- District: Strongsville CSD - 1830
Source: MLS Now. This data may not be complete. We recommend contacting the local school district to confirm school assignments for this home.
- $269,3003 bd2 ba1.5k sqft17963 Prospect Rd, Strongsville, OH 44136Off Market
- $483,9004 bd2 ba2.6k sqft18059 Glen Cairn Way, Strongsville, OH 44136Off Market
- $341,6003 bd2 ba-- sqft17919 Prospect Rd, Strongsville, OH 44149Off Market

- $447,3004 bd3 ba-- sqft18059 Glen Cairn Way, Strongsville, OH 44149Off Market

Similar homes
- $139,0003 bd2 ba1.1k sqft9012 W Pleasant Valley Rd, Cleveland, OH 44130For Sale
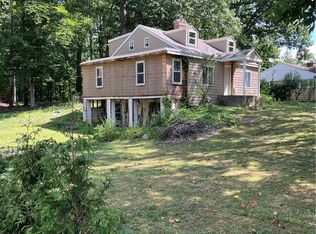 MLS ID #5232983, Nadija A Vodopivec, Russell Real Estate Services. MLS Now
- $137,7003 bd2 ba1.2k sqft4263 Bennington Blvd, Brunswick, OH 44212For Sale
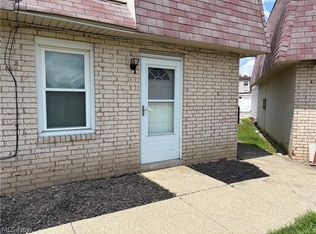 MLS ID #5203794, Kevin Ball, RE/MAX Crossroads Properties. MLS Now
- $184,9002 bd1 ba1.3k sqft12114 W Ridge Rd, Oberlin, OH 44074For Sale
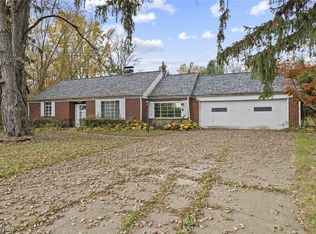 MLS ID #5257470, Kenneth Keiffer, Northern Ohio Realty. MLS Now
- $199,9003 bd1 ba1.6k sqft5064 Andover Blvd, Garfield Heights, OH 44125For Sale
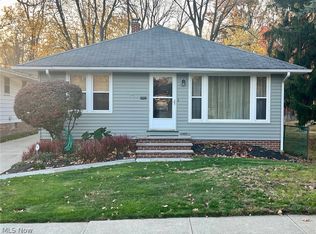 MLS ID #5257312, Michael A Giampietro, Vylla Home. MLS Now
