This beautifully maintained home is turn-key & ready for a new owner! It has been meticulously cared for by the original owner. The home has a split floor plan/open concept with a large den off the living room as well as a large, open kitchen with plenty of cabinet space, including an island. The primary bedroom is large & airy with plenty of natural light, a large bathroom with his & hers sinks, complete with a large walk-in closet.
For sale
$384,999
18017 W PURDUE Avenue, Waddell, AZ 85355
3beds
1,681sqft
:
Get pre-qualified$2,425/mo
Single Family Residence
Built in 2008
5,520 Square Feet Lot
$-- Zestimate®
$229/sqft
$107/mo HOA
What's special
Large open kitchenPlenty of natural lightPlenty of cabinet spaceLarge walk-in closet
- 91 days |
- 243 |
- 9 |
Zillow last checked:
Listing updated:
Listed by:
Heather Yescavage 623-399-3498,
PRO-formance Realty Concepts
Source: ARMLS,MLS#: 7018873
Facts & features
Interior
Bedrooms & bathrooms
- Bedrooms: 3
- Bathrooms: 2
- Full bathrooms: 2
Heating
- See Remarks, Electric
Cooling
- Central Air, Programmable Thmstat
Appliances
- Included: Dryer, Washer, Refrigerator, Built-in Microwave, Dishwasher, Disposal, Gas Range, Gas Oven
- Laundry: Inside
Features
- High Speed Internet, Double Vanity, Eat-in Kitchen, No Interior Steps, Kitchen Island, Full Bth Master Bdrm, Laminate Counters
- Flooring: Carpet, Tile
- Windows: Double Pane Windows
- Has basement: No
- Has fireplace: No
Interior area
- Total structure area: 1,681
- Total interior livable area: 1,681 sqft
Property
Parking
- Total spaces: 4
- Parking features: Attached
- Attached garage spaces: 2
- Uncovered spaces: 2
Features
- Stories: 1
- Patio & porch: Covered
- Exterior features: Private Yard
- Spa features: None
- Fencing: Back Yard,Block
Lot
- Size: 5,520 Square Feet
- Features: North/South Exposure, Desert Back, Desert Front
Details
- Parcel number: 50291611
Construction
Type & style
- Home type: SingleFamily
- Architectural style: Ranch
- Property subtype: Single Family Residence
Materials
- Stucco, Wood Frame
- Roof: Tile
Condition
- Year built: 2008
Details
- Builder name: Standard Pacific
Utilities & green energy
- Sewer: Public Sewer
- Water: Pvt Water Company
- Utilities for property: Phone Available, Natural Gas Connected
Community & HOA
Community
- Features: Playground, Biking/Walking Path
- Subdivision: CORTESSA
HOA
- Has HOA: Yes
- Services included: Maintenance Grounds
- HOA fee: $107 monthly
- HOA name: Cortessa
- HOA phone: 480-820-3451
Location
- Region: Waddell
Financial & listing details
- Price per square foot: $229/sqft
- Tax assessed value: $312,000
- Annual tax amount: $1,097
- Date on market: 4/25/2026
- Cumulative days on market: 91 days
- Listing terms: Cash,Conventional,VA Loan
- Ownership: Fee Simple
- Road surface type: Asphalt
Estimated market value
Not available
Estimated sales range
Not available
Not available
Price history
| Date | Event | Price |
|---|---|---|
| 4/24/2026 | Listed for sale | $384,999+160.4%$229/sqft |
Source:  ARMLS #7018873 Report a problem ARMLS #7018873 Report a problem | ||
| 12/15/2008 | Sold | $147,822$88/sqft |
Source: ARMLS #4048376 Report a problem | ||
Public tax history
| Year | Property taxes | Tax assessment |
|---|---|---|
| 2025 | $987 -0.8% | $31,200 -10% |
| 2024 | $995 +3.7% | $34,670 +148.4% |
| 2023 | $960 -13.5% | $13,959 -32.4% |
| 2022 | $1,109 -4.5% | $20,660 +6.9% |
| 2021 | $1,162 +2.8% | $19,320 +8.7% |
| 2020 | $1,131 +3% | $17,770 +7.9% |
| 2019 | $1,098 | $16,470 +6.8% |
| 2018 | $1,098 +4.5% | $15,420 +6.3% |
| 2017 | $1,050 +14.9% | $14,500 +10.6% |
| 2016 | $914 -2.7% | $13,110 +6.5% |
| 2015 | $940 | $12,310 +32.2% |
| 2014 | -- | $9,310 +13.8% |
| 2013 | -- | $8,180 -8.7% |
| 2012 | -- | $8,960 -13% |
| 2011 | -- | $10,300 -7.5% |
| 2010 | -- | $11,130 +52% |
| 2009 | -- | $7,324 -26.2% |
| 2008 | -- | $9,920 +235.1% |
| 2007 | -- | $2,960 |
Find assessor info on the county website
Monthly payment
Est. payment
Payment breakdown
Explore the cost of this home by adjusting the details. Changes won't be saved.Climate risks
Neighborhood: 85355
Nearby schools
GreatSchools rating
- 7/10Mountain View SchoolGrades: PK-8Distance: 0.4 mi
- 8/10Shadow Ridge High SchoolGrades: 7-12Distance: 1.1 mi
Schools provided by the listing agent
- Elementary: Mountain View
- Middle: Mountain View
- High: Shadow Ridge High School
- District: Dysart Unified District
Source: ARMLS. This data may not be complete. We recommend contacting the local school district to confirm school assignments for this home.
- $359,3003 bd2 ba1.6k sqft18023 W Purdue Ave, Waddell, AZ 85355Off Market
- $368,3004 bd2 ba1.6k sqft18011 W Purdue Ave, Waddell, AZ 85355Off Market
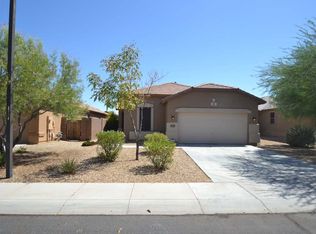
- $379,7004 bd3 ba1.8k sqft18029 W Purdue Ave, Waddell, AZ 85355Off Market
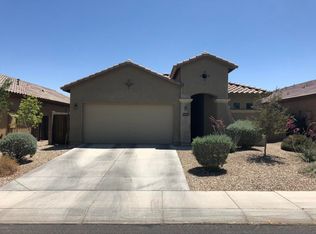
- $351,300-- bd2 ba1.6k sqft18005 W Purdue Ave, Waddell, AZ 85355Off Market
- $364,9004 bd2 ba1.6k sqft18022 W Palo Verde Ave, Waddell, AZ 85355Off Market
- $355,6004 bd2 ba1.6k sqft18010 W Palo Verde Ave, Waddell, AZ 85355Off Market
- $406,0004 bd3 ba1.8k sqft18035 W Purdue Ave, Waddell, AZ 85355Sold
- $377,4004 bd3 ba1.8k sqft17967 W Purdue Ave, Waddell, AZ 85355Off Market
A local agent can set up tours, give advice and negotiate with sellers.
Similar homes
- $405,0004 bd2 ba2.3k sqft16433 W MESCAL Street, Surprise, AZ 85388For Sale
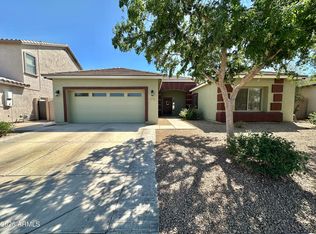 MLS ID #7015096, Cassandra Salamone, W and Partners, LLC. ARMLS
 - $367,5004 bd3 ba1.9k sqft17519 W LISBON Lane, Surprise, AZ 85388For Sale
 MLS ID #7048619, Ryan Boxrud, AH Properties. ARMLS
 - $410,0004 bd2 ba1.8k sqft11850 W SIERRA Street, El Mirage, AZ 85335For Sale
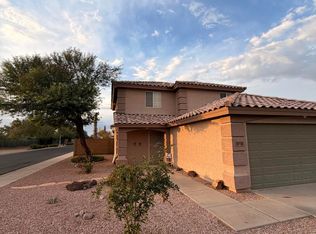 MLS ID #7057408, Joshua Martinez, Upside Real Estate. ARMLS
 - $363,8003 bd3 ba1.6k sqft18530 W LEGEND Drive, Surprise, AZ 85374For Sale
 MLS ID #7044613, C Lorena Schmit, HomeSmart. ARMLS
 - $415,0003 bd3 ba2.2k sqft18546 W LEGEND Drive, Surprise, AZ 85374For SaleMLS ID #7044723, Gia Garcia, Realty ONE Group. ARMLS
- $439,0003 bd3 ba2.1k sqft11357 N 161ST Avenue, Surprise, AZ 85379For SaleMLS ID #7033777, Christina Ybanez, West USA Realty. ARMLS
- $390,0004 bd3 ba2.2k sqft11614 W HACKBARTH Drive, Youngtown, AZ 85363For SaleMLS ID #7050646, Junior Bernabe, HomeSmart. ARMLS
- $369,0004 bd3 ba2k sqft24247 W TONTO Street, Buckeye, AZ 85326For SaleMLS ID #7058545, Marisa Sherwood, Presidential Realty, LLC. ARMLS
- $390,0003 bd2 ba1.5k sqft14017 W BROOKRIDGE Avenue, Goodyear, AZ 85395For SaleMLS ID #6989338, Bill T Rose, My Home Group Real Estate. ARMLS
- $399,0004 bd3 ba2.4k sqft17002 W MARCONI Avenue, Surprise, AZ 85388For SaleMLS ID #6980963, Samir Sawhney, XCD Realty & Property Mgmt. ARMLS
- $399,9993 bd2 ba1.9k sqft16767 W RIO VISTA Lane, Goodyear, AZ 85338For SaleMLS ID #7047227, Robert A Morales, West USA Realty. ARMLS
- $375,0004 bd2 ba2.2k sqft5461 S 239TH Drive, Buckeye, AZ 85326For SaleMLS ID #7057242, Ashley C Sanchez Ochoa, Barrett Real Estate. ARMLS
- $485,0004 bd2 ba2.1k sqft13442 N 177TH Drive, Surprise, AZ 85388For SaleMLS ID #7052038, Tara Jones, Opendoor Brokerage, LLC. ARMLS
- $544,9504 bd3 ba2.3k sqft17258 W DIANA Avenue, Waddell, AZ 85355For SaleMLS ID #7044069, Timothy Moynihan, West USA Realty. ARMLS
- $459,0003 bd2 ba1.9k sqft15652 N 164th Lane, Surprise, AZ 85388For SaleMLS ID #7044497, Matthew Short, West USA Realty. ARMLS
- $400,0003 bd2 ba1.6k sqft16058 W ADAMS Street, Goodyear, AZ 85338For SaleMLS ID #7025824, Marisela Butanda, My Home Group Real Estate. ARMLS
- $375,0003 bd3 ba2.1k sqft15054 W POLK Street, Goodyear, AZ 85338For SaleMLS ID #7030725, Blaine M Pinkman, Arizona Property Management. ARMLS
- $372,0003 bd3 ba1.9k sqft17249 W COCOPAH Street, Goodyear, AZ 85338For SaleMLS ID #7039111, Tara Jones, Opendoor Brokerage, LLC. ARMLS
- $390,0003 bd2 ba1.6k sqft17529 W EAST WIND Avenue, Goodyear, AZ 85338For SaleMLS ID #7039724, Tara Jones, Opendoor Brokerage, LLC. ARMLS
- $384,9004 bd2 ba1.5k sqft12414 W FLANAGAN Street, Avondale, AZ 85323For SaleMLS ID #7047225, Nora Anaya, A.Z. & Associates. ARMLS
