Brand New Home in Award-Winning Long Beach School District
Welcome to this brand new 3-bedroom, 2-bath home located on a quiet street in the highly sought-after award-winning Long Beach, MS school district. This thoughtfully designed home offers modern comfort and quality throughout.
The home features an open floor plan with granite countertops, beautiful crown molding, luxury vinyl floors and all new appliances. Enjoy a large 2-car garage, extended driveway, and walkway.
Outdoor living is enhanced with two covered porches and upgraded outdoor electrical, perfect for entertaining, relaxing, or future additions. The large yard provides plenty of space for pets, play, or outdoor enjoyment.
Conveniently located close to top-rated schools, beautiful beaches, and shopping, this move-in-ready home combines style, convenience, and an unbeatable location.
Active
Price cut: $11K (5/29)
$349,000
18025 Bert St, Long Beach, MS 39560
3beds
1,327sqft
Residential, Single Family Residence
Built in 2025
0.33 Acres Lot
$347,400 Zestimate®
$263/sqft
$-- HOA
What's special
Quiet streetExtended drivewayOpen floor planTwo covered porchesAll new appliancesLuxury vinyl floorsBeautiful crown molding
- 180 days |
- 165 |
- 9 |
Zillow last checked:
Listing updated:
Listed by:
Jamie J Paige 228-234-2337,
O'Dwyer Realty-PSC 228-452-4242
Source: MLS United,MLS#: 4136585
Loading...
Facts & features
Interior
Bedrooms & bathrooms
- Bedrooms: 3
- Bathrooms: 2
- Full bathrooms: 2
Heating
- Central, Electric
Cooling
- Ceiling Fan(s), Central Air, Electric
Appliances
- Included: Dishwasher, Dryer, Free-Standing Electric Oven, Free-Standing Electric Range, Free-Standing Refrigerator, Washer, Water Heater
- Laundry: Inside, Laundry Room
Features
- Ceiling Fan(s), Crown Molding, Double Vanity, Granite Counters, High Ceilings, High Speed Internet, Kitchen Island, Open Floorplan, Recessed Lighting, Special Wiring, Walk-In Closet(s)
- Flooring: Vinyl
- Doors: Dead Bolt Lock(s), Metal Insulated
- Windows: Blinds
- Has fireplace: No
Interior area
- Total structure area: 1,327
- Total interior livable area: 1,327 sqft
Video & virtual tour
Property
Parking
- Total spaces: 2
- Parking features: Concrete, Driveway, Garage Door Opener, Garage Faces Side
- Garage spaces: 2
- Has uncovered spaces: Yes
Features
- Levels: One
- Stories: 1
- Patio & porch: Front Porch, Rear Porch, Slab
- Exterior features: Private Yard
- Fencing: Chain Link,Wood
Lot
- Size: 0.33 Acres
- Features: City Lot, Cleared
Details
- Parcel number: 0611i05011.002
Construction
Type & style
- Home type: SingleFamily
- Architectural style: Farmhouse
- Property subtype: Residential, Single Family Residence
Materials
- Board & Batten Siding
- Foundation: Slab
- Roof: Architectural Shingles
Condition
- New Construction
- New construction: Yes
- Year built: 2025
Utilities & green energy
- Sewer: Public Sewer
- Water: Public
- Utilities for property: Cable Available, Electricity Connected, Phone Available, Sewer Connected, Water Connected
Community & HOA
Community
- Features: Boating, Fishing, Restaurant
- Subdivision: Metes And Bounds
Location
- Region: Long Beach
Financial & listing details
- Price per square foot: $263/sqft
- Annual tax amount: $458
- Date on market: 1/19/2026
- Electric utility on property: Yes
Estimated market value
$347,400
$330,000 - $365,000
$1,969/mo
Price history
| Date | Event | Price |
|---|---|---|
| 5/29/2026 | Price change | $349,000-3.1%$263/sqft |
Source: MLS United #4136585 Report a problem | ||
| 1/19/2026 | Listed for sale | $360,000$271/sqft |
Source: MLS United #4136585 Report a problem | ||
Public tax history
Tax history is unavailable.
Monthly payment
Est. payment
Payment breakdown
Explore the cost of this home by adjusting the details. Changes won't be saved.Climate risks
Neighborhood: 39560
Nearby schools
GreatSchools rating
- 7/10Harper Mc Caughan Elementary SchoolGrades: 4-6Distance: 1.3 mi
- 9/10Long Beach Middle SchoolGrades: 7-8Distance: 0.4 mi
- 9/10Long Beach Senior High SchoolGrades: 9-12Distance: 0.6 mi
- $26,000-- sqft18027 Bert St, Long Beach, MS 39560Off Market
- $--3 bd3 ba1.3k sqft5518 Gates Ave, Long Beach, MS 39560Sold
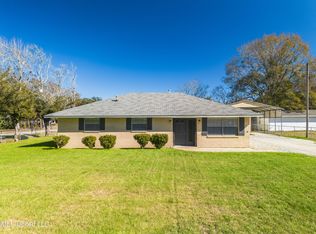
- $237,6003 bd1 ba2.8k sqft18028 Bert St, Long Beach, MS 39560Off Market
- $184,5003 bd1 ba2.1k sqft5514 Gates Ave, Long Beach, MS 39560Off Market
- $223,7003 bd2 ba1.9k sqft18102 Allen Rd, Long Beach, MS 39560Off Market
- $206,6003 bd2 ba1.4k sqft18094 Allen Rd, Long Beach, MS 39560Off Market
- $147,4002 bd0 ba1.8k sqft18106 Allen Rd, Long Beach, MS 39560Off Market
- $--7 bd6 ba4.5k sqft18024 Bert St, Long Beach, MS 39560Sold
A local agent can set up tours, give advice and negotiate with sellers.
Similar homes
- $439,0003 bd2 ba1.6k sqft213 White Harbor Rd, Long Beach, MS 39560For Sale
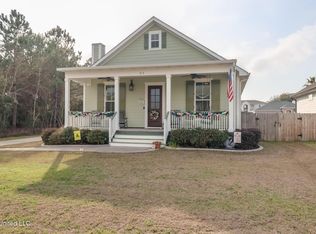 MLS ID #4140245, Sarah Carothers, Amy Wood Properties. MLS United
 - $485,0003 bd2 ba1.8k sqft400 S Burke Ave, Long Beach, MS 39560For Sale
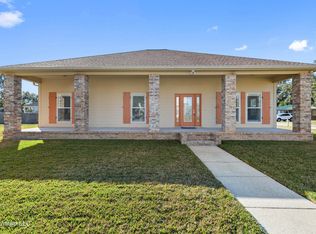 MLS ID #4136204, Cindy B Riemann, Coldwell Banker Alfonso Realty-Lorraine Rd. MLS United
 - $197,5003 bd2 ba1.4k sqft103 Reeves St, Long Beach, MS 39560For Sale
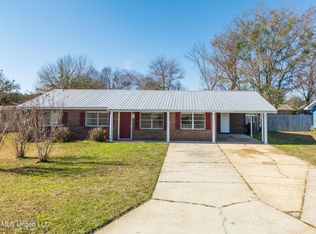 MLS ID #4137747, Amanda M Allen, Expect Realty. MLS United
 - $429,9003 bd3 ba1.5k sqft806 W Beach Blvd, Long Beach, MS 39560For Sale
 MLS ID #4137804, Michael A Beech, 1401 Realty Group. MLS United
 - $285,0002 bd3 ba1.5k sqft5 Oak Alley Ln, Gulfport, MS 39560For SaleMLS ID #4136098, Rebecca E O'Dwyer, O'Dwyer Realty-PSC. MLS United
- $330,0004 bd3 ba1.9k sqft836 Reunion Place Cir, Biloxi, MS 39532For SaleMLS ID #4137686, Clem Fields-Fantroy, Compass. MLS United
- $220,0003 bd2 ba1.3k sqft2512 Kenneth Ave, Gulfport, MS 39501For Sale By Owner
- $434,0003 bd3 ba1.5k sqft800 W Beach Blvd, Long Beach, MS 39560For SaleMLS ID #4081337, Hope Blankenship, Blackwater Realty. MLS United
- $324,9003 bd2 ba1.5k sqft2208 Gulf Ave #A, Gulfport, MS 39501For SaleMLS ID #4144074, Angela Vasconcellos, Century 21 Busch Realty Group. MLS United
- $284,9994 bd3 ba1.9k sqft934 Cleveland Ave, Gulfport, MS 39507For SaleMLS ID #4153646, Sandra French Rushing, Fidelis Realty, LLC.. MLS United
- $259,9003 bd2 ba1.6k sqft10194 Orchid Magnolia Dr, Gulfport, MS 39503For SaleMLS ID #4154951, Sandy Bankston, Weichert Realtors-Gulf Properties. MLS United
- $459,0003 bd2 ba1.6k sqft114 Elva Ave, Pass Christian, MS 39571For SaleMLS ID #4154618, Rebecca E O'Dwyer, O'Dwyer Realty-PSC. MLS United
- $339,0003 bd2 ba1.6k sqft10052 New Mexico St, Bay Saint Louis, MS 39520For SaleMLS ID #4132317, James A Marble, EXIT Coastal Gateway Realty. MLS United
- $179,0004 bd2 ba1.3k sqft1108 Woodward Ave, Gulfport, MS 39501For SaleMLS ID #4137902, Elizabeth Wackenhut, Keller Williams. MLS United
- $385,0003 bd2 ba1.6k sqft105 Adrienne Ct, Waveland, MS 39576For SaleMLS ID #4133814, Matthew J Stieffel, Coldwell Banker Alfonso Realty-BSL. MLS United
- $308,5003 bd2 ba1.8k sqft16519 Millsaps Ave, Gulfport, MS 39503New ConstructionMLS ID #4137107, Jonathan D Griffin, Keller Williams. MLS United
- $354,9003 bd3 ba1.9k sqft13090 Pine Valley Ln, Biloxi, MS 39532For SaleMLS ID #4147592, Caty Mahoney Hulett, Century 21 J. Carter & Company. MLS United
- $410,0003 bd3 ba1.8k sqft1200 Beach Dr APT 104, Gulfport, MS 39507For SaleMLS ID #4138054, Justin Britt, Epique. MLS United
- $425,0003 bd2 ba1.8k sqft5516 Alakoko Pl, Diamondhead, MS 39525For SaleMLS ID #4137081, Gina M Scamardo, Compass. MLS United
- $325,0004 bd2 ba1.9k sqft632 Oakleigh Ave, Gulfport, MS 39507New ConstructionMLS ID #4136682, Amber L Thomas, Coldwell Banker Alfonso Realty-Lorraine Rd. MLS United
