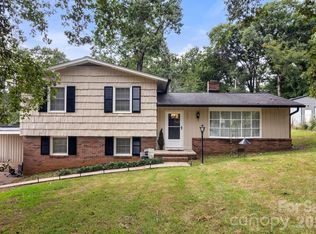
Full brick 3 bedroom, 2 bath home with basement offering space, character, and versatility. The main level features a welcoming living room with built-ins, a den/dining room with a wood-burning fireplace, and an eat-in kitchen. The primary bedroom includes a private bath, while two additional bedrooms provide flexibility for family, guests, or a home office. Hardwood flooring throughout. Enjoy relaxing on the large rocking chair front porch and take advantage of the attached double car garage. Outdoor living continues on the rear deck overlooking the fenced backyard, with a storage building for added convenience. The spacious basement expands your options with a second wood-burning fireplace, half bath, laundry area with sink, and lots of storage. With a workshop area and garage door access, this space is ideal for hobbies, projects, or future additional living space. Washer, dryer, and all appliances, including the refrigerator remain. This home is conveniently located as well. Schedule your showing today.
Active
Price cut: $10K (7/31)
$279,000
1803 David Dr, Shelby, NC 28150
3beds
1,696sqft
Single Family Residence
Built in 1976
0.49 Acres Lot
$271,800 Zestimate®
$165/sqft
$-- HOA
What's special
Hardwood flooring throughoutEat-in kitchenAttached double car garageLaundry area with sinkStorage building
- 176 days
- 263
- 22
Zillow last checked:
Listing updated:
Listed by:
Tracy Whisnant tracywhisnant@remax.net,
REMAX Select
Source: Canopy MLS as distributed by MLS GRID,MLS#: 4356185
Facts & features
Interior
Bedrooms & bathrooms
- Bedrooms: 3
- Bathrooms: 3
- Full bathrooms: 2
- 1/2 bathrooms: 1
- Main level bedrooms: 3
Primary bedroom
- Level: Main
Bedroom s
- Level: Main
Bedroom s
- Level: Main
Bathroom full
- Level: Main
Bathroom full
- Level: Main
Den
- Level: Main
Kitchen
- Level: Main
Living room
- Level: Main
Heating
- Heat Pump
Cooling
- Heat Pump
Appliances
- Included: Dishwasher, Electric Cooktop, Microwave, Refrigerator, Wall Oven, Washer/Dryer
- Laundry: In Basement
Features
- Built-in Features
- Flooring: Laminate, Tile, Wood
- Basement: Basement Garage Door,Basement Shop,Bath/Stubbed,Exterior Entry,Interior Entry,Storage Space,Unfinished
- Fireplace features: Den, Wood Burning, Other - See Remarks
Interior area
- Total structure area: 1,696
- Total interior livable area: 1,696 sqft
- Finished area above ground: 1,696
- Finished area below ground: 0
Video & virtual tour
Property
Parking
- Total spaces: 2
- Parking features: Driveway, Attached Garage, Garage on Main Level
- Attached garage spaces: 2
- Has uncovered spaces: Yes
Features
- Levels: One
- Stories: 1
- Patio & porch: Covered, Deck, Front Porch
- Fencing: Back Yard,Fenced
Lot
- Size: 0.49 Acres
Details
- Parcel number: 26053
- Zoning: R10
- Special conditions: Standard
Construction
Type & style
- Home type: SingleFamily
- Property subtype: Single Family Residence
Materials
- Brick Full
Condition
- New construction: No
- Year built: 1976
Utilities & green energy
- Sewer: Septic Installed
- Water: City
- Utilities for property: Cable Available, Electricity Connected
Community & HOA
Community
- Subdivision: None
Location
- Region: Shelby
Financial & listing details
- Price per square foot: $165/sqft
- Tax assessed value: $252,780
- Annual tax amount: $2,515
- Date on market: 3/18/2026
- Cumulative days on market: 176 days
- Listing terms: Cash,Conventional
- Electric utility on property: Yes
- Road surface type: Concrete, Paved
Estimated market value
$271,800
$258,000 - $285,000
$1,941/mo
Price history
| Date | Event | Price |
|---|---|---|
| 7/31/2026 | Price change | $279,000-3.5%$165/sqft |
Source:  Canopy MLS as distributed by MLS GRID #4356185 Report a problem Canopy MLS as distributed by MLS GRID #4356185 Report a problem | ||
| 5/26/2026 | Price change | $289,000-3.3%$170/sqft |
Source: Canopy MLS as distributed by MLS GRID #4356185 Report a problem | ||
| 3/18/2026 | Listed for sale | $299,000+6.8%$176/sqft |
Source: Canopy MLS as distributed by MLS GRID #4356185 Report a problem | ||
| 6/22/2023 | Sold | $280,000-11.1%$165/sqft |
Source: Canopy MLS as distributed by MLS GRID #4012462 Report a problem | ||
| 5/7/2023 | Price change | $315,000-4.5%$186/sqft |
Source: Canopy MLS as distributed by MLS GRID #CAR4012462 Report a problem | ||
| 4/5/2023 | Price change | $330,000-5.7%$195/sqft |
Source: Canopy MLS as distributed by MLS GRID #CAR4012462 Report a problem | ||
| 3/24/2023 | Listed for sale | $350,000+45.9%$206/sqft |
Source: Canopy MLS as distributed by MLS GRID #CAR4012462 Report a problem | ||
| 5/18/2021 | Sold | $239,900-4%$141/sqft |
Source: Canopy MLS as distributed by MLS GRID #3711243 Report a problem | ||
| 4/9/2021 | Pending sale | $249,900$147/sqft |
Source: Canopy MLS as distributed by MLS GRID #3711243 Report a problem | ||
| 2/27/2021 | Listed for sale | $249,900$147/sqft |
Source: Canopy MLS as distributed by MLS GRID #3711243 Report a problem | ||
Public tax history
| Year | Property taxes | Tax assessment |
|---|---|---|
| 2025 | $2,515 +11.6% | $252,780 +36% |
| 2024 | $2,254 | $185,897 |
| 2023 | $2,254 | $185,897 |
| 2022 | $2,254 | $185,897 |
| 2021 | $2,254 +32.6% | $185,897 +37% |
| 2020 | $1,700 | $135,695 |
| 2019 | $1,700 +0.1% | $135,695 |
| 2018 | $1,698 +2.2% | $135,695 |
| 2017 | $1,662 | $135,695 |
| 2016 | $1,662 | $135,695 -9.2% |
| 2015 | $1,662 | $149,429 |
| 2014 | $1,662 | $149,429 |
| 2013 | -- | $149,429 |
| 2012 | -- | $149,429 |
| 2011 | -- | $149,429 |
| 2010 | -- | $149,429 |
| 2008 | -- | $149,429 +5.5% |
| 2007 | -- | $141,581 |
| 2006 | -- | $141,581 |
| 2005 | -- | $141,581 |
| 2003 | -- | $141,581 |
Find assessor info on the county website
Monthly payment
Est. payment
Payment breakdown
Explore the cost of this home by adjusting the details. Changes won't be saved.Climate risks
Neighborhood: 28150
Nearby schools
Schools provided by the listing agent
- Elementary: Jefferson
- Middle: Shelby
- High: Shelby
Source: Canopy MLS as distributed by MLS GRID. This data may not be complete. We recommend contacting the local school district to confirm school assignments for this home.

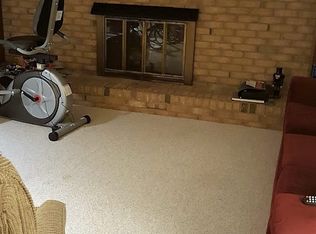
Similar homes
- $274,0003 bd2 ba1.6k sqft1606 Spangler Dr, Shelby, NC 28150For Sale
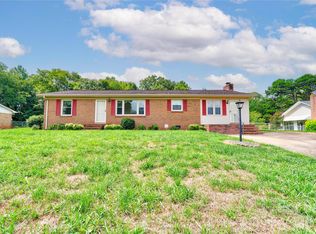
 MLS ID #4411291, Tracy Whisnant, REMAX Select. Canopy MLS as distributed by MLS GRID
 - $265,0003 bd2 ba1.7k sqft201 Peach St, Shelby, NC 28150For Sale
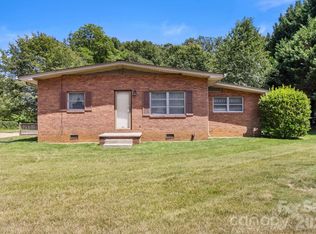 MLS ID #4397946, Joe Herring, Carolinas Realty. Canopy MLS as distributed by MLS GRID
 - $269,9003 bd2 ba1.5k sqft232 Pinnacle Xing #61, Shelby, NC 28152For Sale
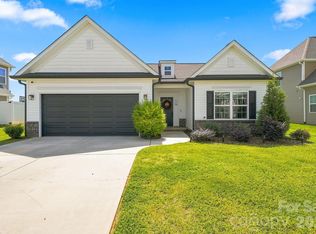 MLS ID #4419803, Tierra Bates, Prime 1 LIR LLC. Canopy MLS as distributed by MLS GRID
 - $298,7004 bd2 ba1.8k sqft912 Parkwood Rd, Shelby, NC 28150For Sale
 MLS ID #4391351, Justin Huitt, Huitt Realty LLC. Canopy MLS as distributed by MLS GRID
 - $275,0003 bd2 ba1.3k sqft1798 David Dr, Shelby, NC 28150New ConstructionMLS ID #4379235, Shelly Jones, EXP Realty LLC. Canopy MLS as distributed by MLS GRID
- $246,0003 bd3 ba2k sqft109 Delmar Rd, Shelby, NC 28152For SaleMLS ID #4421602, Tracy Whisnant, REMAX Select. Canopy MLS as distributed by MLS GRID
- $299,9003 bd2 ba1.4k sqft1410 Deborah Cir, Shelby, NC 28150New ConstructionMLS ID #4207250, Jeremy Howard, Keller Williams South Park. Canopy MLS as distributed by MLS GRID
- $280,0004 bd2 ba1.7k sqft107 Lineberger St, Shelby, NC 28150For SaleMLS ID #4414016, Jim Townsend, Townsend Realty Group. Canopy MLS as distributed by MLS GRID
- $325,0003 bd2 ba1.7k sqft100 Sherwood Dr, Shelby, NC 28150For SaleMLS ID #4410619, Diane Ledbetter, Diane Ledbetter Real Estate. Canopy MLS as distributed by MLS GRID
- $150,0003 bd2 ba1.4k sqft801 Tryon St, Shelby, NC 28150For SaleMLS ID #4422306, Charles Lamere, CTL Properties LLC. Canopy MLS as distributed by MLS GRID
- $305,0004 bd3 ba1.6k sqft104 Dyer Dr, Shelby, NC 28152For SaleMLS ID #4410764, Maycol Banegas Chavarria, NorthGroup Real Estate LLC. Canopy MLS as distributed by MLS GRID
- $249,5002 bd2 ba1.6k sqft804 Phillips St, Shelby, NC 28150For SaleMLS ID #4367322, Becca Schweppe, Keller Williams Unified. Canopy MLS as distributed by MLS GRID
- $310,0005 bd3 ba2.1k sqft203 Hermitage Ct, Shelby, NC 28150New ConstructionMLS ID #4418450, Nancy Buckstad, EXP Realty LLC Mooresville. Canopy MLS as distributed by MLS GRID
- $265,0004 bd3 ba1.6k sqft814 E Main St, Shelby, NC 28150New ConstructionMLS ID #4391264, Amy Rios-Tovar, EXP Realty LLC. Canopy MLS as distributed by MLS GRID
- $285,0003 bd3 ba1.4k sqft1003 Hunter Valley Rd, Shelby, NC 28150For SaleMLS ID #4376070, Alex Jaffe, NorthGroup Real Estate LLC. Canopy MLS as distributed by MLS GRID
- $330,0004 bd3 ba2.2k sqft207 Edgemont Ave, Shelby, NC 28150For SaleMLS ID #4402527, Justin Huitt, Huitt Realty LLC. Canopy MLS as distributed by MLS GRID
- $341,0004 bd3 ba2.3k sqft211 Windsor Dr, Shelby, NC 28150For SaleMLS ID #4379981, Whitney Hunt-Sailors, Opendoor Brokerage LLC. Canopy MLS as distributed by MLS GRID
- $339,0003 bd3 ba2k sqft313 Sunrise Cir, Shelby, NC 28150For SaleMLS ID #4384681, Choon Kim, Premier South. Canopy MLS as distributed by MLS GRID
- $279,000-- bd2 ba1.7k sqft505 S Lafayette St, Shelby, NC 28150For SaleMLS ID #4387366, Cindy Hogston, EXP Realty LLC. Canopy MLS as distributed by MLS GRID
- $299,0003 bd2 ba1.5k sqft223 Rodeo Dr, Shelby, NC 28150New ConstructionCanopy MLS as distributed by MLS GRID
