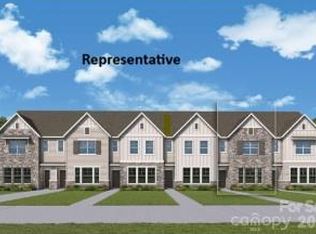
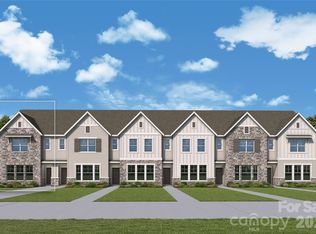
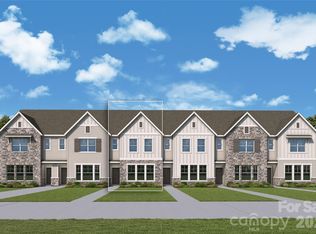
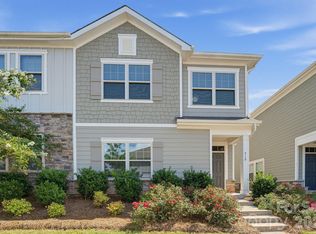
Experience elevated townhome living in this desirable end-unit Wingspan II by David Weekley Homes, located in the sought-after Townes at Cadia Village in Matthews, NC. Designed with extra natural light and enhanced privacy, this beautifully crafted two-story home offers approximately 1,734 square feet with 3 bedrooms, 2.5 baths, and a spacious 2-car garage.
The open-concept main level showcases a bright and airy family room, dining area, and gourmet kitchen with a large center island, sleek cabinetry, and designer finishes — ideal for entertaining and everyday living. As an end unit, additional windows fill the home with natural light throughout the day.
Upstairs, a versatile retreat provides the perfect flex space for a media room, home office, fitness area, or playroom. The private Owner’s Suite features a generous walk-in closet and spa-inspired bath with dual vanities and a large walk-in shower. Two secondary bedrooms, a full bath, and convenient upstairs laundry complete the
Located in the highly anticipated Cadia Village community, residents will enjoy future wellness amenities, walking trails, green spaces, retail, dining, and convenient access to I-485, Downtown Matthews, and Charlotte.
Under contract-no show
$440,340
18031 Cadia Pl, Matthews, NC 28105
3beds
1,734sqft
Townhouse
Built in 2027
0.05 Acres Lot
$436,500 Zestimate®
$254/sqft
$-- HOA
What's special
Designer finishesExtra natural lightGourmet kitchenEnhanced privacyLarge walk-in showerLarge center islandConvenient upstairs laundry
- 12 days
- 27
- 2
Likely to sell faster than
Zillow last checked:
Listing updated:
Listed by:
Tracy Olson tolson@dwhomes.com,
David Weekley Homes,
Jenny Miller,
David Weekley Homes
Source: Canopy MLS as distributed by MLS GRID,MLS#: 4432816
Facts & features
Interior
Bedrooms & bathrooms
- Bedrooms: 3
- Bathrooms: 3
- Full bathrooms: 2
- 1/2 bathrooms: 1
Primary bedroom
- Features: Walk-In Closet(s)
Bedroom s
- Features: Walk-In Closet(s)
Bedroom s
- Features: Walk-In Closet(s)
Kitchen
- Features: Kitchen Island, Open Floorplan, Walk-In Pantry
Heating
- Forced Air
Cooling
- Central Air
Appliances
- Included: Dishwasher, Disposal, Gas Oven, Microwave
- Laundry: Laundry Room
Features
- Flooring: Carpet, Tile, Vinyl
- Has basement: No
- Attic: Pull Down Stairs
Interior area
- Total structure area: 1,734
- Total interior livable area: 1,734 sqft
- Finished area above ground: 1,734
- Finished area below ground: 0
Property
Parking
- Total spaces: 2
- Parking features: Driveway, Attached Garage, Garage Faces Rear, Garage on Main Level
- Attached garage spaces: 2
- Has uncovered spaces: Yes
Features
- Levels: Two
- Stories: 2
- Entry location: Main
- Pool features: Community
Lot
- Size: 0.05 Acres
Details
- Parcel number: 21515280
- Zoning: R
- Special conditions: Standard
Construction
Type & style
- Home type: Townhouse
- Architectural style: Transitional
- Property subtype: Townhouse
Materials
- Stone Veneer
- Foundation: Slab
Condition
- New construction: Yes
- Year built: 2027
Details
- Builder model: Wingspan II C
- Builder name: David Weekley Homes
Utilities & green energy
- Sewer: Public Sewer
- Water: City
- Utilities for property: Underground Utilities
Community & HOA
Community
- Features: Fitness Center, Sidewalks, Street Lights, Walking Trails, Other
- Security: Carbon Monoxide Detector(s), Smoke Detector(s)
- Subdivision: Cadia Village Matthews
HOA
- Has HOA: Yes
- HOA name: CAMS
Location
- Region: Matthews
Financial & listing details
- Price per square foot: $254/sqft
- Date on market: 10/8/2026
- Cumulative days on market: 15 days
- Listing terms: Cash,Conventional,FHA,VA Loan
- Road surface type: Concrete, Paved
Estimated market value
$436,500
$415,000 - $458,000
$2,171/mo
Price history
| Date | Event | Price |
|---|---|---|
| 10/21/2026 | Pending sale | $440,340$254/sqft |
Source:  Canopy MLS as distributed by MLS GRID #4432816 Report a problem | ||
| 10/8/2026 | Listed for sale | $440,340$254/sqft |
Source: Canopy MLS as distributed by MLS GRID #4432816 Report a problem | ||
Public tax history
Tax history is unavailable.
Monthly payment
Est. payment
Payment breakdown
Explore the cost of this home by adjusting the details. Changes won't be saved.Climate risks
Neighborhood: 28105
Nearby schools
Schools provided by the listing agent
- Elementary: Mint Hill
- Middle: Mint Hill
- High: David W Butler
Source: Canopy MLS as distributed by MLS GRID. This data may not be complete. We recommend contacting the local school district to confirm school assignments for this home.

Similar homes
- $415,0003 bd3 ba1.9k sqft5248 Allison Ln, Charlotte, NC 28277For Sale

 MLS ID #4422907, Sheila Chillcott, COMPASS. Canopy MLS as distributed by MLS GRID
- $479,9903 bd3 ba2.5k sqft5057 Puddle Pond Rd, Indian Trail, NC 28079New Construction
 Dream Finders Homes
- $443,9003 bd4 ba2k sqft9063 Maybry Park St Lot 109, Charlotte, NC 28212New Construction
 MLS ID #4341017, Thomasena Washington, SaussyBurbank. Canopy MLS as distributed by MLS GRID
- $369,0004 bd4 ba2.2k sqft918 Sagecroft Ln, Indian Trail, NC 28079For Sale
 MLS ID #4422152, Steve Metarelis, OfferPad Brokerage LLC. Canopy MLS as distributed by MLS GRID
- $449,9003 bd4 ba2k sqft9059 Maybry Park St Lot 108, Charlotte, NC 28212New ConstructionMLS ID #4338252, Thomasena Washington, SaussyBurbank. Canopy MLS as distributed by MLS GRID
- $376,9903 bd3 ba1.7k sqftHarrisburg Village, Harrisburg, NC 28075New ConstructionMLS ID #4418115, Michael Conley, Eastwood Homes. Canopy MLS as distributed by MLS GRID
- $409,9003 bd2 ba1.5k sqft8129 Cravat Ct, Charlotte, NC 28215New ConstructionCanopy MLS as distributed by MLS GRID
- $438,9003 bd2 ba1.8k sqft8121 Cravat Ct, Charlotte, NC 28215New ConstructionCanopy MLS as distributed by MLS GRID
- $422,9003 bd2 ba1.7k sqft8126 Cravat Ct, Charlotte, NC 28215New ConstructionCanopy MLS as distributed by MLS GRID
- $389,9003 bd3 ba1.8k sqft23206 Clarabelle Dr, Charlotte, NC 28273For SaleMLS ID #4381832, Stacey Sauls, Keller Williams Ballantyne Area. Canopy MLS as distributed by MLS GRID
- $289,0003 bd3 ba1.5k sqftLakeview Village, Charlotte, NC 28216For SaleMLS ID #4437242, Beth Hahn, Better Homes and Gardens Real Estate Paracle. Canopy MLS as distributed by MLS GRID
- $494,9003 bd4 ba2k sqft9055 Maybry Park St Lot 107, Charlotte, NC 28212New ConstructionMLS ID #4341320, Thomasena Washington, SaussyBurbank. Canopy MLS as distributed by MLS GRID
- $324,9903 bd3 ba1.5k sqft2333 Dion Ave, Charlotte, NC 28208New ConstructionCanopy MLS as distributed by MLS GRID
- $324,9903 bd3 ba1.5k sqft2341 Dion Ave, Charlotte, NC 28212New ConstructionMLS ID #4424306, Kelly Simmons, Jurney & Associates Inc. Canopy MLS as distributed by MLS GRID
- $439,0003 bd3 ba2.4k sqft1425 Towns Valley, Fort Mill, SC 29708New ConstructionCanopy MLS as distributed by MLS GRID
- $324,9903 bd3 ba1.5k sqft2337 Dion Ave, Charlotte, NC 28212New ConstructionMLS ID #4423587, Kelly Simmons, Jurney & Associates Inc. Canopy MLS as distributed by MLS GRID
- $399,9003 bd3 ba1.8k sqft820 Garringer Pl #12, Charlotte, NC 28208New ConstructionCanopy MLS as distributed by MLS GRID
