Enjoy peace and privacy on this 5-acre lot, adjacent to “The Pumpkin Patch” and nestled in the trees! Bring the horses to this equestrian zoned property, which features a large barn complete with stables and even a chicken coop. The home, a ranch floorplan, features hardwood floors throughout the main level, whole house interior paint, newer vinyl windows, updated kitchen with butcher block countertops, stainless appliances, new faucet and sink, formal living room, spacious family front and back decks, hot water radiant heat with four and 3 different thermostats and control valves, Two wood burning stoves with protectant quilted metal piping in both stoves. Oversized attached garage. Home does needs some TLC and price reflects condition. Home is being sold AS-IS. Septic is already inspected and pumped and ready for move-in. Terrific Monument location…neighboring high-dollar properties.
For sale
Price cut: $55.1K (9/22)
$629,900
18035 Saddlewood Rd, Monument, CO 80132
4beds
2,571sqft
Single Family Residence
Built in 1973
5 Acres Lot
$-- Zestimate®
$245/sqft
$3/mo HOA
What's special
Chicken coopOversized attached garageNestled in the treesWhole house interior paintStainless appliancesNew faucet and sinkRanch floorplan
- 79 days
- 1,337
- 137
Zillow last checked:
Listing updated:
Listed by:
Courtney Gilmore GRI 719-232-3281,
Top Tier Real Estate & Notary LLC
Source: elevateMLS,MLS#: 5712217
Facts & features
Interior
Bedrooms & bathrooms
- Bedrooms: 4
- Bathrooms: 3
- Full bathrooms: 1
- 3/4 bathrooms: 2
Other
- Level: Main
- Area: 168 Square Feet
- Dimensions: 12 x 14
Heating
- Natural Gas, Other
Cooling
- Ceiling Fan(s)
Appliances
- Included: Dishwasher, Disposal, Dryer, Range, Refrigerator, Washer
- Laundry: In Basement
Features
- Dry Bar
- Flooring: Carpet, Vinyl/Linoleum, Wood
- Windows: Window Coverings
- Basement: Full,Finished
- Number of fireplaces: 2
- Fireplace features: Insert, Two
Interior area
- Total structure area: 2,571
- Total interior livable area: 2,571 sqft
- Finished area above ground: 1,608
- Finished area below ground: 963
Video & virtual tour
Property
Parking
- Total spaces: 2
- Parking features: Attached, Garage Door Opener, Oversized, Gravel Driveway, RV Access/Parking
- Attached garage spaces: 2
Features
- Patio & porch: Wood Deck
- Fencing: Back Yard
- Has view: Yes
- View description: View of Pikes Peak
Lot
- Size: 5 Acres
- Features: Meadow, HOA Required $, Horses (Zoned)
Details
- Additional structures: Barn(s), Storage
- Parcel number: 6116003007
Construction
Type & style
- Home type: SingleFamily
- Architectural style: Ranch
- Property subtype: Single Family Residence
Materials
- Masonite, Frame
- Foundation: Walk Out
- Roof: Composite Shingle
Condition
- Existing Home
- New construction: No
- Year built: 1973
Utilities & green energy
- Water: Well
- Utilities for property: Electricity Connected, Natural Gas Connected
Community & HOA
HOA
- Has HOA: Yes
- Services included: Covenant Enforcement, Management
- HOA fee: $40 annually
Location
- Region: Monument
Financial & listing details
- Price per square foot: $245/sqft
- Tax assessed value: $778,899
- Annual tax amount: $2,915
- Date on market: 7/17/2026
- Listing terms: Cash,Conventional
- Electric utility on property: Yes
Estimated market value
Not available
Estimated sales range
Not available
Not available
Price history
| Date | Event | Price |
|---|---|---|
| 9/22/2026 | Listed for sale | $629,900-8%$245/sqft |
Source:  elevateMLS #5712217 Report a problem elevateMLS #5712217 Report a problem | ||
| 9/19/2026 | Contingent | $685,000$266/sqft |
Source: elevateMLS #5712217 Report a problem | ||
| 7/17/2026 | Listed for sale | $685,000+342.2%$266/sqft |
Source: elevateMLS #5712217 Report a problem | ||
| 5/6/1994 | Sold | $154,900$60/sqft |
Source: Public Record Report a problem | ||
Public tax history
| Year | Property taxes | Tax assessment |
|---|---|---|
| 2025 | $2,629 -11.3% | $54,910 +9.4% |
| 2024 | $2,966 +32.9% | $50,210 +49.5% |
| 2023 | $2,232 -3.4% | $33,590 +1.8% |
| 2022 | $2,310 | $32,990 -2.8% |
| 2021 | -- | $33,950 +16.5% |
| 2020 | $2,067 +0.5% | $29,140 |
| 2019 | $2,057 | $29,140 |
Find assessor info on the county website
Monthly payment
Est. payment
Payment breakdown
Explore the cost of this home by adjusting the details. Changes won't be saved.Climate risks
Neighborhood: 80132
Nearby schools
Schools provided by the listing agent
- Elementary: Kilmer
- Middle: Lewis Palmer
- High: Lewis Palmer
- District: Lewis-Palmer-38
Source: elevateMLS. This data may not be complete. We recommend contacting the local school district to confirm school assignments for this home.
Similar homes
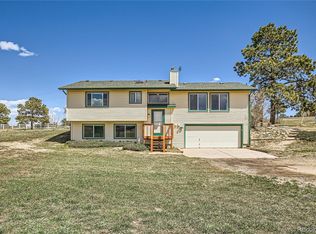

- $625,0003 bd2 ba2.5k sqft17950 New London Rd, Monument, CO 80132For Sale
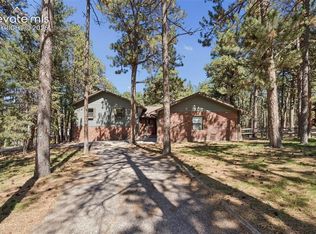
 MLS ID #9643383, Cassidy Bowdish Jones CNE , REMAX PROPERTIES. elevateMLS
 - $625,0004 bd4 ba2.2k sqft15628 Dawson Creek Dr, Monument, CO 80132For Sale
 MLS ID #5308462, Kobie Keir SRES , The Property Group, Inc.. elevateMLS
 - $599,9004 bd3 ba3.1k sqft18320 Sloan Ln, Monument, CO 80132For Sale
 MLS ID #5958562, Michelle Pace SRES , RE/MAX Real Estate Group LLC. elevateMLS
 - $599,0004 bd3 ba3.4k sqft17955 Tom Boy Way, Monument, CO 80132For Sale
 MLS ID #8295782, Brett Felz, Sellstate Altitude Prop Group. elevateMLS
 - $597,8884 bd3 ba2.9k sqft16217 Windsor Creek Dr, Monument, CO 80132For SaleMLS ID #8837048, John Riesberg GRI , Stony Brook Real Estate Group. elevateMLS
- $549,9004 bd3 ba2.8k sqft17843 Smelting Rock Dr, Monument, CO 80132For SaleMLS ID #2249330, David Porter EPRO GRI MRP SFR , Rustic Realty. elevateMLS
- $884,0004 bd3 ba3.7k sqft18554 Wetherill Rd, Monument, CO 80132For SaleMLS ID #2781048, Katie Ann Morse ABR MRP , PB Signature Group, LLC. elevateMLS
- $699,5004 bd3 ba2.9k sqft16495 Woodward Ter, Monument, CO 80132For SaleMLS ID #3518404, Sharbel Dagher, RE/MAX Real Estate Group LLC. elevateMLS
- $579,0004 bd3 ba2.5k sqft809 Tailings Dr, Monument, CO 80132For SaleMLS ID #1750262, Colette Nicholson, Coldwell Banker Realty. elevateMLS
- $775,0004 bd4 ba3.4k sqft916 Caribou Dr W, Monument, CO 80132For SaleMLS ID #3769478, Kristin Ottaway, HomeSmart. elevateMLS
- $625,0005 bd4 ba3.4k sqft17861 Smelting Rock Dr, Monument, CO 80132For SaleMLS ID #5282593, Jill Lais MRP , The Cutting Edge. elevateMLS
- $730,0004 bd4 ba3k sqft16352 Woodward Ter, Monument, CO 80132For SaleMLS ID #7250530, Mark Rudolph, ERA Shields Real Estate. elevateMLS
- $800,0004 bd4 ba3.3k sqft1010 S Park Dr, Monument, CO 80132For SaleMLS ID #4493344, Derek Leif, Keller Williams Premier Realty. elevateMLS
- $725,0004 bd3 ba2.3k sqft747 Sage Forest Ln, Monument, CO 80132For SaleMLS ID #7196043, Joe Cuchiara GRI , The Cutting Edge. elevateMLS
- $825,0004 bd3 ba3.2k sqft16338 Corkbark Ter, Monument, CO 80132For SaleMLS ID #4448860, Lisa Pflugh ABR CRS MRP SFR SRES , REMAX PROPERTIES. elevateMLS
- $685,0003 bd3 ba3.5k sqft322 Saber Creek Dr, Monument, CO 80132For SaleMLS ID #7446959, Jacob Kurz, Better Homes and Gardens Real Estate Kenney & Company. elevateMLS
- $675,0005 bd4 ba3.4k sqft16297 Hobson Pl, Monument, CO 80132For SaleMLS ID #2355782, Aimee Fletcher CLHMS GRI , Exp Realty LLC. elevateMLS
