This 3 bedroom 2 full bathrooms home has a new HVAC, new roof, windows, hardwood floors, in move incondition. The sellers will provide all new stove and refrigerator.
Foreclosure
$184,900
1804 Duncan Drive, Rocky Mount, NC 27801
3beds
1,053sqft
Single Family Residence
Built in 1969
9,375 Square Feet Lot
$180,600 Zestimate®
$176/sqft
$-- HOA
What's special
- 293 days |
- 136 |
- 3 |
Zillow last checked:
Listing updated:
Listed by:
Dewand A Taylor 252-908-4609,
Addison Insurance & Realty Co.
Source: Hive MLS,MLS#: 100535570 Originating MLS: Rocky Mount Area Association of Realtors
Originating MLS: Rocky Mount Area Association of RealtorsFacts & features
Interior
Bedrooms & bathrooms
- Bedrooms: 3
- Bathrooms: 2
- Full bathrooms: 2
Primary bedroom
- Level: Primary Living Area
Heating
- Gas Pack, Electric, Forced Air
Cooling
- Central Air
Appliances
- Laundry: Dryer Hookup, Washer Hookup
Features
- None
- Flooring: Vinyl, Wood
- Basement: None
- Attic: Access Only
- Has fireplace: No
Interior area
- Total structure area: 1,053
- Total interior livable area: 1,053 sqft
Property
Parking
- Total spaces: 1
- Parking features: Off Street
- Carport spaces: 1
Features
- Levels: One
- Stories: 1
- Patio & porch: None
- Exterior features: None
- Pool features: None
- Fencing: None
- Waterfront features: None
Lot
- Size: 9,375 Square Feet
- Dimensions: 75 x 125
Details
- Parcel number: 375971351400
- Zoning: R10
- Special conditions: Real Estate Owned
Construction
Type & style
- Home type: SingleFamily
- Property subtype: Single Family Residence
Materials
- Composition, Brick Veneer, Wood Frame
- Foundation: Crawl Space
- Roof: Architectural Shingle
Condition
- New construction: No
- Year built: 1969
Utilities & green energy
- Utilities for property: Cable Available, Natural Gas Available, Natural Gas Connected, Sewer Connected, Water Connected
Green energy
- Green verification: None
Community & HOA
Community
- Subdivision: Berkshire Acres
HOA
- Has HOA: No
Location
- Region: Rocky Mount
Financial & listing details
- Price per square foot: $176/sqft
- Tax assessed value: $101,923
- Annual tax amount: $1,498
- Date on market: 10/10/2025
- Cumulative days on market: 294 days
- Listing agreement: Exclusive Right To Sell
- Listing terms: Cash,Conventional,FHA,USDA Loan,VA Loan
Foreclosure details
Estimated market value
$180,600
$172,000 - $190,000
$1,208/mo
Price history
| Date | Event | Price |
|---|---|---|
| 10/10/2025 | Listed for sale | $184,900+146.5%$176/sqft |
Source:  Hive MLS #100535570 Report a problem Hive MLS #100535570 Report a problem | ||
| 3/22/2024 | Sold | $75,000$71/sqft |
Source: Public Record Report a problem | ||
Public tax history
| Year | Property taxes | Tax assessment |
|---|---|---|
| 2025 | $907 +15.2% | $101,923 |
| 2024 | $787 +34.1% | $101,923 +64.8% |
| 2023 | $587 | $61,857 |
| 2022 | $587 | $61,857 |
| 2021 | $587 -42% | -- |
| 2020 | $1,011 | -- |
| 2019 | $1,011 | -- |
| 2018 | $1,011 -96.7% | -- |
| 2017 | $30,636 +5377.2% | -- |
| 2016 | $559 | -- |
| 2015 | $559 -99.1% | -- |
| 2014 | $62,024 | -- |
| 2013 | -- | -- |
| 2012 | -- | -- |
| 2011 | -- | -- |
| 2010 | -- | -- |
Find assessor info on the county website
Monthly payment
Climate risks
Neighborhood: 27801
Nearby schools
GreatSchools rating
- 4/10G W Bulluck ElementaryGrades: PK-5Distance: 4.8 mi
- 4/10West Edgecombe MiddleGrades: 6-8Distance: 3.3 mi
- 2/10Southwest Edgecombe HighGrades: 9-12Distance: 9.5 mi
Schools provided by the listing agent
- Elementary: GW Bulluck Elementary
- Middle: West Edgecombe
- High: Southwest Edgecombe
Source: Hive MLS. This data may not be complete. We recommend contacting the local school district to confirm school assignments for this home.
- $168,8003 bd3 ba1.5k sqft1808 Duncan Dr, Rocky Mount, NC 27801Off Market

- $131,5003 bd1 ba1k sqft1800 Duncan Dr, Rocky Mount, NC 27801Off Market
- $181,7003 bd1 ba2k sqft813 Lincoln Dr, Rocky Mount, NC 27801Off Market
- $130,6003 bd2 ba1.1k sqft1812 Duncan Dr, Rocky Mount, NC 27801Off Market
- $98,0003 bd1 ba1k sqft101 Cane Dr, Rocky Mount, NC 27801Off Market
- $98,0003 bd2 ba1k sqft1805 Duncan Dr, Rocky Mount, NC 27801Sold
- $167,3003 bd1 ba1.6k sqft1809 Duncan Dr, Rocky Mount, NC 27801Off Market
- $123,8003 bd2 ba1k sqft837 Lincoln Dr, Rocky Mount, NC 27801Off Market
A local agent can set up tours, give advice and negotiate with sellers.
A local lender can help you make sure your offer is ready when you are.
Similar homes
- $179,9003 bd2 ba1.1k sqft932 S Grace St, Rocky Mount, NC 27803For Sale
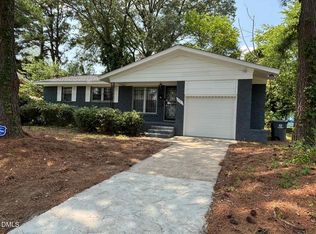
 MLS ID #10181680, Rod Al Haddad. Doorify MLS
 - $199,9003 bd2 ba1.3k sqft108 N Glendale Dr, Rocky Mount, NC 27801For Sale
 MLS ID #10178122, Carlos Campos. Doorify MLS
 - $180,0004 bd2 ba1.4k sqft409 N Mercer Street, Rocky Mount, NC 27801For Sale
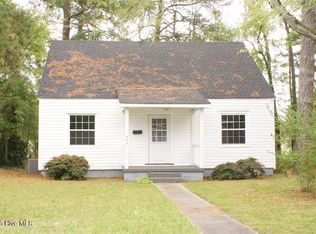
 MLS ID #100533726, Tommie L Addison, Addison Insurance & Realty Co.. Hive MLS
 - $176,0003 bd2 ba1.3k sqft1728 Springfield Rd, Rocky Mount, NC 27801For Sale
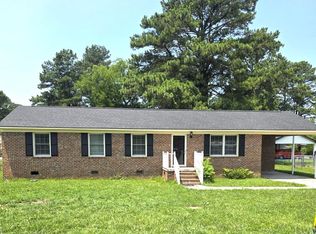 MLS ID #142539, Molly Harper. Roanoke Valley Lake Gaston BOR
 - $189,0003 bd2 ba1.4k sqft2521 Gwen Street, Rocky Mount, NC 27803For SaleMLS ID #100577781, Sheena E. Williams, True Local Realty. Hive MLS
- $170,5003 bd2 ba1.4k sqft718 Clark St, Rocky Mount, NC 27801For SaleMLS ID #10148304, Edgar Eduardo Sojo. Doorify MLS
- $149,9003 bd2 ba951 sqft163 Spaulding Dr, Rocky Mount, NC 27801For SaleMLS ID #10182145, Adele Walker. Doorify MLS
- $149,9002 bd1 ba936 sqft167 Spaulding Dr, Rocky Mount, NC 27801For SaleMLS ID #10182146, Adele Walker. Doorify MLS
- $195,0003 bd2 ba1.2k sqft853 Burton Street, Rocky Mount, NC 27803For SaleMLS ID #100554869, Muhammad Omer, Boone, Hill, Allen & Ricks. Hive MLS
- $169,9004 bd1 ba1.3k sqft1220 Neal Street, Rocky Mount, NC 27803For SaleMLS ID #100590337, Melody Colleen Carlson, Dalton Wade, Inc.. Hive MLS
- $179,9003 bd1 ba1.1k sqft115 Walter Dr, Battleboro, NC 27809For Sale By Owner
- $175,0003 bd2 ba1.4k sqft900 Shepard Dr, Rocky Mount, NC 27801For SaleMLS ID #10171166, Zulay Gonzalez. Doorify MLS
- $159,9003 bd2 ba1.2k sqft832 Garvis Street, Rocky Mount, NC 27803For SaleMLS ID #100586020, Takia Cousar, True Local Realty. Hive MLS
- $150,0003 bd2 ba1.2k sqft936 W Haven Blvd, Rocky Mount, NC 27803For SaleMLS ID #10179638, Michelle Bowers. Doorify MLS
- $179,9003 bd2 ba1.3k sqft312 Oakdale Road, Rocky Mount, NC 27804For SaleMLS ID #100548329, Michael L Allen, Boone, Hill, Allen & Ricks. Hive MLS
- $160,0003 bd1 ba1k sqft420 Dexter Street, Rocky Mount, NC 27803For SaleMLS ID #100586071, Christian Mears, Keller Williams Realty Points East. Hive MLS
- $245,0003 bd2 ba1.5k sqft907 Leggett Rd, Rocky Mount, NC 27801For SaleMLS ID #10139191, Onochie Okafor. Doorify MLS
- $138,9003 bd1 ba1.1k sqft1128 Long Avenue, Rocky Mount, NC 27801For SaleMLS ID #100585894, Jacquelyn R Spears, Wilkinson ERA Real Estate. Hive MLS
- $169,0003 bd2 ba1.3k sqft708 E Highland Avenue, Rocky Mount, NC 27801For SaleMLS ID #100562149, Jennifer C. Schrimper, True Local Realty. Hive MLS
- $155,0003 bd2 ba1.2k sqft509 Woodland Avenue, Rocky Mount, NC 27801For SaleMLS ID #100558113, Ryan Spivey, Moorefield Real Estate LLC. Hive MLS
