Beautiful Move-in ready Like New 4-bedroom Townhome nestled in a friendly community in desirable Norcross/Duluth area....End unit loaded with lots of upgrades offering modern comforts, stylish finishes....Step into a luminous open concept layout anchored by a chef-inspired kitchen featuring upgraded tall cabinetry, a expansive island perfect for entertaining and meal preparation, all stainless steel appliances and granite counter top....Engineered wood flooring throughout the main level....Upstairs, retreat to the stunning Primary Suite, featuring a tray ceiling, an spacious walk-in closet, and a luxurious en-suite bathroom w/ double vanities, a shower and a separate soaking tub....The second level has 3 additional bedrooms equipped with bathroom and laundry....Relax outside on the patio and enjoy the fenced backyard....The community offers fun features such as pool, clubhouse and playground....Minutes to historic Norcross downtown, Peachtree Corners and Duluth....Near shopping, dining and close to I-85 and easy access to I-285..
Pending
$419,900
1804 Shetley Creek Dr, Norcross, GA 30071
4beds
1,942sqft
:
Get pre-qualified$2,860/mo
Townhouse, Residential
Built in 2021
2,178 Square Feet Lot
$414,600 Zestimate®
$216/sqft
$132/mo HOA
What's special
Fenced backyardStainless steel appliancesSpacious walk-in closetGranite countertopUpgraded tall cabinetryChef-inspired kitchenStunning primary suite
- 72 days |
- 86 |
- 1 |
Zillow last checked:
Listing updated:
Listed by:
DALLWON SUH,
Choice Realty 770-853-1012
Source: FMLS GA,MLS#: 7779325
Facts & features
Interior
Bedrooms & bathrooms
- Bedrooms: 4
- Bathrooms: 3
- Full bathrooms: 2
- 1/2 bathrooms: 1
Rooms
- Room types: Other
Primary bedroom
- Features: Roommate Floor Plan, Split Bedroom Plan
- Level: Roommate Floor Plan, Split Bedroom Plan
Bedroom
- Features: Roommate Floor Plan, Split Bedroom Plan
Primary bathroom
- Features: Double Vanity, Separate Tub/Shower, Soaking Tub
Dining room
- Features: Great Room, Open Concept
Kitchen
- Features: Breakfast Bar, Cabinets Stain, Eat-in Kitchen, Kitchen Island, Pantry, Stone Counters, View to Family Room
Heating
- Central, Forced Air, Natural Gas, Zoned
Cooling
- Ceiling Fan(s), Central Air, Electric, Zoned
Appliances
- Included: Dishwasher, Disposal, Gas Oven, Gas Range, Gas Water Heater, Microwave, Refrigerator
- Laundry: In Hall, Laundry Room, Upper Level
Features
- Double Vanity, Entrance Foyer, High Ceilings 9 ft Main, Tray Ceiling(s), Walk-In Closet(s)
- Flooring: Carpet, Ceramic Tile, Laminate
- Windows: Double Pane Windows, Window Treatments
- Basement: None
- Attic: Pull Down Stairs
- Number of fireplaces: 1
- Fireplace features: Factory Built, Family Room, Glass Doors
- Common walls with other units/homes: End Unit
Interior area
- Total structure area: 1,942
- Total interior livable area: 1,942 sqft
Video & virtual tour
Property
Parking
- Total spaces: 2
- Parking features: Attached, Driveway, Garage, Garage Door Opener, Garage Faces Front, Level Driveway
- Attached garage spaces: 2
- Has uncovered spaces: Yes
Accessibility
- Accessibility features: None
Features
- Levels: Two
- Stories: 2
- Patio & porch: Patio
- Exterior features: Private Yard
- Pool features: None
- Spa features: None
- Fencing: Back Yard
- Has view: Yes
- View description: Other
- Waterfront features: None
- Body of water: None
Lot
- Size: 2,178 Square Feet
- Dimensions: 27x95x26x95
- Features: Cul-De-Sac, Level
Details
- Additional structures: None
- Parcel number: R6238 519
- Other equipment: None
- Horse amenities: None
Construction
Type & style
- Home type: Townhouse
- Architectural style: Traditional
- Property subtype: Townhouse, Residential
- Attached to another structure: Yes
Materials
- Brick, Brick Front, Cement Siding
- Foundation: Slab
- Roof: Composition
Condition
- Resale
- New construction: No
- Year built: 2021
Utilities & green energy
- Electric: 110 Volts
- Sewer: Public Sewer
- Water: Public
- Utilities for property: Cable Available, Electricity Available, Natural Gas Available, Sewer Available, Underground Utilities, Water Available
Green energy
- Energy efficient items: None
- Energy generation: None
Community & HOA
Community
- Features: Homeowners Assoc, Near Shopping, Playground, Pool, Street Lights
- Security: Fire Alarm, Smoke Detector(s)
- Subdivision: Berkeley Township
HOA
- Has HOA: Yes
- Services included: Maintenance Grounds, Swim
- HOA fee: $132 monthly
Location
- Region: Norcross
Financial & listing details
- Price per square foot: $216/sqft
- Tax assessed value: $431,300
- Annual tax amount: $6,359
- Date on market: 5/30/2026
- Cumulative days on market: 102 days
- Ownership: Fee Simple
- Electric utility on property: Yes
- Road surface type: Paved
- Body type: Other
Estimated market value
$414,600
$394,000 - $435,000
$2,527/mo
Price history
| Date | Event | Price |
|---|---|---|
| 7/9/2026 | Pending sale | $419,900$216/sqft |
Source:  FMLS GA #7779325 Report a problem FMLS GA #7779325 Report a problem | ||
| 5/30/2026 | Listed for sale | $419,900$216/sqft |
Source: FMLS GA #7779325 Report a problem | ||
| 5/27/2026 | Listing removed | $419,900$216/sqft |
Source: FMLS GA #7754926 Report a problem | ||
| 4/22/2026 | Listed for sale | $419,900+19.4%$216/sqft |
Source: FMLS GA #7754926 Report a problem | ||
| 9/12/2022 | Sold | $351,590$181/sqft |
Source: Public Record Report a problem | ||
Public tax history
| Year | Property taxes | Tax assessment |
|---|---|---|
| 2025 | $6,359 +28.4% | $172,520 +31.9% |
| 2024 | $4,954 +0.8% | $130,800 |
| 2023 | $4,916 +205.2% | $130,800 +190.4% |
| 2022 | $1,611 +201% | $45,040 +212.8% |
| 2021 | $535 | $14,400 |
Find assessor info on the county website
Monthly payment
Est. payment
Payment breakdown
Explore the cost of this home by adjusting the details. Changes won't be saved.Climate risks
Neighborhood: 30071
Nearby schools
GreatSchools rating
- 5/10Charles Brant Chesney Elementary SchoolGrades: PK-5Distance: 1.3 mi
- 6/10Duluth Middle SchoolGrades: 6-8Distance: 2 mi
- 5/10Duluth High SchoolGrades: 9-12Distance: 3.6 mi
Schools provided by the listing agent
- Elementary: Chesney
- Middle: Duluth
- High: Duluth
Source: FMLS GA. This data may not be complete. We recommend contacting the local school district to confirm school assignments for this home.
- $374,4003 bd3 ba1.8k sqft1814 Shetley Creek Dr, Norcross, GA 30071Off Market
- $373,1003 bd3 ba1.9k sqft1824 Shetley Creek Dr, Norcross, GA 30071Off Market
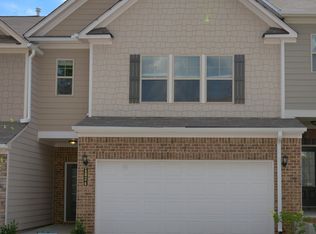
- $384,2004 bd3 ba1.9k sqft1834 Shetley Creek Dr, Norcross, GA 30071Off Market
- $423,6003 bd2 ba2.1k sqft1844 Shetley Creek Dr, Norcross, GA 30071Off Market
- $412,0003 bd3 ba1.8k sqft1854 Shetley Creek Dr, Norcross, GA 30071Sold
- $378,4003 bd3 ba1.8k sqft1803 Shetley Creek Dr, Norcross, GA 30071Off Market
- $409,0003 bd3 ba2.1k sqft1793 Shetley Creek Dr, Norcross, GA 30071Off Market
- $413,5003 bd3 ba1.9k sqft1783 Shetley Creek Dr, Norcross, GA 30071Sold
A local agent can set up tours, give advice and negotiate with sellers.
Similar homes
- $424,9003 bd3 ba1.9k sqft7031 Cedar Glen Rd, Peachtree Corners, GA 30092For Sale

 MLS ID #7815324, Jia Liu, Carter Realty Partners, LLC. FMLS GA
 - $399,9003 bd3 ba2k sqft2592 Gadsen Walk, Duluth, GA 30097For Sale
 MLS ID #7809121, DALLWON SUH, Choice Realty. FMLS GA
 - $450,0003 bd4 ba1.9k sqft2695 La Rive Dr, Duluth, GA 30097For Sale
 MLS ID #7813132, Robert Clarkson, Century 21 Connect Realty. FMLS GA
 - $434,9003 bd3 ba1.8k sqft6930 Cedar Glen Rd, Atlanta, GA 30360Active
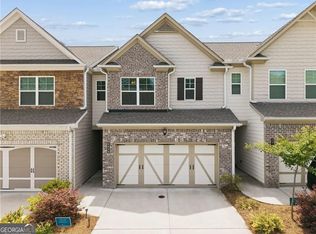
 MLS ID #10760387, Christiane Zeh-Schendowich, Harry Norman Realtors. GAMLS
 - $450,0003 bd3 ba1.8k sqft2946 Chene Pl, Duluth, GA 30097For SaleMLS ID #7788087, Kristen Yeo, Clearpath Realty. FMLS GA
- $439,9993 bd3 ba1.9k sqft6940 Cedar Glen Rd, Atlanta, GA 30360For SaleMLS ID #7769752, OLGA MIEZI, Strong Tower Realty, Inc.. FMLS GA
- $385,0003 bd3 ba1.7k sqft2027 Polesdean Trce, Duluth, GA 30097For SaleMLS ID #7798966, CHRIS PARK, Prime Brokers, LLC.. FMLS GA
- $365,0003 bd3 ba1.9k sqft6595 Story Cir, Norcross, GA 30093For SaleMLS ID #7781024, PAULA HENAO, Atlanta Fine Homes Sotheby's International. FMLS GA
- $414,0003 bd3 ba2.2k sqft2969 Weyhill Trl, Buford, GA 30519For SaleMLS ID #7812290, SARA KIM, Turnkey Global Realty. FMLS GA
- $425,0003 bd3 ba1.9k sqft649 Isom Walk, Suwanee, GA 30024ActiveMLS ID #10803542, Heather K Lee, HOME Luxury Real Estate. GAMLS
- $467,0003 bd4 ba2.1k sqft2117 Parkside Glen Vw, Duluth, GA 30097ActiveMLS ID #10798235, Judy P Chin, Virtual Properties Realty.com. GAMLS
- $385,0003 bd3 ba1.9k sqft1326 Lanier Vista Dr, Buford, GA 30518For SaleMLS ID #7813153, ANGELA SEO, Heritage GA. Realty. FMLS GA
- $389,9003 bd3 ba1.8k sqft543 Feldspar Way, Lawrenceville, GA 30043New ConstructionMLS ID #7818031, Jayme Brundidge, Traton Homes Realty, Inc.. FMLS GA
- $404,0004 bd3 ba2.1k sqft1192 Apalachee Run Trl, Dacula, GA 30019ActiveMLS ID #10815445, Jenneisha Parker, Hester Group, REALTORS. GAMLS
- $499,0004 bd3 ba2.6k sqft3158 Onamia Rd, Duluth, GA 30096For SaleMLS ID #7797759, Phung Phong, Virtual Properties Realty. Biz. FMLS GA
- $412,9003 bd3 ba1.5k sqft509 Windstone Trl, Alpharetta, GA 30004For SaleMLS ID #7781336, Shelly PeretzRaykov, First United Realty of Ga, Inc.. FMLS GA
- $412,9903 bd3 ba2.1k sqft2527 Pearl Ridge Trce, Buford, GA 30519For SaleMLS ID #7797487, Julia Park, Virtual Properties Realty. Biz. FMLS GA
- $417,5004 bd3 ba2.1k sqft2261 Line Dr, Lawrenceville, GA 30043ActiveMLS ID #10788656, Erin Young, BHHS Georgia Properties. GAMLS
- $385,0002 bd3 ba1.8k sqft1203 Park Pass Way, Suwanee, GA 30024ActiveMLS ID #10805523, Brenda B Knight, BHHS Georgia Properties. GAMLS
- $389,0003 bd4 ba2.2k sqft708 Village Field Ct, Suwanee, GA 30024For SaleMLS ID #7764140, Jin Song, Perfect Source Realty, LLC.. FMLS GA
