Welcome to this charming westside Jerome home! Inside, you will find spacious open-concept layout filled with natural light, showcasing gorgeous hardwood floors, updated trim, fresh interior paint. The inviting living area features stone fireplace, creating warm and cozy focal point. The updated kitchen and bath, with newer appliances, including new range hood, tile backsplash, means move in ready. Convenient utility room between kitchen and garage makes for a perfect drop zone. Outside, enjoy covered patio, large fenced backyard with raspberries and blackberries! Preinspection available on request.
Pending
$147,900
1804 W Iles Ave, Jerome, IL 62704
2beds
1,222sqft
:
Get pre-qualified$1,090/mo
Single Family Residence, Residential
Built in ----
0.31 Acres Lot
$152,000 Zestimate®
$121/sqft
$-- HOA
What's special
- 35 days |
- 748 |
- 52 |
Zillow last checked:
Listing updated:
Listed by:
Karen D Harris Pref:217-741-0933,
The Real Estate Group, Inc.
Source: RMLS Alliance as distributed by MLS GRID,MLS#: CA1044575 Originating MLS: Capital Area Association of Realtors
Originating MLS: Capital Area Association of Realtors
Facts & features
Interior
Bedrooms & bathrooms
- Bedrooms: 2
- Bathrooms: 1
- Full bathrooms: 1
Bedroom 1
- Level: Main
- Dimensions: 12ft 1in x 12ft 0in
Bedroom 2
- Level: Main
- Dimensions: 11ft 1in x 10ft 9in
Other
- Level: Main
- Dimensions: 10ft 2in x 8ft 0in
Kitchen
- Level: Main
- Dimensions: 10ft 7in x 9ft 8in
Living room
- Level: Main
- Dimensions: 20ft 0in x 19ft 0in
Main level
- Area: 1222
Heating
- Forced Air
Cooling
- Central Air
Appliances
- Included: Dishwasher, Range, Refrigerator
Features
- Basement: None
- Number of fireplaces: 1
Interior area
- Total structure area: 1,222
- Total interior livable area: 1,222 sqft
Property
Parking
- Total spaces: 1
- Parking features: Attached
- Attached garage spaces: 1
Lot
- Size: 0.31 Acres
- Dimensions: 75 x 180
- Features: Level
Details
- Parcel number: 22080103007
Construction
Type & style
- Home type: SingleFamily
- Architectural style: Ranch
- Property subtype: Single Family Residence, Residential
Materials
- Vinyl Siding
- Roof: Shingle
Condition
- New construction: No
Utilities & green energy
- Sewer: Public Sewer
- Water: Public
Community & HOA
Community
- Subdivision: Jerome
Location
- Region: Jerome
Financial & listing details
- Price per square foot: $121/sqft
- Tax assessed value: $126,576
- Annual tax amount: $3,556
- Date on market: 6/19/2026
- Cumulative days on market: 23 days
Estimated market value
$152,000
$144,000 - $160,000
$1,313/mo
Price history
| Date | Event | Price |
|---|---|---|
| 7/2/2026 | Pending sale | $147,900$121/sqft |
Source:  RMLS Alliance as distributed by MLS GRID #CA1044575 Report a problem RMLS Alliance as distributed by MLS GRID #CA1044575 Report a problem | ||
| 6/30/2026 | Listed for sale | $147,900+32.1%$121/sqft |
Source: RMLS Alliance as distributed by MLS GRID #CA1044575 Report a problem | ||
| 6/1/2020 | Sold | $112,000-2.5%$92/sqft |
Source: RMLS Alliance as distributed by MLS GRID #CA998079 Report a problem | ||
| 2/27/2019 | Sold | $114,900$94/sqft |
Source: RMLS Alliance as distributed by MLS GRID #CA190374 Report a problem | ||
| 1/23/2019 | Listed for sale | $114,900+20.9%$94/sqft |
Source: RE/MAX PROFESSIONALS #190374 Report a problem | ||
| 10/18/2011 | Sold | $95,000$78/sqft |
Source: Public Record Report a problem | ||
| 3/5/2007 | Sold | $95,000+10.5%$78/sqft |
Source: Public Record Report a problem | ||
| 3/12/2003 | Sold | $86,000$70/sqft |
Source: Public Record Report a problem | ||
Public tax history
| Year | Property taxes | Tax assessment |
|---|---|---|
| 2024 | $3,451 +2% | $42,192 +8% |
| 2023 | $3,384 +4.2% | $39,067 +5.7% |
| 2022 | $3,247 +3.6% | $36,971 +4.1% |
| 2021 | $3,134 +3.6% | $35,521 +1.1% |
| 2020 | $3,024 +30% | $35,135 +1.8% |
| 2019 | $2,326 | $34,521 +0.4% |
| 2018 | $2,326 +2.8% | $34,373 +1.6% |
| 2017 | $2,263 +3.7% | $33,845 +2.7% |
| 2016 | $2,182 +2.4% | $32,971 +2.3% |
| 2015 | $2,131 +1.9% | $32,227 +0.8% |
| 2014 | $2,091 +1.3% | $31,958 -1.1% |
| 2013 | $2,065 +0.2% | $32,300 -1.7% |
| 2012 | $2,061 +22.5% | $32,858 |
| 2011 | $1,683 +1.8% | $32,858 -0.3% |
| 2010 | $1,654 +1.6% | $32,966 +0.9% |
| 2009 | $1,628 -14.8% | $32,678 +2.1% |
| 2008 | $1,910 -1.9% | $32,014 +1.3% |
| 2007 | $1,946 -0.1% | $31,618 +1.6% |
| 2006 | $1,948 | $31,117 |
Find assessor info on the county website
Monthly payment
Est. payment
Payment breakdown
Explore the cost of this home by adjusting the details. Changes won't be saved.Climate risks
Neighborhood: 62704
Nearby schools
GreatSchools rating
- 5/10Lindsay SchoolGrades: K-5Distance: 2.1 mi
- 4/10Benjamin Franklin Middle SchoolGrades: 6-8Distance: 0.7 mi
- 2/10Springfield Southeast High SchoolGrades: 9-12Distance: 3.4 mi
- $161,9002 bd1 ba1.2k sqft1804 W Iles Ave, Springfield, IL 62704Off Market

- $211,4004 bd4 ba2.6k sqft1800 W Iles Ave, Jerome, IL 62704Off Market

- $187,800-- bd-- ba-- sqft1812 W Iles Ave, Jerome, IL 62704Off Market
- $155,700-- bd-- ba-- sqft1740 W Iles Ave, Jerome, IL 62704Off Market
- $139,1133 bd2 ba1.2k sqft1816 W Iles Ave, Jerome, IL 62704Sold
- $146,7003 bd1 ba1.2k sqft1816 W Iles Ave, Springfield, IL 62704Off Market
- $153,100-- bd-- ba-- sqft1736 W Iles Ave, Jerome, IL 62704Off Market
- $159,8003 bd1 ba1.1k sqft1736 W Iles Ave, Springfield, IL 62704Off Market
A local agent can set up tours, give advice and negotiate with sellers.
A local lender can help you make sure your offer is ready when you are.
Similar homes
- $145,0002 bd1 ba1.1k sqft120 Agustus Ln, Springfield, IL 62703For Sale
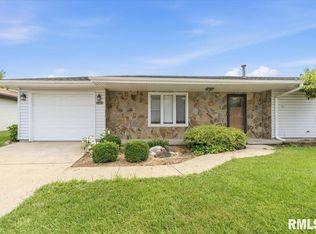
 MLS ID #CA1045350, Matt Garrison, The Real Estate Group, Inc.. RMLS Alliance as distributed by MLS GRID
 - $--3 bd2 ba1k sqft1732 W Jackson St, Springfield, IL 62704Auction
 Auction.com 2
 - $115,0003 bd1 ba1.2k sqft1920 S Pasfield St, Springfield, IL 62704For Sale
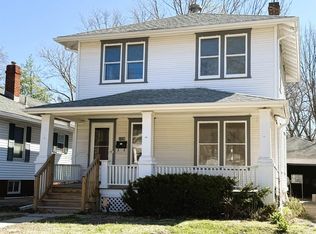 MLS ID #CA1042627, Melissa M Grady, The Real Estate Group, Inc.. RMLS Alliance as distributed by MLS GRID
 - $172,0003 bd1 ba1.6k sqft1608 S Pasfield St, Springfield, IL 62704For Sale
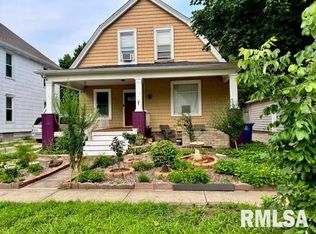 MLS ID #CA1045351, Lorri D Conn, Keller Williams Capital. RMLS Alliance as distributed by MLS GRID
 - $159,9002 bd1 ba1.1k sqft1917 Bruns Lane Ct, Springfield, IL 62702For SaleMLS ID #CA1045315, Kyle T Killebrew, The Real Estate Group, Inc.. RMLS Alliance as distributed by MLS GRID
- $138,5002 bd1 ba816 sqft1817 S Pasfield St, Springfield, IL 62704For SaleMLS ID #CA1044982, Philip E Chiles, Keller Williams Capital. RMLS Alliance as distributed by MLS GRID
- $--3 bd2 ba1.3k sqft1828 S 2nd St, Springfield, IL 62704AuctionAuction.com 1
- $179,9004 bd2 ba1.8k sqft2921 S Park Ave, Jerome, IL 62704For SaleMLS ID #CA1044049, Matt Garrison, The Real Estate Group, Inc.. RMLS Alliance as distributed by MLS GRID
- $129,9003 bd1 ba1k sqft2309 S Pasfield St, Springfield, IL 62704For SaleMLS ID #CA1044693, John P Kniery, Sangamon Property Group, LLC. RMLS Alliance as distributed by MLS GRID
- $159,9002 bd1 ba1.3k sqft831 S Henrietta St, Springfield, IL 62704For SaleMLS ID #CA1044750, Xuna Hu, The Real Estate Group, Inc.. RMLS Alliance as distributed by MLS GRID
- $145,0003 bd2 ba1.2k sqft2628 S 5th St, Springfield, IL 62703For SaleMLS ID #CA1044517, Frank Nguyen, The Real Estate Group, Inc.. RMLS Alliance as distributed by MLS GRID
- $124,9003 bd1 ba900 sqft1417 S State St, Springfield, IL 62704For SaleMLS ID #CA1045200, Khaled Hussein, Keller Williams Capital. RMLS Alliance as distributed by MLS GRID
- $161,5803 bd2 ba1.4k sqft1517 S State St, Springfield, IL 62704For SaleMLS ID #CA1044389, Wesley Peterson, Keller Williams Capital. RMLS Alliance as distributed by MLS GRID
- $219,9003 bd2 ba1.8k sqft69 Nottingham Rd, Springfield, IL 62704For SaleMLS ID #CA1044025, John T McIntyre, Do Realty Services, Inc.. RMLS Alliance as distributed by MLS GRID
- $120,0003 bd2 ba1.6k sqft230 E Lawrence Ave, Springfield, IL 62704For SaleMLS ID #CA1042999, Rebecca L Hendricks, The Real Estate Group, Inc.. RMLS Alliance as distributed by MLS GRID
- $159,9002 bd1 ba975 sqft533 E Mill St, Rochester, IL 62563For SaleMLS ID #CA1045118, James J Skeeters, Keller Williams Capital. RMLS Alliance as distributed by MLS GRID
- $159,0002 bd3 ba1.2k sqft2509 S 10th St, Springfield, IL 62703For SaleMLS ID #CA1044004, Sarah Quattrin Coombe, Keller Williams Capital. RMLS Alliance as distributed by MLS GRID
- $189,9003 bd2 ba1.3k sqft852 S Park Ave, Springfield, IL 62704For SaleMLS ID #CA1044843, Elizabeth Watson, The Real Estate Group, Inc.. RMLS Alliance as distributed by MLS GRID
- $130,0003 bd1 ba1.1k sqft2535 S 8th St, Springfield, IL 62703For Sale By Owner
- $149,9004 bd2 ba1.5k sqft1215 N 5th St, Springfield, IL 62702For SaleMLS ID #CA1041365, Jerry George, The Real Estate Group, Inc.. RMLS Alliance as distributed by MLS GRID
