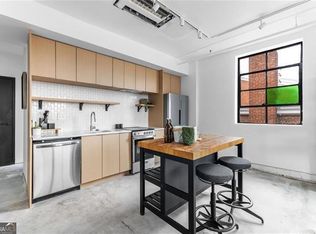
Up to $42,500 in down payment assistance may be available for qualified buyers, plus additional seller-paid closing costs-making this one of the most accessible paths to homeownership in the area. Welcome to 1805 Harvard Avenue at ION Condos, where loft-style living meets everyday convenience in downtown College Park, directly across from the MARTA station. Enjoy 10-foot ceilings, polished concrete floors, quartz countertops, and distinctive designer finishes that give the space a modern, creative feel. The flexible loft provides additional living, office, or guest space. At the buyer's request, the builder can convert the loft into an enclosed bedroom. A conceptual floor plan showing the proposed bedroom conversion is included in the listing photos and is subject to builder approval, construction timelines, and final specifications. The HOA covers the majority of utilities, helping keep monthly expenses more manageable. Live steps from PushPush Arts and minutes from Hartsfield-Jackson Atlanta International Airport, Woodward Academy, Main Street, and the growing Six West district. Limited availability and strong incentives are currently in place. Schedule your private tour and discover how attainable this opportunity may be. **DISCLAIMER: Kindly note, the provided photos offer a glimpse into condo units - floor plan may vary.**
Active
$199,900
1805 Harvard Ave #205, College Park, GA 30337
1beds
601sqft
Condominium, Mid Rise
Built in 2023
-- sqft lot
$196,800 Zestimate®
$333/sqft
$-- HOA
What's special
Quartz countertopsDistinctive designer finishes
- 100 days
- 136
- 17
Zillow last checked:
Listing updated:
Listed by:
Diana Dandridge 901-299-0364,
HomeSmart
Source: GAMLS,MLS#: 10767990
Facts & features
Interior
Bedrooms & bathrooms
- Bedrooms: 1
- Bathrooms: 1
- Full bathrooms: 1
- Main level bathrooms: 1
- Main level bedrooms: 1
Rooms
- Room types: Other
Heating
- Central
Cooling
- Central Air
Appliances
- Included: Dishwasher, Disposal, Electric Water Heater, Ice Maker, Oven/Range (Combo), Refrigerator, Stainless Steel Appliance(s)
- Laundry: Laundry Closet
Features
- High Ceilings
- Flooring: Stone
- Basement: None
- Has fireplace: No
Interior area
- Total structure area: 601
- Total interior livable area: 601 sqft
- Finished area above ground: 601
- Finished area below ground: 0
Property
Parking
- Parking features: Detached, Over 1 Space per Unit
- Has garage: Yes
Features
- Levels: One
- Stories: 1
Lot
- Size: 566 Square Feet
- Features: None
Details
- Parcel number: 14 016100070256
Construction
Type & style
- Home type: Condo
- Architectural style: Brick 4 Side
- Property subtype: Condominium, Mid Rise
- Attached to another structure: Yes
Materials
- Brick
- Roof: Composition
Condition
- New Construction
- New construction: Yes
- Year built: 2023
Details
- Warranty included: Yes
Utilities & green energy
- Sewer: Public Sewer
- Water: Public
- Utilities for property: Cable Available, Electricity Available, High Speed Internet, Sewer Available, Sewer Connected, Water Available
Community & HOA
Community
- Features: Sidewalks, Near Public Transport, Near Shopping
- Subdivision: ION Arts
HOA
- Has HOA: Yes
- Services included: Heating/Cooling, Insurance, Maintenance Structure, Maintenance Grounds, Management Fee, Reserve Fund, Security, Sewer, Trash, Water
Location
- Region: College Park
Financial & listing details
- Price per square foot: $333/sqft
- Annual tax amount: $820
- Date on market: 5/20/2026
- Cumulative days on market: 101 days
- Listing agreement: Exclusive Right To Sell
- Listing terms: Cash,Conventional
- Electric utility on property: Yes
Estimated market value
$196,800
$187,000 - $207,000
$1,550/mo
Price history
| Date | Event | Price |
|---|---|---|
| 5/20/2026 | Listed for sale | $199,900$333/sqft |
Source:  GAMLS #10767990 Report a problem GAMLS #10767990 Report a problem | ||
Public tax history
Tax history is unavailable.
Monthly payment
Est. payment
Payment breakdown
Explore the cost of this home by adjusting the details. Changes won't be saved.Climate risks
Neighborhood: 30337
Nearby schools
Schools provided by the listing agent
- Elementary: Parklane
- Middle: Paul D West
- High: Tri Cities
Source: GAMLS. This data may not be complete. We recommend contacting the local school district to confirm school assignments for this home.


Similar homes
- $193,0001 bd1 ba640 sqft1070 Dill Ave SW #305, Atlanta, GA 30310Active
 MLS ID #10784168, Diana Dandridge, HomeSmart. GAMLS
 - $209,0001 bd1 ba640 sqft1070 Dill Ave SW #301, Atlanta, GA 30310ActiveMLS ID #10784173, Diana Dandridge, HomeSmart. GAMLS
- $179,9001 bd1 ba403 sqft112 Rogers St NE #202, Atlanta, GA 30317Active
 MLS ID #10831872, John Andersen, The Agency - Atlanta Metro. GAMLS
 - $199,9001 bd1 ba697 sqft120 Ralph McGill Blvd NE APT 102, Atlanta, GA 30308Active
 MLS ID #10730640, Michael J Gray, Atlanta Communities. GAMLS
 - $209,9001 bd1 ba732 sqft840 United Ave SE Unit 106, Atlanta, GA 30312ActiveMLS ID #10820099, Travis Smith, Century 21 Results. GAMLS
- $195,0001 bd1 ba722 sqft361 17th St #1709, Atlanta, GA 30363ActiveMLS ID #10832610, Allen Lo, Bolst, Inc.. GAMLS
- $200,0001 bd1 ba667 sqft2023 Oakview Rd SE APT 223, Atlanta, GA 30317ActiveMLS ID #10817385, Elise Blalock, Virtual Properties Realty.com. GAMLS
- $195,0001 bd1 ba889 sqft115 W Peachtree Pl NW Unit 509, Atlanta, GA 30313ActiveMLS ID #10812113, Eve Sadler, Keller Williams Atlanta Midtown. GAMLS
- $199,9001 bd1 ba740 sqft620 Peachtree St NE APT 1003, Atlanta, GA 30308ActiveMLS ID #10776899, Tremayne Williams, Real Estate Gurus Realty. GAMLS
- $199,9001 bd1 ba645 sqft1280 W Peachtree St NW APT 1504, Atlanta, GA 30309ActiveMLS ID #10778309, Pauline Bowman, eXp Realty. GAMLS
- $200,0001 bd1 ba832 sqft390 17th St NW Unit 5037, Atlanta, GA 30363ActiveMLS ID #10800851, Malaka T Peoples, New Visions Real Estate Firm. GAMLS
- $210,0001 bd1 ba582 sqft120 Ralph McGill Blvd NE APT 405, Atlanta, GA 30308ActiveMLS ID #10784829, Josh Pitre, Engel & V?lkers Atlanta. GAMLS
- $219,0001 bd1 ba625 sqft1280 W Peachtree St NW APT 1513, Atlanta, GA 30309ActiveMLS ID #10824218, Estrella Camps, Atlanta Communities. GAMLS
- $189,0001 bd1 ba786 sqft620 Peachtree St NE APT 1607, Atlanta, GA 30308ActiveMLS ID #10802574, Chris Rigole, Keller Williams Realty. GAMLS
- $225,0001 bd1 ba775 sqft800 Peachtree St NE APT 1105, Atlanta, GA 30308For Sale
 MLS ID #7825780, BRYANT GRESHAM, Compass. FMLS GA
 - $155,0001 bd1 ba696 sqft898 Oak St SW Unit 1220, Atlanta, GA 30310ActiveMLS ID #10804339, Mark Spain, Mark Spain Real Estate. GAMLS
- $244,0001 bd1 ba765 sqft1155 Custer Ave SE #108, Atlanta, GA 30316ActiveMLS ID #10763871, Shaqunta Fulton, Signature Keys Realty Group. GAMLS
- $190,0001 bd1 ba625 sqft1421 Peachtree St NE APT 203A, Atlanta, GA 30309ActiveMLS ID #10803403, Rhonda Duffy, Duffy Realty. GAMLS
- $215,0001 bd1 ba640 sqft1284 Piedmont Ave NE APT 12, Atlanta, GA 30309ActiveMLS ID #10820305, Mark Camp, BHHS Georgia Properties. GAMLS
- $200,0002 bd1 ba830 sqft101 Ardmore Pl NW APT 3, Atlanta, GA 30309ActiveMLS ID #10703582, Scott Davenport, 1% Lists Greater Atlanta. GAMLS
