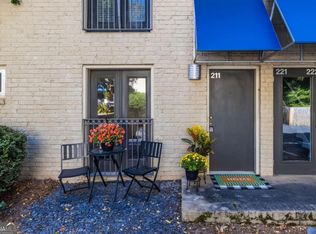
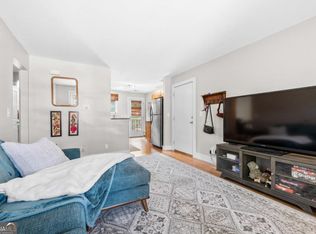

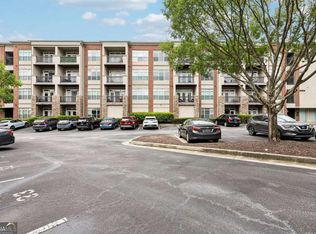
Welcome home to your top-floor home in the heart of highly sought-after Kirkwood! Tucked away in the back of the community for added privacy and peaceful surroundings, this charming 1-bedroom, 1-bathroom condo offers the perfect blend of comfort, style, and convenience. Step inside to discover beautiful hardwood floors, an open-concept floor plan, and abundant natural light that creates a warm and inviting atmosphere. Freshly painted and thoughtfully updated with a new HVAC system and new washer and dryer, this home is truly move-in ready. The spacious kitchen is designed for both everyday living and entertaining, featuring stainless steel appliances, gorgeous granite countertops with ample prep space, and plenty of cabinetry for storage. An added hallway closet system provides even more organizational space, making the home as functional as it is beautiful. Enjoy your morning coffee or unwind after a long day on the private back deck overlooking a peaceful wooded view, or open the front Juliette balcony to let in the fresh air and sunshine. An assigned parking space is conveniently located just outside your door. Located just a short stroll from the vibrant shops, restaurants, and entertainment of downtown Kirkwood, you'll love being in the center of one of Atlanta's most beloved neighborhoods. Spend weekends exploring local favorites or enjoy community events like the Kirkwood Wine Stroll, Kirkwood Spring Fling, and numerous festivals throughout the year. This is an incredible opportunity to own a low-maintenance home in an unbeatable location and experience the very best of Kirkwood living!
Active
$200,000
2023 Oakview Rd SE APT 223, Atlanta, GA 30317
1beds
667sqft
Condominium, Mid Rise
Built in 2006
-- sqft lot
$194,100 Zestimate®
$300/sqft
$220/mo HOA
What's special
Open-concept floor planAbundant natural lightStainless steel appliancesBeautiful hardwood floorsSpacious kitchen
- 61 days
- 156
- 9
Zillow last checked:
Listing updated:
Listed by:
Elise Blalock 770-876-0686,
Virtual Properties Realty.com
Source: GAMLS,MLS#: 10817385
Facts & features
Interior
Bedrooms & bathrooms
- Bedrooms: 1
- Bathrooms: 1
- Full bathrooms: 1
- Main level bathrooms: 1
- Main level bedrooms: 1
Rooms
- Room types: Laundry
Kitchen
- Features: Solid Surface Counters
Heating
- Central
Cooling
- Central Air
Appliances
- Included: Dishwasher, Dryer, Microwave, Refrigerator, Washer
- Laundry: Common Area, In Hall
Features
- Walk-In Closet(s)
- Flooring: Hardwood
- Windows: Double Pane Windows
- Basement: None
- Has fireplace: No
- Common walls with other units/homes: 2+ Common Walls
Interior area
- Total structure area: 667
- Total interior livable area: 667 sqft
- Finished area above ground: 667
- Finished area below ground: 0
Property
Parking
- Total spaces: 1
- Parking features: Assigned
Features
- Levels: One
- Stories: 1
- Patio & porch: Deck
- Has view: Yes
- View description: City
- Waterfront features: No Dock Or Boathouse
- Body of water: None
Lot
- Size: 871 Square Feet
- Features: Level
- Residential vegetation: Wooded
Details
- Parcel number: 15 206 05 017
Construction
Type & style
- Home type: Condo
- Architectural style: Brick 4 Side,Traditional
- Property subtype: Condominium, Mid Rise
- Attached to another structure: Yes
Materials
- Brick
- Roof: Composition
Condition
- Resale
- New construction: No
- Year built: 2006
Utilities & green energy
- Sewer: Public Sewer
- Water: Public
- Utilities for property: Cable Available, Electricity Available, Sewer Available, Underground Utilities, Water Available
Community & HOA
Community
- Features: Street Lights, Near Public Transport, Walk To Schools, Near Shopping
- Security: Smoke Detector(s)
- Subdivision: The Village at Kirkwood
HOA
- Has HOA: Yes
- Services included: Maintenance Grounds, Pest Control, Sewer, Trash, Water
- HOA fee: $2,640 annually
Location
- Region: Atlanta
Financial & listing details
- Price per square foot: $300/sqft
- Annual tax amount: $1,100
- Date on market: 8/1/2026
- Cumulative days on market: 61 days
- Listing agreement: Exclusive Agency
- Listing terms: Cash,Conventional,Other,VA Loan
- Electric utility on property: Yes
Estimated market value
$194,100
$184,000 - $204,000
$1,562/mo
Price history
| Date | Event | Price |
|---|---|---|
| 8/1/2026 | Listed for sale | $200,000$300/sqft |
Source:  FMLS GA #7814429 Report a problem FMLS GA #7814429 Report a problem | ||
Public tax history
Tax history is unavailable.
Monthly payment
Est. payment
Payment breakdown
Explore the cost of this home by adjusting the details. Changes won't be saved.Climate risks
Neighborhood: Kirkwood
Nearby schools
Schools provided by the listing agent
- Elementary: Toomer
- Middle: King
- High: MH Jackson Jr
Source: GAMLS. This data may not be complete. We recommend contacting the local school district to confirm school assignments for this home.
Similar homes
- $199,0001 bd1 ba667 sqft2023 Oakview Rd SE APT 222, Atlanta, GA 30317Active

 MLS ID #10789137, Ana Matiz, Virtual Properties Realty.com. GAMLS
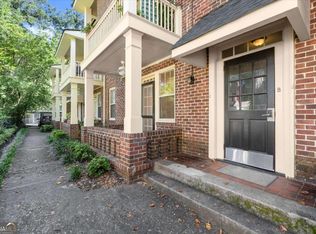
 - $204,9001 bd1 ba578 sqft1048 Euclid Ave NE APT B2, Atlanta, GA 30307Active
 MLS ID #10843466, Shane Little, Avenue Realty, Inc.. GAMLS
 - $209,9001 bd1 ba732 sqft840 United Ave SE Unit 106, Atlanta, GA 30312Active
 MLS ID #10820099, Travis Smith, Century 21 Results. GAMLS
 - $200,0001 bd1 ba895 sqft285 Centennial Olympic Park Dr NW Unit 1107, Atlanta, GA 30313Active
 MLS ID #10807655, Kereen Henry, Keller Williams Realty Atl. Partners. GAMLS
 - $225,0002 bd1 ba840 sqft542 Goldsboro Rd NE APT D, Atlanta, GA 30307ActiveMLS ID #10841827, Maggie Grosse, Keller Williams Realty. GAMLS
- $225,0002 bd1 ba840 sqft560 Goldsboro Rd NE APT B, Atlanta, GA 30307ActiveMLS ID #10826751, Zac Pasmanick, RE/MAX Metro Atlanta Cityside. GAMLS
- $235,0002 bd1 ba840 sqft572 Goldsboro Rd NE, Atlanta, GA 30307ActiveMLS ID #10846995, Casie Hughes, Keller Williams Realty. GAMLS
- $215,0001 bd1 ba640 sqft1284 Piedmont Ave NE APT 12, Atlanta, GA 30309ActiveMLS ID #10820305, Mark Camp, BHHS Georgia Properties. GAMLS
- $160,0001 bd1 ba750 sqft395 Pharr Rd NE APT 103, Atlanta, GA 30305ActiveMLS ID #10856409, Shelly Olliff, Coldwell Banker Realty. GAMLS
- $240,0001 bd1 ba730 sqft1075 Peachtree Walk NE Unit A301, Atlanta, GA 30309For Sale
 MLS ID #7843674, Greg Wiggins, Keller Williams Realty Metro Atlanta. FMLS GA
 - $229,9001 bd1 ba756 sqft869 Briarcliff Rd NE APT B18, Atlanta, GA 30306ActiveMLS ID #10840345, Joshua Erwin, BHGRE Metro Brokers. GAMLS
- $209,5001 bd1 ba720 sqft1445 Monroe Dr NE APT E5, Atlanta, GA 30324ActiveMLS ID #10655491, Richard C Reid, Direct Link Realty, Inc.. GAMLS
- $215,0001 bd1 ba715 sqft955 Juniper St NE Unit 3028, Atlanta, GA 30309For SaleMLS ID #7726445, Rachael Blatt, Atlanta Fine Homes Sotheby's International. FMLS GA
- $235,0001 bd1 ba652 sqft860 Peachtree St NE Unit 105, Atlanta, GA 30308ActiveMLS ID #10825900, Marianna Reynolds, Compass. GAMLS
- $250,0001 bd1 ba657 sqft1111 Briarcliff Pl NE APT 6, Atlanta, GA 30306ActiveMLS ID #10848443, Sara Lee Parker, Keller Williams Realty. GAMLS
- $199,0001 bd1 ba696 sqft3655 Habersham Rd NE APT B240, Atlanta, GA 30305ActiveMLS ID #10789420, John T Ellis, Atlanta Communities. GAMLS
- $226,9002 bd1 ba992 sqft620 Peachtree St NE APT 2011, Atlanta, GA 30308For SaleMLS ID #7798355, William L Bedgood, Peachtree Town & Country. FMLS GA
- $195,0001 bd1 ba807 sqft2870 Pharr Court South NW APT 407, Atlanta, GA 30305ActiveMLS ID #10810910, Marc Oppenheimer, Atlanta Communities. GAMLS
- $210,0001 bd1 ba720 sqft1445 Monroe Dr NE APT E9, Atlanta, GA 30324ActiveMLS ID #10754355, Darrell Card Harper, Keller Williams Realty. GAMLS
