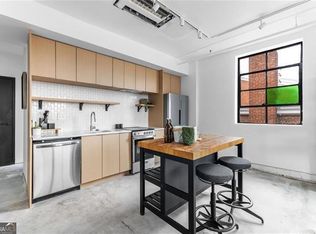
Eligible buyers may qualify for up to $30,000 in down payment assistance. Seller incentives are an added BONUS. Call for details. This is Must-See loft-style living at 1805 Harvard Ave in the heart of downtown College Park, directly across from the MARTA station. ION Condos blends urban convenience with modern design and artistic flair, featuring 10-foot ceilings, track lighting, polished concrete floors, quartz countertops, and custom artist-designed bathrooms. Enjoy direct access to PushPush Arts on-site, plus quick access to Hartsfield-Jackson Airport, Woodward Academy, Main Street dining and shopping, and the growing Six West area. Limited availability-schedule your private tour today.**DISCLAIMER: Kindly note, the provided photos offer a glimpse into condo units - floor plan may vary.**
Pending
$205,000
1805 Harvard Ave #304, College Park, GA 30337
1beds
--sqft
:
Get pre-qualified$1,559/mo
Condominium, Mid Rise
Built in 2025
-- sqft lot
$202,900 Zestimate®
$--/sqft
$19/mo HOA
What's special
Track lightingQuartz countertopsCustom artist-designed bathroomsLoft-style living
- 205 days |
- 0 |
- 0 |
Zillow last checked:
Listing updated:
Listed by:
Diana Dandridge 901-299-0364,
HomeSmart
Source: GAMLS,MLS#: 10672336
Facts & features
Interior
Bedrooms & bathrooms
- Bedrooms: 1
- Bathrooms: 1
- Full bathrooms: 1
- Main level bathrooms: 1
- Main level bedrooms: 1
Rooms
- Room types: Other
Heating
- Central, Electric
Cooling
- Central Air, Electric
Appliances
- Included: Dishwasher, Disposal, Electric Water Heater, Microwave, Oven/Range (Combo), Refrigerator, Stainless Steel Appliance(s)
- Laundry: Laundry Closet
Features
- High Ceilings
- Flooring: Stone
- Basement: None
- Has fireplace: No
- Common walls with other units/homes: 2+ Common Walls
Interior area
- Total structure area: 0
- Finished area above ground: 0
- Finished area below ground: 0
Property
Parking
- Parking features: Detached, Off Street
- Has garage: Yes
Features
- Levels: Three Or More
- Stories: 3
- Has view: Yes
- View description: City
Lot
- Features: City Lot, Level
Details
- Parcel number: 14 016100070207
Construction
Type & style
- Home type: Condo
- Architectural style: Brick 4 Side
- Property subtype: Condominium, Mid Rise
- Attached to another structure: Yes
Materials
- Brick
- Foundation: Slab
- Roof: Composition
Condition
- New Construction
- New construction: Yes
- Year built: 2025
Details
- Warranty included: Yes
Utilities & green energy
- Sewer: Public Sewer
- Water: Public
- Utilities for property: Cable Available, Electricity Available, High Speed Internet, Phone Available, Sewer Available, Sewer Connected, Underground Utilities, Water Available
Community & HOA
Community
- Features: Near Public Transport, Near Shopping
- Subdivision: ION ARTS
HOA
- Has HOA: Yes
- Services included: Heating/Cooling, Insurance, Maintenance Structure, Maintenance Grounds, Management Fee, Reserve Fund, Sewer, Trash, Water
- HOA fee: $225 annually
Location
- Region: College Park
Financial & listing details
- Date on market: 1/14/2026
- Cumulative days on market: 204 days
- Listing agreement: Exclusive Right To Sell
- Electric utility on property: Yes
Estimated market value
$202,900
$193,000 - $213,000
$1,798/mo
Price history
| Date | Event | Price |
|---|---|---|
| 4/28/2026 | Pending sale | $205,000 |
Source:  FMLS GA #7704455 Report a problem FMLS GA #7704455 Report a problem | ||
| 1/15/2026 | Listed for sale | $205,000 |
Source:  GAMLS #10672336 Report a problem GAMLS #10672336 Report a problem | ||
Public tax history
Tax history is unavailable.
Monthly payment
Est. payment
Payment breakdown
Explore the cost of this home by adjusting the details. Changes won't be saved.Climate risks
Neighborhood: 30337
Nearby schools
GreatSchools rating
- 5/10Parklane Elementary SchoolGrades: PK-5Distance: 2.2 mi
- 5/10Paul D. West Middle SchoolGrades: 6-8Distance: 2.7 mi
- 1/10Tri-Cities High SchoolGrades: 9-12Distance: 2.3 mi
Schools provided by the listing agent
- Elementary: Parklane
- Middle: Paul D West
- High: Tri Cities
Source: GAMLS. This data may not be complete. We recommend contacting the local school district to confirm school assignments for this home.
- $212,0001 bd1 ba500 sqft1805 Harvard Ave #301, College Park, GA 30337Sold

- $212,0001 bd1 ba618 sqft1805 Harvard Ave #300, College Park, GA 30337Sold

- $212,0001 bd1 ba618 sqft1805 Harvard Ave #200, College Park, GA 30337Sold
- $180,7201 bd1 ba500 sqft1805 Harvard Ave #203, College Park, GA 30337Sold
- $189,9001 bd1 ba-- sqft1805 Harvard Ave #306, College Park, GA 30337New Construction
- $195,0001 bd1 ba-- sqft1805 Harvard Ave #305, College Park, GA 30337For Sale
- $199,9001 bd1 ba601 sqft1805 Harvard Ave #205, College Park, GA 30337New Construction
- $212,0001 bd1 ba500 sqft1805 Harvard #307, Atlanta, GA 30337Sold
A local agent can set up tours, give advice and negotiate with sellers.
Similar homes
- $195,0001 bd1 ba-- sqft1805 Harvard Ave #305, College Park, GA 30337ActiveMLS ID #10818201, Kemi Inegbedion, JKOM Realty. GAMLS
- $199,9001 bd1 ba601 sqft1805 Harvard Ave #205, College Park, GA 30337Active

 MLS ID #10767990, Diana Dandridge, HomeSmart. GAMLS
 - $189,9001 bd1 ba-- sqft1805 Harvard Ave #306, College Park, GA 30337Active
 MLS ID #10672337, Diana Dandridge, HomeSmart. GAMLS
 - $220,0001 bd1 ba899 sqft285 Centennial Olympic Park Dr NW #203, Atlanta, GA 30313For Sale

 MLS ID #7817147, Julie Lynn Terry, US Realty Hub, LLC. FMLS GA
 - $189,0002 bd2 ba1k sqft32 Peachtree St NW APT 508, Atlanta, GA 30303ActiveMLS ID #10737840, Tiffany Coley, Keller Williams West Atlanta. GAMLS
- $250,0002 bd2 ba-- sqft171 Auburn Ave NE Unit 210, Atlanta, GA 30303For SaleMLS ID #7810695, Sammy DeStefano, BHGRE Metro Brokers. FMLS GA
- $199,0001 bd1 ba889 sqft115 W Peachtree Pl NW Unit 509, Atlanta, GA 30313ActiveMLS ID #10812113, Eve Sadler, Keller Williams Atlanta Midtown. GAMLS
- $275,0002 bd2 ba-- sqft600 College St Unit 112, Hapeville, GA 30354For SaleMLS ID #7795610, Rayshell Scott, BHGRE Metro Brokers. FMLS GA
- $249,9001 bd1 ba705 sqft1065 United Ave SE #204, Atlanta, GA 30316For SaleMLS ID #7810835, ALLEN SNOW, Atlanta Fine Homes Sotheby's International. FMLS GA
- $259,9002 bd2 ba1.2k sqft600 College St Unit 113, Hapeville, GA 30354ActiveMLS ID #10764027, Hannah A Crow, Sweet Realty. GAMLS
- $230,0001 bd1 ba-- sqft1100 Howell Mill Rd NW Ste 202, Atlanta, GA 30318ActiveMLS ID #10812280, Kenny Roy, Keller Williams Atlanta Midtown. GAMLS
- $299,0001 bd1 ba805 sqft112 Rogers St NE #204, Atlanta, GA 30317For SaleMLS ID #7817416, Elizabeth Marshall, HOME Luxury Real Estate. FMLS GA
- $220,0001 bd1 ba813 sqft120 Ralph McGill Blvd NE APT 1009, Atlanta, GA 30308ActiveMLS ID #10701929, Karen Mastrangelo, Century 21 Results. GAMLS
- $225,0002 bd3 ba1.1k sqft377 Ralph McGill Blvd NE APT N, Atlanta, GA 30312ActiveMLS ID #10708784, Alex R Lowe, Harry Norman Realtors. GAMLS
- $219,9001 bd1 ba691 sqft361 17th St #706, Atlanta, GA 30363ActiveMLS ID #10694242, Steven Dao, Atlanta Communities. GAMLS
- $219,9001 bd1 ba-- sqft361 17th St #2115, Atlanta, GA 30363ActiveMLS ID #10754100, John Novay, Ansley RE | Christie's Int'l RE. GAMLS
- $235,0002 bd1 ba992 sqft620 Peachtree St NE APT 2011, Atlanta, GA 30308For SaleMLS ID #7798355, William L Bedgood, Peachtree Town & Country. FMLS GA
- $267,9001 bd1 ba696 sqft923 Peachtree St NE Unit 827, Atlanta, GA 30309ActiveMLS ID #10820455, Ashley J Webb, Ansley RE | Christie's Int'l RE. GAMLS
- $210,0001 bd1 ba-- sqft1280 W Peachtree St NW APT 1802, Atlanta, GA 30309ActiveMLS ID #10737636, Ross Crain, eXp Realty. GAMLS
- $220,0001 bd1 ba794 sqft5300 Peachtree Rd Unit 2401, Chamblee, GA 30341For SaleMLS ID #7811954, Paul Huynh, HomeSmart. FMLS GA
