Experience the best of Ankeny living in this beautifully maintained 3- bedroom condo conveniently situated near the desirable District at Prairie Trail!!! This spacious ground floor condo offers the perfect blend of comfort, functionality, and location. Featuring three large bedrooms and two full bathrooms. The open-concept layout ensures a seamless flow between living, dining, and kitchen areas, making daily living a breeze! Kitchen includes stainless steel appliances, quartz countertops, and ample cabinet space. The primary suite boasts a large walk-in closet and a private en-suite bathroom with quartz counter tops and tile floors. Enjoy the private covered patio overlooking green space and park! Detached garage and convenient designated parking space are located near the unit. Close to interstate, Saylorville Lake, schools, parks and trails! Schedule a showing today!
All information obtained from seller and public records.
Pending
Price cut: $2.9K (6/18)
$177,000
1805 SW White Birch Cir Unit 6, Ankeny, IA 50023
3beds
1,214sqft
:
Get pre-qualified$1,572/mo
Townhouse, Condominium, Multi Family, Apartment
Built in 2009
-- sqft lot
$-- Zestimate®
$146/sqft
$240/mo HOA
What's special
Detached garageOpen-concept layoutSpacious ground floor condoQuartz countertopsAmple cabinet space
- 18 days |
- 37 |
- 0 |
Zillow last checked:
Listing updated:
Listed by:
Lindsey Simmer (515)333-1591,
RE/MAX Precision
Source: DMMLS,MLS#: 736668 Originating MLS: Des Moines Area Association of REALTORS
Originating MLS: Des Moines Area Association of REALTORSFacts & features
Interior
Bedrooms & bathrooms
- Bedrooms: 3
- Bathrooms: 2
- Full bathrooms: 2
- Main level bedrooms: 3
Heating
- Forced Air, Gas, Natural Gas
Cooling
- Central Air
Appliances
- Included: Dryer, Dishwasher, Microwave, Refrigerator, Stove, Washer
- Laundry: Main Level
Features
- Eat-in Kitchen, Window Treatments
- Flooring: Tile
Interior area
- Total structure area: 1,214
- Total interior livable area: 1,214 sqft
Property
Parking
- Total spaces: 1
- Parking features: Detached, Garage, One Car Garage
- Garage spaces: 1
Features
- Patio & porch: Covered, Patio
- Exterior features: Patio
Details
- Parcel number: 18100626598006
- Zoning: R-3
Construction
Type & style
- Home type: Condo
- Property subtype: Townhouse, Condominium, Multi Family, Apartment
- Attached to another structure: Yes
Materials
- Vinyl Siding
- Foundation: Slab
- Roof: Asphalt,Shingle
Condition
- Year built: 2009
Utilities & green energy
- Sewer: Public Sewer
- Water: Public
Community & HOA
Community
- Features: Playground
- Security: Smoke Detector(s)
HOA
- Has HOA: Yes
- Services included: Maintenance Grounds, Maintenance Structure, Snow Removal
- HOA fee: $240 monthly
- HOA name: Condos at White Birch
- Second HOA name: Self Managed
Location
- Region: Ankeny
Financial & listing details
- Price per square foot: $146/sqft
- Tax assessed value: $165,400
- Annual tax amount: $2,463
- Date on market: 3/19/2026
- Cumulative days on market: 136 days
- Listing terms: Cash,Conventional,FHA,VA Loan
- Road surface type: Concrete
Estimated market value
Not available
Estimated sales range
Not available
Not available
Price history
| Date | Event | Price |
|---|---|---|
| 7/16/2026 | Pending sale | $177,000$146/sqft |
Source:  DMMLS #736668 Report a problem DMMLS #736668 Report a problem | ||
| 6/18/2026 | Price change | $177,000-1.6%$146/sqft |
Source: DMMLS #736668 Report a problem | ||
| 5/11/2026 | Price change | $179,900-2.7%$148/sqft |
Source: DMMLS #736668 Report a problem | ||
| 4/20/2026 | Price change | $184,900-2.6%$152/sqft |
Source: DMMLS #736668 Report a problem | ||
| 4/2/2026 | Price change | $189,900-2.6%$156/sqft |
Source: DMMLS #736668 Report a problem | ||
| 3/20/2026 | Listed for sale | $194,990+96%$161/sqft |
Source: DMMLS #736668 Report a problem | ||
| 3/12/2009 | Sold | $99,500$82/sqft |
Source: Public Record Report a problem | ||
Public tax history
| Year | Property taxes | Tax assessment |
|---|---|---|
| 2025 | $2,142 -8% | $165,400 +12.5% |
| 2024 | $2,328 +1.7% | $147,000 |
| 2023 | $2,288 +1.1% | $147,000 +23.3% |
| 2022 | $2,262 +4.3% | $119,200 |
| 2021 | $2,168 +1.5% | $119,200 +10.1% |
| 2020 | $2,136 +6.5% | $108,300 |
| 2019 | $2,006 +0.4% | $108,300 +11% |
| 2018 | $1,998 | $97,600 |
| 2017 | $1,998 +4.5% | $97,600 +9.8% |
| 2016 | $1,912 | $88,900 |
| 2015 | $1,912 -7.5% | $88,900 -6.9% |
| 2014 | $2,068 | $95,500 |
| 2013 | -- | $95,500 -4% |
| 2012 | -- | $99,500 |
| 2011 | -- | $99,500 -8% |
| 2010 | -- | $108,200 |
| 2009 | -- | $108,200 +167.8% |
| 2008 | -- | $40,400 +98% |
| 2007 | -- | $20,400 +50900% |
| 2006 | -- | $40 |
Find assessor info on the county website
Monthly payment
Est. payment
Payment breakdown
Explore the cost of this home by adjusting the details. Changes won't be saved.Climate risks
Neighborhood: 50023
Nearby schools
GreatSchools rating
- 7/10Crocker Elementary SchoolGrades: K-5Distance: 0.4 mi
- 7/10Southview Middle SchoolGrades: 8-9Distance: 1.5 mi
- 7/10Ankeny High SchoolGrades: 10-12Distance: 1.7 mi
Schools provided by the listing agent
- District: Ankeny
Source: DMMLS. This data may not be complete. We recommend contacting the local school district to confirm school assignments for this home.
- $170,0003 bd2 ba1.2k sqft1805 SW White Birch Cir UNIT 10, Ankeny, IA 50023Sold

- $178,0003 bd2 ba1.2k sqft1805 SW White Birch Cir UNIT 9, Ankeny, IA 50023Sold

- $153,0002 bd2 ba1k sqft1815 SW White Birch Cir UNIT 3, Ankeny, IA 50023Sold

- $172,5003 bd2 ba1.2k sqft1825 SW White Birch Cir UNIT 10, Ankeny, IA 50023Sold
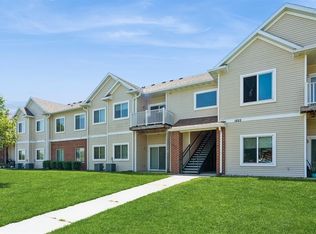
- $153,3002 bd2 ba1k sqft1845 SW White Birch Cir UNIT 15, Ankeny, IA 50023Off Market
- $172,4003 bd2 ba1.2k sqft1845 SW White Birch Cir UNIT 12, Ankeny, IA 50023Off Market
- $167,0002 bd2 ba1k sqft1845 SW White Birch Cir UNIT 10, Ankeny, IA 50023Off Market
- $169,6003 bd2 ba1.2k sqft1845 SW White Birch Cir UNIT 9, Ankeny, IA 50023Off Market
A local agent can set up tours, give advice and negotiate with sellers.
Similar homes
- $164,5002 bd2 ba1k sqft1825 SW White Birch Cir Unit 3, Ankeny, IA 50023For Sale
 MLS ID #746038, Reddy Pothireddy, RE/MAX Precision. DMMLS
 - $145,0002 bd2 ba1.1k sqft1250 SW Magazine Rd Unit 308, Ankeny, IA 50023For Sale
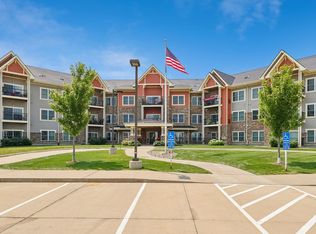 MLS ID #746430, Mary Godwin, RE/MAX Concepts. DMMLS
 - $170,0002 bd2 ba1k sqft3151 SW Sharmin Ln, Ankeny, IA 50023For Sale
 MLS ID #743849, Teresa Knox, Iowa Realty Ankeny. DMMLS
 - $157,5002 bd2 ba1k sqft1835 SW White Birch Cir Unit 15, Ankeny, IA 50023For Sale
 MLS ID #746025, Dustin Rankin, RE/MAX Precision. DMMLS
 - $184,0002 bd2 ba1k sqft3112 SW Arlan Ln, Ankeny, IA 50023For SaleMLS ID #744305, Randy Brady, LPT Realty, LLC. DMMLS
- $140,0002 bd2 ba1.1k sqft1250 SW Magazine Rd #310, Ankeny, IA 50023For SaleMLS ID #743514, Mary Godwin, RE/MAX Concepts. DMMLS
- $154,9902 bd2 ba1k sqft1632 NW Prairie Lakes Dr #2, Ankeny, IA 50023For SaleMLS ID #742153, Tristan O'Neal, RE/MAX Precision. DMMLS
- $169,0002 bd2 ba1k sqft3165 SW Arlan Ln, Ankeny, IA 50023For SaleMLS ID #739233, Katie Stiles, RE/MAX Precision. DMMLS
- $135,0002 bd2 ba1.1k sqft1250 SW Magazine Rd Unit 205, Ankeny, IA 50023For SaleMLS ID #730109, Barb Wiedenman, Spire Real Estate. DMMLS
- $212,0002 bd3 ba1.1k sqft2005 SW 35th St #202, Ankeny, IA 50021For SaleMLS ID #746239, Chase VanLoon, LPT Realty, LLC. DMMLS
- $205,0002 bd2 ba834 sqft1444 SW Twin Gates Dr, Ankeny, IA 50021For SaleMLS ID #745767, Scott Kirstein, Weichert, Realtors - The 515 Agency. DMMLS
- $189,9002 bd2 ba1.1k sqft2702 NE Oak Dr Unit 8, Ankeny, IA 50021For SaleMLS ID #740661, Nancy Nastruz, Keller Williams Realty GDM. DMMLS
- $200,0002 bd2 ba1.1k sqft2511 NE Oak Dr Unit 2, Ankeny, IA 50021For Sale
 MLS ID #70253, Krista Harvey, RE/MAX Concepts-Ames. CIBR
 - $235,0003 bd3 ba1.4k sqft2635 NW Heritage Ave, Ankeny, IA 50023For SaleMLS ID #745843, Amy Burd, RE/MAX Precision. DMMLS
- $250,0004 bd4 ba1.5k sqft1307 NW 23rd Ln, Ankeny, IA 50023For SaleMLS ID #70860, Bryanna Wisecup, LPT Realty, LLC. CIBR
- $182,0003 bd2 ba1.2k sqft10325 Essex Dr Unit 11, Johnston, IA 50131For SaleMLS ID #743380, Mason Good, RE/MAX Revolution. DMMLS
- $145,0002 bd2 ba973 sqft401 SE Lowell Dr APT 3, Ankeny, IA 50021For SaleMLS ID #742919, Jason Scott, Iowa Realty Mills Crossing. DMMLS
- $190,0003 bd2 ba1.4k sqft1309 SE University Ave Unit 207, Waukee, IA 50263For SaleMLS ID #746403, Ingrid Williams, RE/MAX Concepts. DMMLS
- $160,0002 bd2 ba1.1k sqft354 NW Georgetown Blvd, Ankeny, IA 50023For SaleMLS ID #730581, Brett Fine, RE/MAX Concepts. DMMLS
- $214,9002 bd2 ba1.3k sqft1137 NW Prairie Ridge Dr, Ankeny, IA 50023For SaleMLS ID #741766, Zack Barragan, RE/MAX Precision. DMMLS
