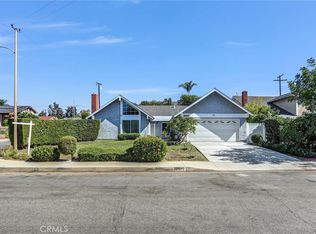
Beautifully upgraded single-level residence situated on an expansive lot offering space, flexibility and exceptional indoor/outdoor living. This spacious four-bedroom home features the option to create a fifth bedroom, ideal for multi-generational living, a home office or growing households. Thoughtfully updated throughout with hardwood flooring, French doors, recessed lighting, Milgard windows, newer HVAC and roof, plus beautifully remodeled bathrooms. The inviting kitchen showcases quartz countertops, stainless steel appliances and abundant workspace for cooking and entertaining. Step outside to an incredible backyard designed for year-round enjoyment featuring a large covered patio, firepit, bocce ball court/game pit with overhead lighting, and an abundance of room to relax or entertain. Mature fig, lemon and avocado trees add charm and functionality to the outdoor space. The oversized lot also offers excellent potential for an ADU, creating even more possibilities for extended living, rental income or guest accommodations. A rare opportunity to own a highly upgraded single-story home with an exceptional lot and endless potential.
Under contract
Listed by: First Team Real Estate • Pam Fecher • Contact: 949-702-4400
Price cut: $45K (6/23)
$1,125,000
18052 Amargoso St, Rowland Heights, CA 91748
4beds
2,241sqft
:
Get pre-qualified$7,160/mo
Single Family Residence
Built in 1970
9,318 Square Feet Lot
$1,103,100 Zestimate®
$502/sqft
$-- HOA
What's special
- 73 days |
- 197 |
- 2 |
Likely to sell faster than
Zillow last checked:
Listing updated:
Listed by:
Pam Fecher DRE #01037846 949-702-4400,
First Team Real Estate
Source: CRMLS,MLS#: OC26100875 Originating MLS: California Regional MLS
Originating MLS: California Regional MLSFacts & features
Interior
Bedrooms & bathrooms
- Bedrooms: 4
- Bathrooms: 2
- Full bathrooms: 2
- Main level bathrooms: 2
- Main level bedrooms: 5
Rooms
- Room types: Bedroom, Entry/Foyer, Family Room, Kitchen, Living Room, Primary Bathroom, Primary Bedroom, Dining Room
Primary bedroom
- Features: Main Level Primary
Bedroom
- Features: All Bedrooms Down
Bedroom
- Features: Bedroom on Main Level
Bathroom
- Features: Bathroom Exhaust Fan, Bathtub, Dual Sinks, Full Bath on Main Level, Stone Counters, Remodeled, Solid Surface Counters, Separate Shower, Tub Shower, Vanity
Kitchen
- Features: Quartz Counters, Remodeled, Updated Kitchen
Heating
- Central, Natural Gas
Cooling
- Central Air, Electric
Appliances
- Included: Dishwasher, Electric Range, Microwave, Refrigerator, Range Hood, Water To Refrigerator, Water Heater
- Laundry: Inside, Laundry Room
Features
- Built-in Features, Ceiling Fan(s), Dry Bar, Separate/Formal Dining Room, Quartz Counters, Recessed Lighting, Unfurnished, Bar, All Bedrooms Down, Bedroom on Main Level, Main Level Primary
- Flooring: Tile, Wood
- Doors: French Doors, Sliding Doors
- Windows: Blinds, Drapes, Screens
- Has fireplace: Yes
- Fireplace features: Gas, Living Room
- Common walls with other units/homes: No Common Walls
Interior area
- Total interior livable area: 2,241 sqft
Video & virtual tour
Property
Parking
- Total spaces: 4
- Parking features: Concrete, Direct Access, Door-Single, Driveway, Garage Faces Front, Garage, Garage Door Opener, Paved
- Attached garage spaces: 2
- Uncovered spaces: 2
Features
- Levels: One
- Stories: 1
- Entry location: 1
- Patio & porch: Concrete, Covered, Deck, Front Porch, Patio
- Exterior features: Awning(s), Lighting, Sport Court
- Pool features: None
- Spa features: None
- Fencing: Block,Wood
- Has view: Yes
- View description: None
Lot
- Size: 9,318 Square Feet
- Features: Back Yard, Corners Marked, Cul-De-Sac, Front Yard, Lawn, Landscaped, Near Park, Paved, Secluded, Yard
Details
- Parcel number: 8265018015
- Special conditions: Standard
Construction
Type & style
- Home type: SingleFamily
- Architectural style: Traditional,Patio Home
- Property subtype: Single Family Residence
Materials
- Frame, Stucco
- Foundation: Slab
- Roof: Composition
Condition
- Updated/Remodeled,Turnkey
- New construction: No
- Year built: 1970
Utilities & green energy
- Electric: Standard
- Sewer: Public Sewer, Sewer Tap Paid
- Water: Public
- Utilities for property: Cable Available, Cable Connected, Electricity Available, Electricity Connected, Natural Gas Available, Natural Gas Connected, Phone Available, Phone Connected, Sewer Available, Sewer Connected, Water Available, Water Connected
Community & HOA
Community
- Features: Curbs, Gutter(s), Storm Drain(s), Street Lights, Suburban, Sidewalks, Park
- Security: Carbon Monoxide Detector(s), Smoke Detector(s)
Location
- Region: Rowland Heights
Financial & listing details
- Price per square foot: $502/sqft
- Tax assessed value: $132,817
- Annual tax amount: $2,442
- Date on market: 5/20/2026
- Cumulative days on market: 74 days
- Listing terms: Cash,Cash to New Loan
- Inclusions: Kitchen Refrigerator
- Exclusions: Garage Refrigerator, Washer and Dryer
- Road surface type: Paved
Estimated market value
$1,103,100
$1.05M - $1.16M
$4,642/mo
Price history
| Date | Event | Price |
|---|---|---|
| 7/2/2026 | Contingent | $1,125,000$502/sqft |
Source:  CRMLS #OC26100875 Report a problem CRMLS #OC26100875 Report a problem | ||
| 6/23/2026 | Price change | $1,125,000-3.8%$502/sqft |
Source: CRMLS #OC26100875 Report a problem | ||
| 6/3/2026 | Price change | $1,170,000-2.5%$522/sqft |
Source: CRMLS #OC26100875 Report a problem | ||
| 5/20/2026 | Listed for sale | $1,199,900$535/sqft |
Source: CRMLS #OC26100875 Report a problem | ||
| 6/30/2011 | Listing removed | $2,300$1/sqft |
Source: RE/MAX Masters #C11068552 Report a problem | ||
| 6/1/2011 | Listed for rent | $2,300$1/sqft |
Source: RE/MAX Masters #C11068552 Report a problem | ||
Public tax history
| Year | Property taxes | Tax assessment |
|---|---|---|
| 2025 | $2,442 +12.7% | $132,817 +2% |
| 2024 | $2,166 +2.8% | $130,214 +2% |
| 2023 | $2,106 +2.3% | $127,662 +2% |
| 2022 | $2,058 +2.4% | $125,160 +2% |
| 2021 | $2,010 +1.2% | $122,707 +1% |
| 2020 | $1,986 | $121,450 +2% |
| 2019 | $1,986 +9.9% | $119,069 +2% |
| 2018 | $1,807 | $116,736 +2% |
| 2017 | $1,807 +2.1% | $114,448 +2% |
| 2016 | $1,770 +3.4% | $112,205 +1.5% |
| 2015 | $1,712 +1.3% | $110,521 +2% |
| 2014 | $1,690 | $108,357 +2.5% |
| 2012 | -- | $105,754 +2% |
| 2011 | -- | $103,682 +0.8% |
| 2010 | -- | $102,908 -0.2% |
| 2009 | -- | $103,153 +2% |
| 2008 | -- | $101,132 +2% |
| 2007 | -- | $99,150 +2% |
| 2006 | -- | $97,207 |
| 2005 | -- | $97,207 +4% |
| 2004 | -- | $93,434 +1.9% |
| 2003 | -- | $91,722 +2% |
| 2002 | -- | $89,924 +4% |
| 2000 | -- | $86,433 |
Find assessor info on the county website
Monthly payment
Est. payment
Payment breakdown
Explore the cost of this home by adjusting the details. Changes won't be saved.Climate risks
Neighborhood: 91748
Nearby schools
GreatSchools rating
- 3/10Rowland Elementary SchoolGrades: K-6Distance: 0.7 mi
- 6/10Alvarado Intermediate SchoolGrades: 7-8Distance: 1.3 mi
- 8/10John A. Rowland High SchoolGrades: 9-12Distance: 1.9 mi
Schools provided by the listing agent
- Elementary: Rowland
- Middle: Alvarado
- High: Rowland
Source: CRMLS. This data may not be complete. We recommend contacting the local school district to confirm school assignments for this home.
- $922,3003 bd2 ba1.8k sqft18046 Amargoso St, Rowland Heights, CA 91748Off Market

- $1,037,3005 bd2 ba2.2k sqft18060 Amargoso St, Rowland Heights, CA 91748Off Market
- $943,5003 bd2 ba1.8k sqft18042 Amargoso St, Rowland Heights, CA 91748Off Market
- $1,183,9003 bd3 ba2.4k sqft17965 Gooseberry Dr, Rowland Heights, CA 91748Off Market
- $1,041,0005 bd3 ba2.5k sqft18070 Amargoso St, Rowland Heights, CA 91748Off Market
- $1,275,7004 bd3 ba2.7k sqft17955 Gooseberry Dr, Rowland Heights, CA 91748Off Market
- $1,380,0004 bd3 ba2.7k sqft17975 Gooseberry Dr, Rowland Heights, CA 91748Sold
- $1,042,5005 bd2 ba2.4k sqft18034 Amargoso St, Rowland Heights, CA 91748Off Market
A local agent can set up tours, give advice and negotiate with sellers.
Similar homes
- $1,150,0004 bd3 ba2k sqft541 N Osborn Ave, West Covina, CA 91790For Sale
 MLS ID #WS26165011, YI-WEN GONG, PREMIER INVESTORS R. E. INC.. CRMLS
 - $1,125,0004 bd2 ba1.8k sqft20405 Tufts Cir, Walnut, CA 91789For Sale
 MLS ID #CV26153250, Maritza Jimenez, AGENCY 8 REAL ESTATE GROUP. CRMLS
 - $1,175,0004 bd3 ba2.1k sqft15261 La Belle St, Hacienda Heights, CA 91745For Sale
 MLS ID #PW26162282, Gilbert Suniga, First Team Real Estate. CRMLS
 - $1,099,0003 bd2 ba2k sqft636 Colonial Cir, Fullerton, CA 92835For Sale
 MLS ID #PW26156390, Peter Suk, Reshape Real Estate. CRMLS
 - $1,200,0005 bd4 ba2.8k sqft325 Delphia Ave, Brea, CA 92821For SaleMLS ID #PW26153694, Darryl Jones, ERA North Orange County. CRMLS
- $1,118,0004 bd3 ba1.7k sqft1010 Cogburn Ln, Diamond Bar, CA 91765For SaleMLS ID #TR26122012, Chihwei Lu, Pinnacle Real Estate Group. CRMLS
- $1,188,0004 bd3 ba1.8k sqft3343 Brookridge Rd, Duarte, CA 91010For SaleMLS ID #CV26155332, Marcus Ibrahim, eXp Realty of Greater Los Angeles. CRMLS
- $1,100,0003 bd3 ba2.1k sqft1903 Saint Simons Pl, Fullerton, CA 92831For SaleMLS ID #PW26149572, Darryl Jones, ERA North Orange County. CRMLS
- $965,0003 bd3 ba2.1k sqft1618 Park Vista Way, West Covina, CA 91791For SaleMLS ID #WS26163724, RAYMOND TSAI, Pinnacle Real Estate Group. CRMLS
- $1,050,0003 bd2 ba1.5k sqft404 Juniper St, Brea, CA 92821For SaleMLS ID #TR26160697, Gilbert Rivera, Marketing Specialists. CRMLS
- $1,288,6004 bd2 ba2k sqft22608 Red Fir Ln, Diamond Bar, CA 91765For SaleMLS ID #TR26162594, Ricky Lee, Ricky&Jessie Realty. CRMLS
- $1,200,0004 bd3 ba2.9k sqft2226 Shadetree Cir, Brea, CA 92821For SaleMLS ID #PW26131168, Darryl Jones, ERA North Orange County. CRMLS
- $995,0005 bd3 ba1.9k sqft1218 W Gage Ave, Fullerton, CA 92833For SaleMLS ID #DW26163283, Yunji Baik, Circa Properties Inc.. CRMLS
- $1,125,0003 bd2 ba1.7k sqft1254 Paseo Los Gavilanes, San Dimas, CA 91773For SaleMLS ID #CV26131673, Mark Fog, The Real Estate Resource Group. CRMLS
- $1,175,0003 bd2 ba1.5k sqft4445 E Alderdale Ave, Anaheim, CA 92807For SaleMLS ID #PW26159664, Kim Coelho, eXp Realty of Southern Ca, Inc. CRMLS
- $1,244,9005 bd3 ba2.1k sqft1548 Lacewood Dr, Whittier, CA 90601For SaleMLS ID #IV26133826, JUAN DUENAS, L & L Realtors. CRMLS
- $1,255,0004 bd3 ba2.2k sqft534 Aria Dr, Brea, CA 92821For SaleMLS ID #IV26103968, TUSTON SERL, Innovate Realty, Inc.. CRMLS
- $1,299,0004 bd3 ba2.2k sqft2460 Valley View Dr, Chino Hills, CA 91709For SaleMLS ID #CV26160615, Chaoyan Wang, PINNACLE REAL ESTATE GROUP. CRMLS
- $1,139,0004 bd2 ba1.6k sqft2003 W Willow Ave, Orange, CA 92868For SaleMLS ID #OC26140206, Doron Refael, Doron Refael, Broker. CRMLS
- $1,199,9994 bd4 ba2.5k sqft3157 W Westhaven Dr, Anaheim, CA 92804For SaleMLS ID #CV26153382, Hiljin Sabangan, Deluxe Realty. CRMLS
Local buyer's agents are ready to help
