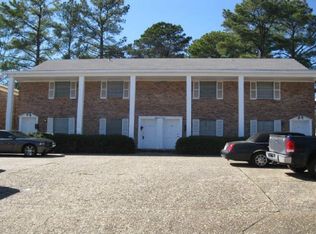
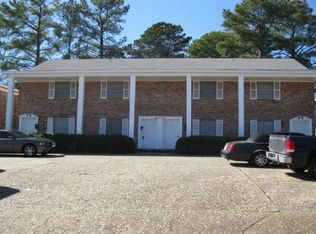
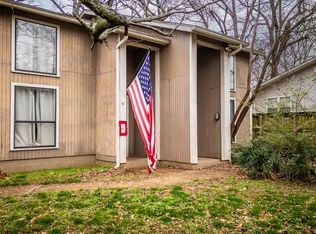
Investor special with serious upside! Welcome to 1806 Sanford Dr, a rare 4-unit multifamily opportunity that has already been gutted to the studs, offering a true blank canvas to design, build, and maximize returns. Major exterior expense already handled with a brand new roof, allowing you to focus your budget on interior finishes. Each of the four units features 2 bedrooms and 1.5 bathrooms with a functional two-story layout, including living space on the main level and all bedrooms upstairs for added privacy. The property also offers ample parking for approximately 8–10 vehicles, making it convenient for tenants and guests. Ideally located with easy access to major roads, shopping, dining, schools, parks, and local employment hubs, this property sits in an area with strong rental demand. With projected rents of approximately $1,300 per unit, the property has the potential to generate $5,200 per month or $62,400 annually once completed, making it an excellent candidate for a BRRRR strategy, long-term hold, or value-add investment. A clean slate with strong income potential—bring your vision and contractor to unlock the full value of this opportunity. END BUYERS ONLY! See remarks.
Active
$300,000
1806 Sanford Dr, Little Rock, AR 72227
--beds
--baths
4,680sqft
Quadruplex
Built in 1972
-- sqft lot
$-- Zestimate®
$64/sqft
$-- HOA
What's special
Functional two-story layoutBrand new roof
- 111 days |
- 128 |
- 7 |
Zillow last checked:
Listing updated:
Listed by:
Troy Shelton 931-434-2462,
Simpli HOM 855-856-9466
Source: CARMLS,MLS#: 26017416
Facts & features
Interior
Heating
- Electric
Cooling
- Electric
Appliances
- Included: None
Features
- See Remarks
- Flooring: Other
- Basement: None
Interior area
- Total structure area: 4,680
- Total interior livable area: 4,680 sqft
Video & virtual tour
Property
Parking
- Total spaces: 4
- Parking features: Parking Pad, Four Car or More
Features
- Levels: Two
Lot
- Size: 0.25 Acres
- Dimensions: 87 x 141 x 87 x 141
- Features: Level
Details
- Parcel number: 43L1450000600
- Zoning: R-2
Construction
Type & style
- Home type: MultiFamily
- Architectural style: Traditional
- Property subtype: Quadruplex
Materials
- Brick, Frame
- Foundation: Slab
- Roof: Shingle
Condition
- New construction: No
- Year built: 1972
Utilities & green energy
- Electric: Electric-Municipal
- Sewer: Public Sewer
- Water: Public
Community & HOA
Community
- Subdivision: Sanford Amended
Location
- Region: Little Rock
Financial & listing details
- Price per square foot: $64/sqft
- Tax assessed value: $62,355
- Annual tax amount: $872
- Date on market: 5/1/2026
- Tenant pays: None
- Road surface type: Paved
Estimated market value
Not available
Estimated sales range
Not available
$1,100/mo
Price history
| Date | Event | Price |
|---|---|---|
| 5/1/2026 | Listed for sale | $300,000+87.5%$64/sqft |
Source:  CARMLS #26017416 Report a problem CARMLS #26017416 Report a problem | ||
| 5/10/2024 | Sold | $160,000-3%$34/sqft |
Source: CARMLS #24012953 Report a problem | ||
| 4/17/2024 | Listed for sale | $165,000-11.8%$35/sqft |
Source: CARMLS #24012953 Report a problem | ||
| 3/18/2014 | Sold | $187,000-14.6%$40/sqft |
Source: Public Record Report a problem | ||
| 7/13/2013 | Listed for sale | $219,000+1268.8%$47/sqft |
Source: Coldwell Banker RPM #10356466 Report a problem | ||
| 10/22/2001 | Sold | $16,000$3/sqft |
Source: Public Record Report a problem | ||
Public tax history
| Year | Property taxes | Tax assessment |
|---|---|---|
| 2025 | $873 +134.1% | $12,471 |
| 2024 | $373 | $12,471 +139.8% |
| 2023 | -- | $5,200 -90.5% |
| 2022 | $3,441 +7.1% | $54,517 +7.1% |
| 2021 | $3,213 +1.3% | $50,890 |
| 2020 | $3,173 +1.2% | $50,890 |
| 2019 | $3,136 +1.7% | $50,890 |
| 2018 | $3,083 +9% | $50,890 |
| 2017 | $2,827 | $50,890 +21.9% |
| 2016 | $2,827 -3.4% | $41,740 |
| 2015 | $2,926 | $41,740 |
| 2014 | $2,926 -13.4% | $41,740 -13.4% |
| 2013 | $3,378 | $48,188 -39.1% |
| 2012 | -- | $79,140 +58.5% |
| 2011 | -- | $49,920 |
| 2010 | -- | $49,920 -1.2% |
| 2009 | -- | $50,544 -3.8% |
| 2008 | -- | $52,555 +11.3% |
| 2007 | -- | $47,200 +3.3% |
| 2005 | -- | $45,700 |
| 2004 | -- | $45,700 +59.3% |
| 2003 | -- | $28,696 |
| 2002 | -- | $28,696 |
| 2001 | -- | $28,696 |
Find assessor info on the county website
Monthly payment
Est. payment
Payment breakdown
Explore the cost of this home by adjusting the details. Changes won't be saved.Climate risks
Neighborhood: Reservoir
Nearby schools
GreatSchools rating
- 4/10Mcdermott Elementary SchoolGrades: K-5Distance: 0.5 mi
- 8/10Forest Heights STEM AcademyGrades: K-8Distance: 2.4 mi
- 5/10Central High SchoolGrades: 9-12Distance: 5.1 mi
- $--2 bd1 ba1k sqft1806 Sanford Dr APT 3, Little Rock, AR 72227Off Market
- $--2 bd1 ba900 sqft1806 Sanford Dr APT 4, Little Rock, AR 72227Off Market
- $256,595-- bd4 ba4.6k sqft1800 Sanford Dr, Little Rock, AR 72227Off Market
- $134,9002 bd2 ba1.1k sqft1800 Sanford Dr APT 1, Little Rock, AR 72227Off Market
- $8952 bd2 ba1.2k sqft1800 Sanford Dr APT 4, Little Rock, AR 72227For Rent
- $182,5002 bd1 ba1.2k sqft1800 Sanford Dr #2, Little Rock, AR 72227Off Market
- $75,000-- bd-- ba3.6k sqft1812 Sanford Dr, Little Rock, AR 72227Sold
- $--2 bd1 ba961 sqft1812 Sanford Dr APT 2, Little Rock, AR 72227Off Market
A local agent can set up tours, give advice and negotiate with sellers.
Similar homes
- $327,5004 bd3 ba2.6k sqft2323 Clapboard Hill Rd, Little Rock, AR 72227For Sale

 MLS ID #26028435, Nathan Alberius, Collier & Associates. CARMLS
 - $319,5006 bd4 ba3.7k sqft901 N Mississippi St, Little Rock, AR 72207For Sale
 MLS ID #26025961, Helen B Melhorn, Janet Jones Company. CARMLS
 - $---- bd3 ba3.1k sqft7500 Choctaw Rd, Little Rock, AR 72205Auction
 Auction.com 2
 - $285,0004 bd4 ba3.3k sqft5522 & 5524 B St, Little Rock, AR 72205For Sale
 MLS ID #26002028, Chase Rackley, Rackley Realty. CARMLS
 - $285,0004 bd2 ba2.3k sqft12880 Southridge Dr, Little Rock, AR 72212For SaleMLS ID #26031334, Rachelle Smith, Epique Realty. CARMLS
- $265,0003 bd3 ba2.3k sqft136 Cambridge Place Dr #136, Little Rock, AR 72227For SaleMLS ID #26015520, Terry Keck, Michele Phillips & Company, Realtors-Cabot Branch. CARMLS
- $309,9003 bd3 ba2.7k sqft11 Pontalba Dr, Little Rock, AR 72211For SaleMLS ID #26014051, Jamie Ellis, IRealty Arkansas - Sherwood. CARMLS
- $335,0004 bd3 ba3.6k sqft2002 Shumate Dr, Little Rock, AR 72212For SaleMLS ID #26005857, Katherina Yancy, Keller Williams Realty. CARMLS
- $---- bd2 ba3.6k sqft21 Stanwood Loop, N Little Rock, AR 72118AuctionAuction.com 2
- $270,000-- bd-- ba2.7k sqft2303 S Tyler St, Little Rock, AR 72204For SaleMLS ID #26018207, Jerry Larkowski, ESQ. Realty Group. CARMLS
- $375,000-- bd-- ba4.1k sqft507 Mimi Ln, Little Rock, AR 72211For SaleMLS ID #26027980, Langston T Carr, Keller Williams Realty. CARMLS
- $307,0003 bd3 ba2.5k sqft2112 Hinson Rd APT 12, Little Rock, AR 72212For SaleMLS ID #26022387, Donna Dailey, Janet Jones Company. CARMLS
- $--3 bd2 ba3.1k sqft19 Wedgeside Dr, Little Rock, AR 72210AuctionAuction.com 2
- $289,900-- bd-- ba3k sqft2318 S Gaines St, Little Rock, AR 72206For SaleMLS ID #26021040, Tracey Rancifer Rittelmeyer, Ausum Realty. CARMLS
- $279,9993 bd4 ba3.1k sqft6011 Southwind Dr, N Little Rock, AR 72118For SaleMLS ID #26028715, April Price, Thompson Realty Company. CARMLS
- $285,0004 bd3 ba2.4k sqft1724 W 24th St, Little Rock, AR 72206For SaleMLS ID #26026535, Maria Olmos, Ownit Global Property Group. CARMLS
- $350,000-- bd-- ba2.7k sqft2308 Blackwood Rd #2310, Little Rock, AR 72207For SaleMLS ID #26022117, Jamie M Hoffman, River Rock Realty Company. CARMLS
- $259,900-- bd-- ba4k sqft6604-6615 Fitts Rd, North Little Rock, AR 72118For SaleMLS ID #26019821, Jeffrey Johnston, Danali Real Estate. CARMLS
- $299,9004 bd3 ba2.4k sqft1204 N Point Ln, N Little Rock, AR 72118For SaleMLS ID #26009832, Alicia Averitt Haley, PorchLight Realty - NLR. CARMLS
- $295,0004 bd3 ba2.3k sqft2112 Cedar Creek Rd, N Little Rock, AR 72116For SaleMLS ID #26031295, Kevin Newsom, Michele Phillips & Co. Realtors. CARMLS
