This brand-new, ground-up construction is a true embodiment of organic modern design, built with an unwavering commitment to quality and longevity. This exceptional residence showcases soaring ceilings, abundant natural light, and a seamless open-concept floor plan. Every detail has been carefully curated, from the dramatic floating staircase with a Zen garden beneath to imported Porcelanosa tile, custom designer cabinetry, premium fixtures, and a sleek floating fireplace. The chef-inspired kitchen features Bertazzoni and Thermador appliances and flows effortlessly into the great room and private backyard, creating an exceptional indoor-outdoor living experience. The thoughtfully landscaped yard is enhanced by mature orange, plum, and lime trees, offering beauty, privacy, and fresh seasonal fruit. Perfect for multigenerational living, guests, or rental income, the attached ADU adds exceptional flexibility. Ideally situated on a quiet, tree-lined street just moments from downtown Willow Glen's vibrant shops, dining, and parks, this home combines the charm of one of San Jose's most sought-after neighborhoods with easy access to Downtown San Jose, Santana Row, and the region's major commuter routes.
New construction
$3,698,000
1807 Creek Dr, San Jose, CA 95125
5beds
3,052sqft
:
Get pre-qualified$25,182/mo
Single Family Residence, Residential
Built in 2026
5,830 Square Feet Lot
$-- Zestimate®
$1,212/sqft
$-- HOA
What's special
- 2 days |
- 860 |
- 68 |
Zillow last checked:
Listing updated:
Listed by:
Haley Ebrahimi Louyeh 02263994 408-705-3693,
Intero Real Estate Services 408-979-5900
Source: MLSListings Inc,MLS#: ML82050614
Facts & features
Interior
Bedrooms & bathrooms
- Bedrooms: 5
- Bathrooms: 5
- Full bathrooms: 4
- 1/2 bathrooms: 1
Bedroom
- Features: WalkinCloset, PrimaryBedroom2plus
Bathroom
- Features: DoubleSinks, ShowerandTub, FullonGroundFloor, HalfonGroundFloor
Dining room
- Features: DiningArea
Family room
- Features: KitchenFamilyRoomCombo
Kitchen
- Features: Countertop_Other, Island, Pantry
Heating
- Central Forced Air, Solar
Cooling
- Central Air
Appliances
- Included: Electric Cooktop, Dishwasher, Disposal, Range Hood, Microwave, Built In Oven, Refrigerator, Wine Refrigerator, Washer/Dryer
Features
- High Ceilings, One Or More Skylights, Walk-In Closet(s)
- Flooring: Hardwood
- Number of fireplaces: 1
- Fireplace features: Living Room
Interior area
- Total structure area: 3,052
- Total interior livable area: 3,052 sqft
Video & virtual tour
Property
Parking
- Total spaces: 2
- Parking features: Attached
- Attached garage spaces: 2
Features
- Stories: 2
- Patio & porch: Balcony/Patio
- Exterior features: Back Yard, Fenced
Lot
- Size: 5,830 Square Feet
Details
- Parcel number: 43925035
- Zoning: R1-8
- Special conditions: Standard
Construction
Type & style
- Home type: SingleFamily
- Property subtype: Single Family Residence, Residential
Materials
- Foundation: Concrete Perimeter, Crawl Space
- Roof: Shingle
Condition
- New construction: Yes
- Year built: 2026
Utilities & green energy
- Gas: PublicUtilities
- Sewer: Public Sewer
- Water: Public
- Utilities for property: Public Utilities, Water Public, Solar
Community & HOA
Location
- Region: San Jose
Financial & listing details
- Price per square foot: $1,212/sqft
- Tax assessed value: $1,349,750
- Annual tax amount: $17,846
- Date on market: 8/10/2026
- Listing agreement: ExclusiveRightToSell
- Listing terms: CashorConventionalLoan
Estimated market value
Not available
Estimated sales range
Not available
Not available
Price history
| Date | Event | Price |
|---|---|---|
| 8/10/2026 | Listed for sale | $3,698,000+753.1%$1,212/sqft |
Source:  MLSListings Inc #ML82050614 Report a problem MLSListings Inc #ML82050614 Report a problem | ||
| 4/17/2025 | Sold | $433,500-67.9%$142/sqft |
Source: Public Record Report a problem | ||
| 7/26/2024 | Sold | $1,350,000-2.2%$442/sqft |
Source: MLSListings Inc #ML81969359 Report a problem | ||
| 6/27/2024 | Pending sale | $1,380,000$452/sqft |
Source: MLSListings Inc #ML81969359 Report a problem | ||
| 6/18/2024 | Listed for sale | $1,380,000$452/sqft |
Source: MLSListings Inc #ML81969359 Report a problem | ||
| 6/12/2024 | Pending sale | $1,380,000$452/sqft |
Source: MLSListings Inc #ML81969359 Report a problem | ||
| 6/12/2024 | Listed for sale | $1,380,000+212.2%$452/sqft |
Source: MLSListings Inc #ML81969359 Report a problem | ||
| 1/14/2011 | Sold | $442,000+1.7%$145/sqft |
Source: Public Record Report a problem | ||
| 11/13/2010 | Price change | $434,550-8.5%$142/sqft |
Source: Sereno Group #81044642 Report a problem | ||
| 10/24/2010 | Price change | $474,850-4.8%$156/sqft |
Source: Sereno Group #81044642 Report a problem | ||
| 9/11/2010 | Listed for sale | $499,000$163/sqft |
Source: Sereno Group #81044642 Report a problem | ||
Public tax history
| Year | Property taxes | Tax assessment |
|---|---|---|
| 2025 | $17,846 +124.3% | $1,349,750 +143.1% |
| 2024 | $7,958 +2.2% | $555,167 +2% |
| 2023 | $7,787 +0.9% | $544,282 +2% |
| 2022 | $7,721 +2.4% | $533,610 +2% |
| 2021 | $7,537 +2.6% | $523,148 +1% |
| 2020 | $7,345 | $517,784 +2% |
| 2019 | $7,345 +4.7% | $507,632 +2% |
| 2018 | $7,014 | $497,679 +2% |
| 2017 | $7,014 +0.9% | $487,922 +2% |
| 2016 | $6,949 +3.2% | $478,356 +1.5% |
| 2015 | $6,731 +7% | $471,171 +2% |
| 2014 | $6,292 | $461,942 +0.5% |
| 2013 | -- | $459,856 +2% |
| 2012 | -- | $450,840 +826.7% |
| 2011 | -- | $48,649 +0.8% |
| 2010 | -- | $48,286 -0.2% |
| 2009 | -- | $48,402 +2% |
| 2008 | -- | $47,454 +2% |
| 2007 | -- | $46,524 +2% |
| 2006 | -- | $45,613 +2% |
| 2005 | -- | $44,720 +2% |
| 2004 | -- | $43,844 +1.9% |
| 2003 | -- | $43,041 +2% |
| 2002 | -- | $42,198 +2% |
| 2001 | -- | $41,372 |
Find assessor info on the county website
Monthly payment
Est. payment
Payment breakdown
Explore the cost of this home by adjusting the details. Changes won't be saved.Climate risks
Neighborhood: Willow Glen
Nearby schools
GreatSchools rating
- 9/10Booksin Elementary SchoolGrades: K-5Distance: 0.9 mi
- 5/10Willow Glen Middle SchoolGrades: 6-8Distance: 0.4 mi
- 8/10Willow Glen High SchoolGrades: 9-12Distance: 0.4 mi
Schools provided by the listing agent
- District: SanJoseUnified
Source: MLSListings Inc. This data may not be complete. We recommend contacting the local school district to confirm school assignments for this home.
- $3,849,8005 bd5 ba3.2k sqft1031 Westwood Dr, San Jose, CA 95125Off Market
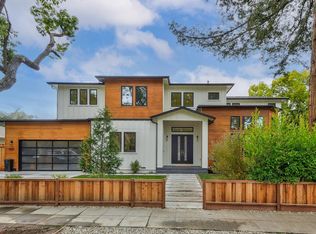
- $1,975,0005 bd4 ba2.3k sqft455 Hull Ave, San Jose, CA 95125Sold
- $2,241,8004 bd4 ba2.2k sqft475 Coe Ave, San Jose, CA 95125Off Market
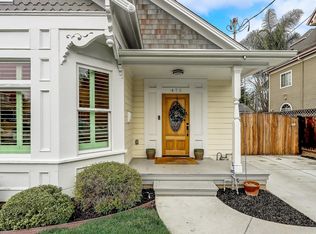
- $1,846,4003 bd2 ba1.6k sqft437 Marshall Ave, San Jose, CA 95125Off Market
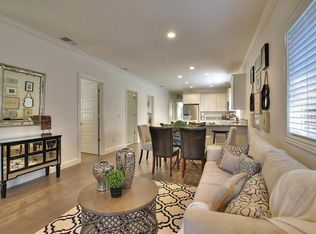
- $2,180,9001 bd1 ba600 sqft830 Delmas Ave, San Jose, CA 95125Off Market
- $2,512,5004 bd3 ba2.3k sqft357 Hull Ave, San Jose, CA 95125Sold
- $2,390,0004 bd3 ba2.4k sqft375 Hull Ave, San Jose, CA 95125Off Market
- $2,734,4004 bd4 ba2.7k sqft968 Delmas Ave, San Jose, CA 95125Off Market
- $2,425,0004 bd3 ba2.3k sqft553 Brooks Ave, San Jose, CA 95125Off Market
A local agent can set up tours, give advice and negotiate with sellers.
Similar homes
- $3,890,0006 bd6 ba4.3k sqft969 Franquette Ave, San Jose, CA 95125For Sale
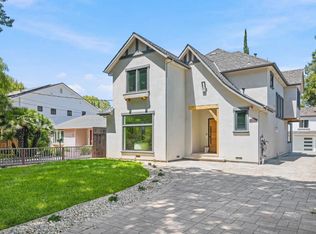 MLS ID #ML82057027, Axis Elite Team. MLSListings Inc
 - $3,850,0005 bd5 ba3.2k sqft2311 Cottle Ave, San Jose, CA 95125For Sale
 MLS ID #ML82056620, Michael R. Perrelli. MLSListings Inc
 - $3,850,0005 bd5 ba3.5k sqft1111 Pine Ave, San Jose, CA 95125New Construction
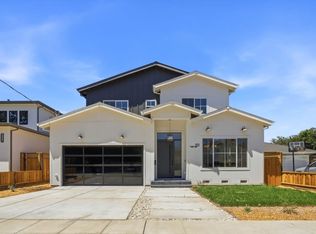 MLS ID #ML82056896, Krishna Desai. MLSListings Inc
 - $3,350,0005 bd3 ba2.7k sqft2132 Jonathan Ave, San Jose, CA 95125New Construction
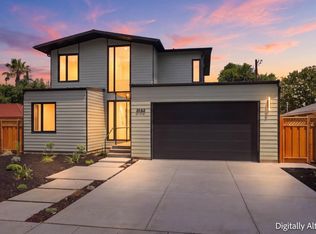 MLS ID #ML82056584, Ian Batra. MLSListings Inc
 - $3,699,0006 bd5 ba3.3k sqft104 Hardy Ave, Campbell, CA 95008For SaleMLS ID #ML82057449, Valerie Mein. MLSListings Inc
- $3,499,0004 bd5 ba3k sqft1763 Jonathan Ave, San Jose, CA 95125New ConstructionMLS ID #ML82055283, Valerie Mein. MLSListings Inc
- $3,298,0004 bd3 ba2.3k sqft1131 Ruth Dr, San Jose, CA 95125For SaleMLS ID #41142653, Tamer Alshaar. Bay East AOR
- $2,899,0003 bd3 ba1.9k sqft1473 Lesher Ct, San Jose, CA 95125For SaleMLS ID #ML82056505, Laura Mcdonnell. MLSListings Inc
- $2,499,0005 bd4 ba2.4k sqft625 Empey Way, San Jose, CA 95128For SaleMLS ID #ML82052983, Sarah Hoang. MLSListings Inc
- $2,995,0003 bd4 ba2.5k sqft690 Elden Dr, Campbell, CA 95008For SaleMLS ID #ML82057005, C.T. Harris. MLSListings Inc
- $1,998,0005 bd3 ba2.4k sqft1992 Montemar Way, San Jose, CA 95125For SaleMLS ID #ML82056989, Greg Goumas. MLSListings Inc
- $3,498,8885 bd4 ba2.9k sqft784 S Genevieve Ln, San Jose, CA 95128For SaleMLS ID #ML82047622, Elina Pournadi Shehni. MLSListings Inc
- $3,498,8885 bd5 ba3k sqft2422 Adonis Way, San Jose, CA 95124For SaleMLS ID #ML82054920, Coco Shu. MLSListings Inc
- $3,999,8885 bd4 ba2.8k sqft1440 Kring Way, Los Altos, CA 94024For SaleMLS ID #ML82057062, Coco Tan. MLSListings Inc
- $2,688,0004 bd3 ba2.2k sqft5559 Marquette Dr, San Jose, CA 95118For SaleMLS ID #ML82056719, Steven Wen. MLSListings Inc
- $1,999,8884 bd3 ba2k sqft5016 Las Cruces Ct, San Jose, CA 95118For SaleMLS ID #ML82056713, Ramsin Jacob. MLSListings Inc
- $2,249,0003 bd2 ba1.7k sqft1268 Sandra Dr, San Jose, CA 95125For SaleMLS ID #ML82055136, Lynsie Gridley. MLSListings Inc
- $3,998,0005 bd5 ba3.1k sqft18823 Casa Blanca Ln, Saratoga, CA 95070New ConstructionMLS ID #ML82056471, Andy Tse. MLSListings Inc
- $3,695,0004 bd4 ba2.6k sqft407 University Ave, Los Gatos, CA 95032New ConstructionMLS ID #ML82056334, Essam Khalil. MLSListings Inc
- $4,250,0005 bd4 ba3.3k sqft432 Virginia Ave, Campbell, CA 95008New ConstructionMLS ID #ML82044063, Ismar Maslic. MLSListings Inc
Local buyer's agents are ready to help
