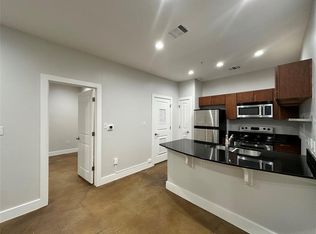
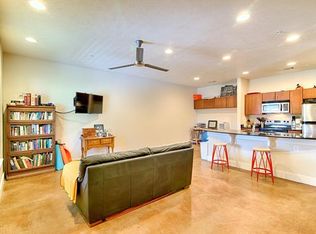
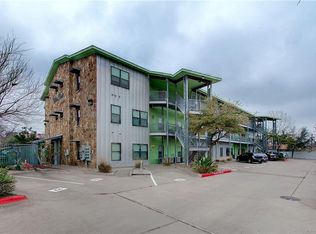
Welcome to this charming 2-bedroom, 2-bath condo in the sought-after Willow Branch Lofts community, ideally located just minutes from the University of Texas. This well-designed home offers the perfect combination of comfort, convenience, and urban living. Enjoy an easy commute to campus, whether by bike, shuttle, or a short drive. Walk to local favorites including coffee shops, juice bars, and some of East Austin's best dining and entertainment spots. With an open layout, modern finishes, 2 designated parking spaces and a prime location near downtown and UT, this condo is an excellent opportunity for students, faculty, investors, or anyone wanting to be close to downtown Austin!
Active
$315,000
1807 Poquito St #23, Austin, TX 78702
2beds
832sqft
Condominium
Built in 2008
-- sqft lot
$-- Zestimate®
$379/sqft
$204/mo HOA
What's special
Modern finishesWell-designed homeOpen layout
- 5 days
- 146
- 9
Zillow last checked:
Listing updated:
Listed by:
Cole Reagan (512) 720-2342,
eXp Realty, LLC (888) 519-7431,
Charlene Reagan (512) 633-9323,
eXp Realty, LLC
Source: Unlock MLS,MLS#: 8308353
Facts & features
Interior
Bedrooms & bathrooms
- Bedrooms: 2
- Bathrooms: 2
- Full bathrooms: 2
- Main level bedrooms: 2
Primary bedroom
- Description: The primary suite shines with polished concrete floors, natural light, and recessed lighting. Enjoy an ensuite bathroom.
- Features: Ceiling Fan(s), High Ceilings
- Level: Main
Bedroom
- Description: The 2nd bedroom is also a beautiful and versatile suite - complete with its own full bathroom.
- Features: Ceiling Fan(s)
- Level: Main
Primary bathroom
- Description: The ensuite bathroom is spacious and functional with a granite counter vanity, linen closet, shower/tub, and bidet.
- Features: Bidet, Granite Counters, Full Bath
- Level: Main
Bathroom
- Description: The ensuite bathroom to the 2nd bedroom also boasts a granite vanity with linen storage, a shower/tub combination.
- Features: Granite Counters, Full Bath
- Level: Main
Great room
- Description: The open living/kitchen with breakfast bar is efficient but provides ample space for cooking, gathering, and relaxing.
- Features: Ceiling Fan(s), Granite Counters
- Level: Main
Heating
- Central
Cooling
- Central Air
Appliances
- Included: Dishwasher, Electric Range, Refrigerator, Washer/Dryer, Electric Water Heater
Features
- 2 Primary Suites, Bidet, Breakfast Bar, Ceiling Fan(s), Granite Counters, Stone Counters, Electric Dryer Hookup, No Interior Steps, Open Floorplan, Pantry, Primary Bedroom on Main, Recessed Lighting, Smart Thermostat, Washer Hookup
- Flooring: Concrete, No Carpet
- Windows: Blinds, Screens
Interior area
- Total interior livable area: 832 sqft
Video & virtual tour
Property
Parking
- Parking features: Assigned, Electric Gate, Parking Lot, Private
Accessibility
- Accessibility features: See Remarks
Features
- Levels: One
- Stories: 1
- Patio & porch: None
- Exterior features: See Remarks, Lighting, Private Entrance, Restricted Access
- Pool features: None
- Spa features: None
- Fencing: Full, Gate
- View description: None
- Waterfront features: None
Lot
- Size: 1,263 Square Feet
- Features: Landscaped, Near Public Transit, Private, Trees-Moderate
Details
- Additional structures: None
- Parcel number: 02090933050000
- Special conditions: Standard,See Remarks
Construction
Type & style
- Home type: Condo
- Property subtype: Condominium
Materials
- Foundation: Concrete Perimeter, Permanent
- Roof: Metal
Condition
- Resale
- New construction: No
- Year built: 2008
Utilities & green energy
- Sewer: Public Sewer
- Water: Public
- Utilities for property: Electricity Connected, Sewer Connected, Water Connected
Community & HOA
Community
- Features: Cluster Mailbox, Gated, Lock and Leave
- Subdivision: Willow Branch Lofts
HOA
- Has HOA: Yes
- Services included: Common Area Maintenance, Landscaping, Maintenance Grounds, Sewer, Trash, Water
- HOA fee: $204 monthly
- HOA name: Willow Branch Lofts
Location
- Region: Austin
Financial & listing details
- Price per square foot: $379/sqft
- Tax assessed value: $307,610
- Annual tax amount: $5,385
- Date on market: 10/29/2026
- Listing terms: See Remarks,Cash,Conventional,FHA,VA Loan
- Electric utility on property: Yes
Estimated market value
Not available
Estimated sales range
Not available
Not available
Price history
| Date | Event | Price |
|---|---|---|
| 10/29/2026 | Listed for sale | $315,000+37%$379/sqft |
Source:  Unlock MLS #8308353 Report a problem | ||
| 11/22/2024 | Listing removed | $1,900$2/sqft |
Source: Zillow Rentals Report a problem | ||
| 11/4/2024 | Listed for rent | $1,900$2/sqft |
Source: Zillow Rentals Report a problem | ||
| 3/24/2021 | Listing removed | -- |
Source: Owner Report a problem | ||
| 5/15/2017 | Listing removed | $229,999$276/sqft |
Source: Owner Report a problem | ||
| 2/14/2017 | Listed for sale | $229,999$276/sqft |
Source: Owner Report a problem | ||
Public tax history
| Year | Property taxes | Tax assessment |
|---|---|---|
| 2025 | $6,295 +3% | $307,610 -0.2% |
| 2024 | $6,111 +1.7% | $308,368 -7.2% |
| 2023 | $6,010 -20.3% | $332,159 -13% |
| 2022 | $7,539 | $381,715 +33.5% |
| 2021 | -- | $285,911 +21.9% |
| 2020 | $5,222 +3.8% | $234,530 |
| 2019 | $5,030 +7.7% | $234,530 -1.7% |
| 2018 | $4,673 | $238,663 +13.1% |
| 2017 | $4,673 +44.5% | $211,058 +18.8% |
| 2016 | $3,234 | $177,700 +10% |
| 2015 | $3,234 | $161,545 +6.8% |
| 2014 | $3,234 | $151,212 +10% |
| 2013 | -- | $137,465 +0.1% |
| 2012 | -- | $137,326 -7% |
| 2011 | -- | $147,620 +4.3% |
| 2010 | -- | $141,486 +98.9% |
| 2009 | -- | $71,131 |
Find assessor info on the county website
Monthly payment
Est. payment
Payment breakdown
Explore the cost of this home by adjusting the details. Changes won't be saved.Climate risks
Neighborhood: Chestnut
Nearby schools
Schools provided by the listing agent
- Elementary: Campbell
- Middle: Kealing
- High: McCallum
- District: Austin ISD
Source: Unlock MLS. This data may not be complete. We recommend contacting the local school district to confirm school assignments for this home.

Similar homes
- $349,0002 bd2 ba866 sqft1807 Poquito St #30, Austin, TX 78702Active

 MLS ID #3405777, Leslea Roberts - Hasbany, HSB Real Estate, LLC. Unlock MLS
- $310,0001 bd1 ba725 sqft2220 Webberville Rd #310, Austin, TX 78702Active
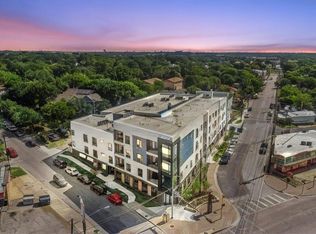 MLS ID #8659345, Betty Epperson, Epperson Realty Group LLC. Unlock MLS
- $319,0001 bd1 ba862 sqft800 Embassy Dr APT 314, Austin, TX 78702Active
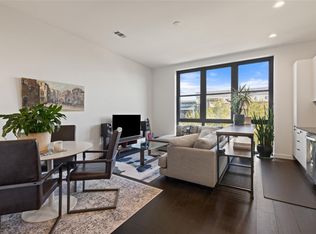 MLS ID #7740633, Katherine Wright, Moreland Properties. Unlock MLS
- $365,0001 bd1 ba785 sqft2401 E 6th St APT 5077, Austin, TX 78702For Sale By Owner
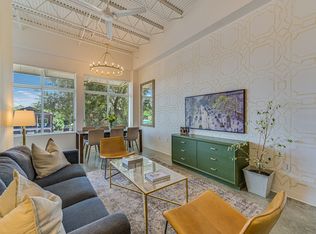
- $424,9002 bd2 ba1.1k sqft2002 E 7th St APT 217, Austin, TX 78702ActiveMLS ID #4862585, Brett Ponds, Pauly Presley Realty. Unlock MLS
- $309,9992 bd1 ba904 sqft1181 Oak Grove Ave, Austin, TX 78702ActiveMLS ID #8549925, Nolan Stahl, All City Real Estate Ltd. Co. Unlock MLS
- $374,9993 bd2 ba899 sqft1705 E 14th St Unit B, Austin, TX 78702Active
 MLS ID #619613, Jennifer Martin, Christies Intl Real Estate Lon. Central Texas MLS
- $315,0003 bd2 ba837 sqft106 E 30th St APT 308, Austin, TX 78705ActiveMLS ID #9989604, Silvia Vandenberg, Compass RE Texas, LLC. Unlock MLS
- $310,0001 bd1 ba800 sqft3101 Govalle Ave #220, Austin, TX 78702ActiveMLS ID #8969308, Michael Harrell, Keller Williams Realty. Unlock MLS
- $309,0001 bd1 ba879 sqft3101 Govalle Ave #114, Austin, TX 78702ActiveMLS ID #9381676, Tammy Davison, Compass RE Texas, LLC. Unlock MLS
- $315,0001 bd1 ba725 sqft2220 Webberville Rd #216, Austin, TX 78702ActiveMLS ID #4568170, Jennifer Ladner, Compass RE Texas, LLC. Unlock MLS
- $325,0001 bd1 ba832 sqft2124 E 6th St Unit 205, Austin, TX 78702ActiveMLS ID #7478474, Maggie Dewine, KW-Austin Portfolio Real Estate. Unlock MLS
- $269,9001 bd1 ba646 sqft2931 E 12th St Unit 200, Austin, TX 78702ActiveMLS ID #4249739, Freddy Arauz, Compass RE Texas, LLC. Unlock MLS
- $320,0002 bd2 ba887 sqft3115 Helms St APT 314, Austin, TX 78705ActiveMLS ID #6662708, Jasmine Chowdhury, eXp Realty, LLC. Unlock MLS
- $330,0001 bd1 ba785 sqft2401 E 6th St APT 6100, Austin, TX 78702ActiveMLS ID #7537108, Jeff Dunahoo, Keller Williams Realty. Unlock MLS
- $299,9993 bd2 ba1.1k sqft101 E 33rd St APT 208, Austin, TX 78705ActiveMLS ID #8203125, Jed Bricker, Austin Marketing + Development. Unlock MLS
- $309,0002 bd2 ba814 sqft106 E 30th St APT 310, Austin, TX 78705ActiveMLS ID #7838637, Larry Wu, Property Consultants of Austin. Unlock MLS
- $319,9002 bd2 ba815 sqft3115 Helms St APT 212, Austin, TX 78705ActiveMLS ID #5205761, George Chen, D.M.I. Services. Unlock MLS
- $224,9001 bd1 ba863 sqft1807 Poquito St APT 41, Austin, TX 78702ActiveMLS ID #2127780, Will Mackintosh, Bramlett Partners. Unlock MLS
- $299,5002 bd2 ba750 sqft3115 Helms St APT 210, Austin, TX 78705ActiveMLS ID #9784517, Chesney Coker, Tower Realty Austin. Unlock MLS
