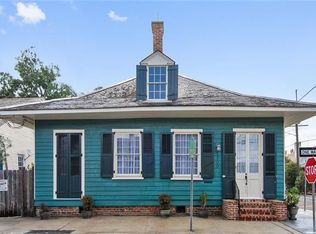
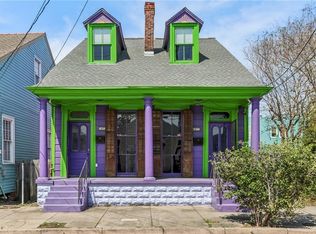
Historic Creole Cottage nestled in the heart of the Marigny Triangle, featuring an ideal location that has both character and convenience. Situated behind a convenient fence, the residence is set back from the sidewalk, showcasing a large front porch and a picturesque courtyard.
Step inside and find all the hallmarks of a historic cottage with high ceilings, original hardwood floors chimneys and mantels. The home's versatile floorplan offers an array of options including use as a spacious single-family dwelling, or divided into two rental units, or configured as a hybrid with owner occupancy alongside an income-generating apartment for long-term or short-term renters.
Situated in one of New Orleans' most vibrant and sought-after neighborhoods, this residence is just a few blocks away from the iconic Frenchmen Street, renowned eateries such as Port of Call and Budsi Thai, and the dynamic atmosphere of lively nightlife, local music, and eclectic shopping of the world-famous French Quarter! First time on market in 29 years!
Pending
$629,000
1808 Burgundy St, New Orleans, LA 70116
3beds
2,408sqft
:
Get pre-qualified$4,192/mo
Duplex, Multi Family, Multi Family, Single Family Residence
Built in 1880
-- sqft lot
$603,300 Zestimate®
$261/sqft
$-- HOA
What's special
Versatile floorplanPicturesque courtyardChimneys and mantelsSpacious single-family dwellingLarge front porchConvenient fenceOriginal hardwood floors
- 108 days |
- 16 |
- 0 |
Zillow last checked:
Listing updated:
Listed by:
George Jeansonne 504-616-0990,
FQR Realtors 504-949-5400
Source: GSREIN,MLS#: 2552483
Facts & features
Interior
Bedrooms & bathrooms
- Bedrooms: 3
- Bathrooms: 2
- Full bathrooms: 2
Bedroom
- Level: First
- Dimensions: 11.70 X 11.30
Bedroom
- Level: Second
- Dimensions: 15.20 X 13.60
Bedroom
- Level: Second
- Dimensions: 15.10 X 13.30
Bathroom
- Level: First
- Dimensions: 6.90 X 5.11
Bathroom
- Level: First
- Dimensions: 6.80 X 5.10
Dining room
- Level: First
- Dimensions: 15.30 X 13.40
Dining room
- Level: First
- Dimensions: 15.50 X 13.60
Kitchen
- Level: First
- Dimensions: 9.30 X 13.70
Kitchen
- Level: First
- Dimensions: 9.60 X 13.40
Laundry
- Level: First
- Dimensions: 7.60 X 7.30
Laundry
- Level: First
- Dimensions: 7.50 X 6.10
Living room
- Level: First
- Dimensions: 15.40 X 13.50
Living room
- Level: First
- Dimensions: 15.50 X 13.60
Office
- Level: First
- Dimensions: 11.90 X 13.90
Porch
- Level: First
- Dimensions: 4.60 X 27.10
Heating
- Other
Cooling
- Window Unit(s)
Interior area
- Total interior livable area: 2,408 sqft
Property
Parking
- Parking features: None
Features
- Levels: Two
- Stories: 2
- Patio & porch: Porch
- Exterior features: Fence, Porch
- Pool features: None
Lot
- Size: 3,480 Square Feet
- Dimensions: 40 x 87 OVER 68
- Features: City Lot, Irregular Lot
Details
- Parcel number: 1808BURGUNDYST
- Special conditions: None
Construction
Type & style
- Home type: MultiFamily
- Architectural style: Cottage
- Property subtype: Duplex, Multi Family, Multi Family, Single Family Residence
Materials
- Foundation: Raised
- Roof: Shingle
Condition
- Very Good Condition
- Year built: 1880
Utilities & green energy
- Sewer: Public Sewer
- Water: Public
Community & HOA
Location
- Region: New Orleans
Financial & listing details
- Price per square foot: $261/sqft
- Tax assessed value: $447,300
- Annual tax amount: $5,000
- Date on market: 4/11/2026
Estimated market value
$603,300
$573,000 - $633,000
$2,381/mo
Price history
| Date | Event | Price |
|---|---|---|
| 5/13/2026 | Pending sale | $629,000$261/sqft |
Source:  GSREIN #2552483 Report a problem GSREIN #2552483 Report a problem | ||
| 4/14/2026 | Listed for sale | $629,000$261/sqft |
Source: GSREIN #2552483 Report a problem | ||
| 4/8/2026 | Listing removed | $629,000$261/sqft |
Source: GSREIN #2525359 Report a problem | ||
| 10/7/2025 | Listed for sale | $629,000-13.7%$261/sqft |
Source: GSREIN #2525359 Report a problem | ||
| 4/17/2024 | Listing removed | -- |
Source: GSREIN #2429130 Report a problem | ||
| 1/11/2024 | Listed for sale | $729,000$303/sqft |
Source: GSREIN #2429130 Report a problem | ||
Public tax history
| Year | Property taxes | Tax assessment |
|---|---|---|
| 2026 | $5,000 | $44,730 |
| 2025 | $5,000 -1.5% | $44,730 |
| 2024 | $5,075 +73.5% | $44,730 +66.2% |
| 2023 | $2,925 -20.4% | $26,910 +3.1% |
| 2022 | $3,674 -5.2% | $26,110 -3% |
| 2021 | $3,874 -1% | $26,910 |
| 2020 | $3,912 -3.8% | $26,910 |
| 2019 | $4,066 | $26,910 |
| 2018 | -- | $26,910 |
| 2017 | -- | $26,910 |
| 2016 | $3,088 +2.1% | $26,910 |
| 2015 | $3,025 | $26,910 |
| 2014 | $3,025 -24.4% | $26,910 |
| 2013 | $4,001 | $26,910 +17.9% |
| 2012 | -- | $22,820 |
| 2011 | -- | $22,820 |
| 2010 | -- | $22,820 -7% |
| 2009 | -- | $24,530 |
| 2007 | -- | $24,530 |
Find assessor info on the county website
Monthly payment
Est. payment
Payment breakdown
Explore the cost of this home by adjusting the details. Changes won't be saved.Climate risks
Neighborhood: Marigny
Nearby schools
GreatSchools rating
- 8/10Mary McLeod Bethune Elementary School of Literature & TechnologyGrades: PK-8Distance: 1.9 mi
- NAWarren Easton Senior High SchoolGrades: 9-12Distance: 1.7 mi
- 7/10Benjamin Franklin Elementary Math And ScienceGrades: PK-8Distance: 4.3 mi
- $669,4003 bd3 ba1.8k sqft1800 Burgundy St, New Orleans, LA 70116Off Market
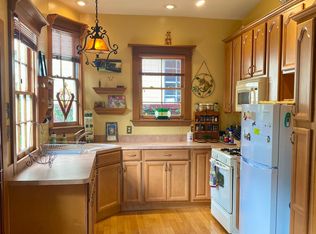
- $2,3002 bd2 ba720 sqft941 Kerlerec St, New Orleans, LA 70116For Rent
- $528,2002 bd3 ba1.6k sqft1818 Burgundy St, New Orleans, LA 70116Off Market
- $--2 bd3 ba1.9k sqft1816 Burgundy St, New Orleans, LA 70116Sold
- $355,2002 bd3 ba1.2k sqft1820 Burgundy St, New Orleans, LA 70116Off Market
- $554,7004 bd2 ba2k sqft935 Kerlerec St, New Orleans, LA 70116Off Market
- $446,7002 bd1 ba1k sqft945 Kerlerec St, New Orleans, LA 70116Off Market
- $--1 bd1 ba670 sqft931 Kerlerec St #A, New Orleans, LA 70116Off Market
A local agent can set up tours, give advice and negotiate with sellers.
Similar homes
- $599,0003 bd4 ba2.1k sqft1015 Saint Louis St, New Orleans, LA 70112For Sale

 MLS ID #2560061, George Jeansonne, FQR Realtors. GSREIN
 - $699,0005 bd4 ba3k sqft1425-27 Royal St, New Orleans, LA 70116For Sale
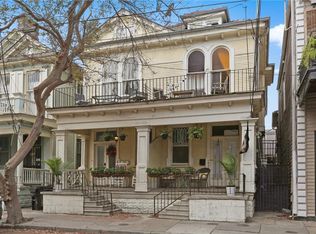 MLS ID #2547142, Samara Poche, Compass Historic (LATT09). GSREIN
 - $650,0003 bd2 ba1.3k sqft922 Saint Ann St, New Orleans, LA 70116For Sale
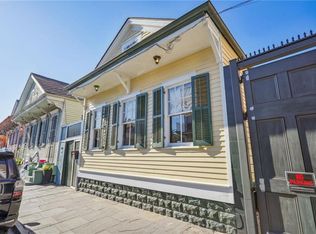 MLS ID #2526283, Samara Poche, Compass Historic (LATT09). GSREIN
 - $525,0004 bd2 ba2.3k sqft2473-75 N Rampart St, New Orleans, LA 70117For Sale
 MLS ID #2547909, Adrienne LaBauve, eXp Realty, LLC. GSREIN
 - $500,0004 bd6 ba2.8k sqft1600-02 Governor Nicholls St, New Orleans, LA 70116For SaleMLS ID #2557066, Andrew Grafe, FQR Realtors. GSREIN
- $579,9002 bd2 ba1.4k sqft809 Burgundy St Unit 809, New Orleans, LA 70116For SaleMLS ID #2552261, JC Register, Register Real Estate, Inc.. GSREIN
- $875,0003 bd2 ba2.3k sqft1032 Esplanade Ave, New Orleans, LA 70116For SaleMLS ID #2547286, Jeanne Boughton, REMAX N.O. Properties. GSREIN
- $540,0004 bd2 ba1.9k sqft4223-25 Burgundy St, New Orleans, LA 70117For SaleMLS ID #2546648, Jennifer Lott, McEnery Residential, LLC. GSREIN
- $662,0002 bd3 ba2.7k sqft2823 Constance St, New Orleans, LA 70115For SaleMLS ID #2565556, William Borrouso, Borrouso Realty. GSREIN
- $549,0003 bd3 ba2.4k sqft6415-17 Catina St, New Orleans, LA 70124For SaleMLS ID #2569645, Marissa Brown, Snap Realty. GSREIN
- $580,0005 bd3 ba2.9k sqft4149-51 Canal St, New Orleans, LA 70119For SaleMLS ID #2555396, Clinton Engvall, United Real Estate Partners LLC. GSREIN
- $625,0002 bd4 ba1.9k sqft920 Washington Ave, New Orleans, LA 70130For SaleMLS ID #2566208, Ashley Nesser, Compass Uptown. GSREIN
- $650,0004 bd5 ba2.6k sqft1920-22 Constance St, New Orleans, LA 70130For SaleMLS ID #2562883, Sarah Aucoin, Coldwell Banker TEC MAGAZINE. GSREIN
- $599,0003 bd2 ba1.8k sqft3238 Banks St, New Orleans, LA 70119For SaleMLS ID #2561054, Mary Dodart, Compass Uptown. GSREIN
- $539,0004 bd4 ba3k sqft331 S Norman C Francis Pkwy, New Orleans, LA 70119For SaleMLS ID #2567949, James Henderson, James Henderson Properties. GSREIN
- $350,0004 bd2 ba1.9k sqft1472-74 N Prieur St, New Orleans, LA 70116For SaleMLS ID #2553121, Leslie Heindel, Crescent City Living, LLC. GSREIN
- $629,5004 bd2 ba1.9k sqft115 N Scott St, New Orleans, LA 70119For SaleMLS ID #2556037, Amanda Miller, Amanda Miller Realty, LLC. GSREIN
- $525,0004 bd2 ba2.3k sqft2475 N Rampart St, New Orleans, LA 70117For SaleMLS ID #2547913, Adrienne LaBauve, eXp Realty, LLC. GSREIN
- $850,0003 bd2 ba1.7k sqft835 Ursulines Ave, New Orleans, LA 70116For SaleMLS ID #2548308, Allison Forister, REVE, REALTORS. GSREIN
- $649,0006 bd4 ba3.5k sqft2635-37 Jefferson Ave, New Orleans, LA 70115For SaleMLS ID #2568504, David Toso, Freret Realty. GSREIN
