Welcome home to this beautifully maintained 4-bedroom, 3-bath home tucked among mature trees in sought-after Princess Anne Woods. Backing to dedicated open space along the edge of the West Neck Nature Preserve, the property offers a peaceful, nature-filled setting with opportunities to enjoy kayaking, fishing, birdwatching and water views near to home. Inside, an open and inviting floor plan features hardwood flooring. The formal living room is accented by columns, while the dining room features elegant crown molding, chair rail and tray ceiling. At the heart of the home is a spacious family room with custom built-in shelving, granite tops and a gas fireplace with a marble surround and custom mantel. A first-floor office can be used as a bedroom, and the full bathroom provides excellent flexibility for guests, remote work or multigenerational living. The kitchen is finished with striking granite countertops, undermount sinks, custom Oceanside glass-tile backsplash, additional cabinetry and stainless-steel appliances updated in 2024. Additional interior upgrades include porcelain tile flooring, upgraded lighting, Schlage hardware, ceiling fans, prewired surround sound and two mounted Klipsch speakers. Step outside to your own private retreat featuring a heated, saltwater fiberglass pool with a water feature, a new deck completed in 2025, ornamental black fencing and an in-ground sprinkler system supplied by a deep well. Major improvements include a new architectural-shingle roof with transferable lifetime warranty in 2026, encapsulated crawlspace with French drains, pumps and dehumidifiers, increased-capacity HVAC system with humidifiers, gutter guards, expanded driveway and an insulated garage door with Wi-Fi-enabled opener. Enjoy convenient access to Red Mill, the recreation and natural beauty of the surrounding area, and straightforward commutes to NAS Oceana, Dam Neck and other military installations.
For sale
$789,000
1808 Capel Manor Way, Virginia Beach, VA 23456
4beds
2,900sqft
Single Family Residence
Built in 2002
-- sqft lot
$788,000 Zestimate®
$272/sqft
$33/mo HOA
What's special
Ornamental black fencingGutter guardsExpanded drivewayCeiling fansGranite topsTucked among mature treesPorcelain tile flooring
- 19 days
- 1,610
- 129
Likely to sell faster than
Zillow last checked:
Listing updated:
Listed by:
Scott Hendrickson,
Serhant 703-783-4663,
Michael Morrello,
Serhant
Source: REIN Inc.,MLS#: 10654171
Facts & features
Interior
Bedrooms & bathrooms
- Bedrooms: 4
- Bathrooms: 3
- Full bathrooms: 3
Rooms
- Room types: Attic, Breakfast Area, Fin. Rm Over Gar, PBR with Bath, Office/Study, Utility Room
Heating
- Forced Air, Natural Gas
Cooling
- Central Air
Appliances
- Included: Dishwasher, Disposal, Microwave, Electric Range, Gas Water Heater
- Laundry: Dryer Hookup, Washer Hookup
Features
- Primary Sink-Double, Walk-In Closet(s), Ceiling Fan(s), Entrance Foyer, In-Law Floorplan
- Flooring: Carpet, Ceramic Tile, Wood
- Windows: Window Treatments
- Basement: Crawl Space,Sealed/Encapsulated Crawl Space
- Attic: Pull Down Stairs
- Number of fireplaces: 1
- Fireplace features: Fireplace Gas-natural
- Common walls with other units/homes: No Common Walls
Interior area
- Total interior livable area: 2,900 sqft
Property
Parking
- Total spaces: 2
- Parking features: Garage Att 2 Car, 4 Space, On Street, Garage Door Opener
- Attached garage spaces: 2
- Has uncovered spaces: Yes
Accessibility
- Accessibility features: Front-mounted Range Controls
Features
- Stories: 2
- Patio & porch: Deck, Porch
- Exterior features: Inground Sprinkler
- Pool features: In Ground
- Has spa: Yes
- Spa features: Bath
- Fencing: Back Yard,Rail,Fenced
- Has view: Yes
- View description: Trees/Woods
- Waterfront features: Not Waterfront
Details
- Parcel number: 24045603510000
- Zoning: R10
- Other equipment: Pump
Construction
Type & style
- Home type: SingleFamily
- Architectural style: Transitional
- Property subtype: Single Family Residence
Materials
- Brick, Vinyl Siding
- Roof: Composition,Other
Condition
- New construction: No
- Year built: 2002
Utilities & green energy
- Sewer: City/County
- Water: City/County, Well
- Utilities for property: Cable Hookup
Community & HOA
Community
- Subdivision: Princess Anne Woods
HOA
- Has HOA: Yes
- HOA fee: $33 monthly
Location
- Region: Virginia Beach
Financial & listing details
- Price per square foot: $272/sqft
- Tax assessed value: $671,100
- Annual tax amount: $6,510
- Date on market: 9/18/2026
Estimated market value
$788,000
$749,000 - $827,000
$4,344/mo
Price history
Price history is unavailable.
Public tax history
| Year | Property taxes | Tax assessment |
|---|---|---|
| 2025 | $6,510 +0.1% | $671,100 +2.1% |
| 2024 | $6,505 +10% | $657,100 +10% |
| 2023 | $5,916 +10.2% | $597,600 +10.2% |
| 2022 | $5,371 +15.3% | $542,500 +15.3% |
| 2021 | $4,659 -8.1% | $470,600 +2.8% |
| 2020 | $5,070 +13% | $457,800 +2.3% |
| 2019 | $4,485 | $447,400 |
| 2018 | $4,485 +5.8% | $447,400 +5.8% |
| 2017 | $4,241 +2.1% | $423,000 +0.8% |
| 2016 | $4,153 -6.8% | $419,500 -6.8% |
| 2015 | $4,457 | $450,200 +5.4% |
| 2014 | $4,457 | $427,100 +5.5% |
| 2013 | -- | $404,900 |
| 2012 | -- | $404,900 |
| 2011 | -- | $404,900 -4.8% |
| 2010 | -- | $425,100 -13.1% |
| 2007 | -- | $489,302 +11.2% |
| 2006 | -- | $440,070 +18.9% |
| 2005 | -- | $370,070 +27.5% |
| 2004 | -- | $290,138 +12.5% |
| 2003 | -- | $257,810 +296.6% |
| 2002 | -- | $65,000 |
Find assessor info on the county website
Monthly payment
Est. payment
Payment breakdown
Explore the cost of this home by adjusting the details. Changes won't be saved.Climate risks
Neighborhood: Princess Anne
Nearby schools
Schools provided by the listing agent
- Elementary: Princess Anne Elementary
- Middle: Princess Anne Middle
- High: Kellam
Source: REIN Inc.. This data may not be complete. We recommend contacting the local school district to confirm school assignments for this home.
- $787,7005 bd3 ba3.4k sqft1804 Capel Manor Way, Virginia Beach, VA 23456Off Market
- $719,0004 bd2 ba2.8k sqft1816 Capel Manor Way, Virginia Beach, VA 23456Off Market
- $771,4004 bd3 ba3.2k sqft1809 Capel Manor Way, Virginia Beach, VA 23456Off Market
- $856,3005 bd3 ba3.2k sqft1800 Capel Manor Way, Virginia Beach, VA 23456Off Market
Similar homes
- $799,9995 bd3 ba3.4k sqft1888 Capel Manor Way, Virginia Beach, VA 23456For Sale
 MLS ID #10651915, Julie Hassell. REIN Inc.
 - $840,0005 bd3 ba3k sqft1817 Chloe Ln, Virginia Beach, VA 23456For Sale
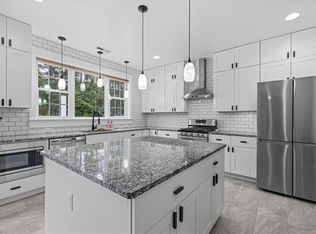 MLS ID #10654977, Charlene Wales. REIN Inc.
 - $900,0004 bd4 ba3k sqft1732 Live Oak Trl, Virginia Beach, VA 23456For Sale
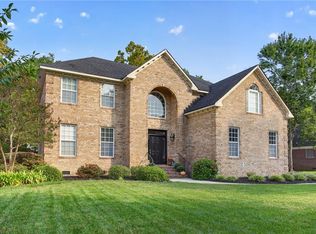 MLS ID #10655104, Joy Catalano. REIN Inc.
 - $680,0004 bd3 ba2.2k sqft2460 Windy Pines Bnd, Virginia Beach, VA 23456For Sale
 MLS ID #10654281, Yvonne Hobbs. REIN Inc.
