Brand-new construction in a prime South Lake Charles location just off Nelson Road, minutes from restaurants, shopping, schools, and medical facilities. This thoughtfully designed 4-bedroom, 3.5-bath, two-story home offers an extremely rare multi-generational layout with a full separate living wing ideal for extended family, older children, guests, or rental potential. This private suite includes its own exterior entrance along with a designated kitchen layout, living area, bathroom, laundry hookups, and a spacious bedroom—allowing it to function as true independent quarters. Inside, the home will feature high-end finishes throughout, waterproof laminate flooring, and 10-foot ceilings in the main living areas. The large living room is bright and open, thanks to an extended row of windows overlooking the backyard and features and electric fireplace. This space flows seamlessly into the gourmet kitchen area, the kitchen will include custom cabinetry, quartz countertops, stainless steel appliances, and a large eat-in island designed for everyday living and entertaining. The downstairs primary suite offers a tub/shower combo with tiled surround and a spacious walk-in closet. Upstairs, two generously sized bedrooms share a full bathroom and an additional laundry area, providing convenient separation from the main level. The mother-in-law suite wing includes a second master bedroom, full bathroom, private living room, and a full kitchen setup with appliance and laundry spaces, creating a true second residence within the home. There is a detached carport and exterior of home features brick and board-and-batten siding. This rare multi-generational home with modern finishes, flexible living spaces, and an unbeatable South Lake Charles location stands out as an exceptional opportunity.
New construction
Price cut: $26.1K (7/30)
$499,900
1808 Charles Dr, Lake Charles, LA 70605
4beds
2,630sqft
:
Get pre-qualifiedN/A
Single Family Residence, Residential
Built in 2026
6,098 Square Feet Lot
$496,900 Zestimate®
$190/sqft
$-- HOA
What's special
Multi-generational layoutFull separate living wingCustom cabinetryFlexible living spacesStainless steel appliancesQuartz countertopsWaterproof laminate flooring
- 21 days |
- 720 |
- 20 |
Likely to sell faster than
Zillow last checked:
Listing updated:
Listed by:
Robbie Ingle 337-304-0481,
Coldwell Banker Ingle Safari R 337-478-1601
Source: SWLAR,MLS#: SWL26003289
Facts & features
Interior
Bedrooms & bathrooms
- Bedrooms: 4
- Bathrooms: 4
- Full bathrooms: 3
- 1/2 bathrooms: 1
- Main level bathrooms: 3
- Main level bedrooms: 4
Primary bedroom
- Level: Lower
- Area: 182 Square Feet
- Dimensions: 14 x 13
Bedroom 1
- Description: MIL Bedroom
- Level: Lower
- Area: 168 Square Feet
- Dimensions: 14 x 12
Bedroom 2
- Level: Upper
- Area: 192 Square Feet
- Dimensions: 12 x 16
Bedroom 3
- Level: Upper
- Area: 192 Square Feet
- Dimensions: 12 x 16
Primary bathroom
- Level: Lower
- Area: 81 Square Feet
- Dimensions: 9 x 9
Bathroom 1
- Description: MIL Suite Bath
- Level: Lower
- Area: 45 Square Feet
- Dimensions: 9 x 5
Bathroom 2
- Level: Upper
- Area: 192 Square Feet
- Dimensions: 16 x 12
Kitchen
- Level: Lower
- Area: 228 Square Feet
- Dimensions: 12 x 19
Laundry
- Level: Upper
- Area: 72 Square Feet
- Dimensions: 6 x 12
Living room
- Level: Lower
- Area: 304 Square Feet
- Dimensions: 19 x 16
Living room
- Description: MIL Living Room
- Level: Lower
- Area: 374 Square Feet
- Dimensions: 22 x 17
Walk in closet
- Level: Lower
- Area: 25 Square Feet
- Dimensions: 5 x 5
Walk in closet
- Description: MIL Suite Closet
- Level: Lower
- Area: 25 Square Feet
- Dimensions: 5 x 5
Heating
- Central
Cooling
- Central Air, Ceiling Fan(s)
Appliances
- Included: Dishwasher, Range/Oven, Water Heater
- Laundry: Inside, Laundry Room
Features
- 2 Staircases, Built-in Features, Ceiling Fan(s), Crown Molding, In-Law Floorplan, Kitchen Island, Kitchen Open to Family Room, No Carpet, Open Floorplan, Pantry, Shower in Tub
- Has basement: No
- Has fireplace: Yes
- Fireplace features: Electric
- Common walls with other units/homes: No Common Walls
Interior area
- Total interior livable area: 2,630 sqft
Video & virtual tour
Property
Parking
- Total spaces: 1
- Parking features: Carport, Driveway
- Carport spaces: 1
- Has uncovered spaces: Yes
Features
- Patio & porch: Covered, Concrete, Front Porch, Rear Porch
- Pool features: None
- Spa features: None
- Fencing: None
Lot
- Size: 6,098 Square Feet
- Dimensions: 63 x 99.24
- Features: Regular Lot
Details
- Parcel number: 00081604
- Zoning description: Residential
- Special conditions: Standard
Construction
Type & style
- Home type: SingleFamily
- Architectural style: Traditional
- Property subtype: Single Family Residence, Residential
Materials
- Brick, HardiPlank Type
- Foundation: Slab
- Roof: Shingle
Condition
- New Construction,Turnkey
- New construction: Yes
- Year built: 2026
Utilities & green energy
- Sewer: Public Sewer
- Water: Public
- Utilities for property: Electricity Connected, Sewer Connected, Water Connected
Community & HOA
HOA
- Has HOA: No
Location
- Region: Lake Charles
Financial & listing details
- Price per square foot: $190/sqft
- Date on market: 7/15/2026
- Cumulative days on market: 21 days
- Electric utility on property: Yes
Estimated market value
$496,900
$472,000 - $522,000
$3,133/mo
Price history
| Date | Event | Price |
|---|---|---|
| 7/30/2026 | Price change | $499,900-5%$190/sqft |
Source: SWLAR #SWL26003289 Report a problem | ||
| 7/15/2026 | Listed for sale | $526,000+13.7%$200/sqft |
Source: SWLAR #SWL26003289 Report a problem | ||
| 12/30/2025 | Listing removed | $462,500$176/sqft |
Source: SWLAR #SWL25102223 Report a problem | ||
| 11/20/2025 | Listed for sale | $462,500$176/sqft |
Source: SWLAR #SWL25102223 Report a problem | ||
Public tax history
Tax history is unavailable.
Monthly payment
Est. payment
Payment breakdown
Explore the cost of this home by adjusting the details. Changes won't be saved.Climate risks
Neighborhood: 70605
Nearby schools
GreatSchools rating
- 9/10Prien Lake Elementary SchoolGrades: PK-5Distance: 0.3 mi
- 7/10S. J. Welsh Middle SchoolGrades: 6-8Distance: 0.6 mi
- 8/10Alfred M. Barbe High SchoolGrades: 9-12Distance: 0.7 mi
- $210,800-- bd-- ba-- sqft1804 Charles Dr, Lake Charles, LA 70605Off Market
- $259,900-- bd-- ba2.3k sqft1805 Charles Dr, Lake Charles, LA 70605Off Market
- $756,200-- bd-- ba-- sqft4031 Nelson Rd, Lake Charles, LA 70605Off Market
- $7,500-- bd-- ba-- sqft3904 Nelson Rd, Lake Charles, LA 70605Off Market
- $7,500-- bd-- ba-- sqft3904 Nelson Rd, Lake Charles, LA 70605Off Market
- $7,500-- bd-- ba-- sqft3904 Nelson Rd, Lake Charles, LA 70605Off Market
- $7,500-- bd-- ba-- sqft3904 Nelson Rd, Lake Charles, LA 70605Off Market
- $7,500-- bd-- ba-- sqft3904 Nelson Rd, Lake Charles, LA 70605Off Market
A local agent can set up tours, give advice and negotiate with sellers.
A local lender can help you make sure your offer is ready when you are.
Similar homes
- $499,0006 bd5 ba3.2k sqft2402 Fox Hollow St, Lake Charles, LA 70605For Sale
 MLS ID #SWL26003504, Phyllis Loftin. SWLAR
 - $460,0005 bd3 ba3.2k sqft215 Orchard Dr, Lake Charles, LA 70605For Sale
 MLS ID #SWL26003563, Ashlee Babin. SWLAR
 - $545,0004 bd4 ba3.4k sqft4111 Maid Stone Dr, Lake Charles, LA 70605For Sale
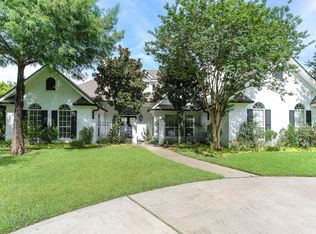 MLS ID #SWL26002670, Amanda M Cox. SWLAR
 - $465,0004 bd3 ba2.8k sqft5131 Lacadie Dr, Lake Charles, LA 70605For Sale
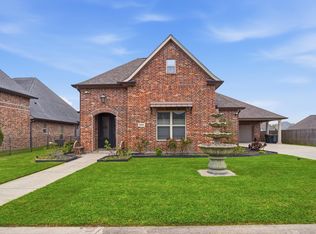 MLS ID #SWL26001340, Marilyn M Boudreaux. SWLAR
 - $427,5004 bd3 ba3.2k sqft950 Terry Ln, Lake Charles, LA 70605For SaleMLS ID #SWL26002990, Donovan Johnson. SWLAR
- $429,9005 bd3 ba3.5k sqft4001 Lake St, Lake Charles, LA 70605For SaleMLS ID #SWL26000810, Pam Harris. SWLAR
- $424,5005 bd4 ba3.4k sqft1335 S Chateau Cir, Lake Charles, LA 70605For SaleMLS ID #SWL26002982, Larry G Turner. SWLAR
- $345,0004 bd3 ba2.1k sqft905 W Sale Rd, Lake Charles, LA 70605For SaleMLS ID #SWL26003625, Braedon Barrett. SWLAR
- $619,5004 bd3 ba2.5k sqft2254 Nikal Dr, Lake Charles, LA 70605New ConstructionMLS ID #SWL26003160, KRISTIAN SALVADOR. SWLAR
- $495,0004 bd3 ba2.5k sqft1628 Deerfield Dr, Lake Charles, LA 70611For SaleMLS ID #SWL26003596, Haylie Owens. SWLAR
- $469,0004 bd4 ba3k sqft4916 Westridge Park W, Lake Charles, LA 70601For SaleMLS ID #SWL26002634, Val Richard. SWLAR
- $270,0004 bd2 ba2k sqft3919 Evergreen St, Lake Charles, LA 70605For SaleMLS ID #SWL26002574, Laci Granger. SWLAR
- $359,9004 bd2 ba2.3k sqft4625 E Quail Hollow Dr, Lake Charles, LA 70605For SaleMLS ID #SWL26003036, Nathan D Rose. SWLAR
- $349,9004 bd2 ba2.2k sqft1425 N Chateau Cir, Lake Charles, LA 70605For SaleMLS ID #SWL26000528, Debbie Holt. SWLAR
- $290,0005 bd3 ba2.8k sqft2007 Nicholas St, Lake Charles, LA 70605For SaleMLS ID #SWL26002294, ASHLEY HEWITT. SWLAR
- $350,0004 bd2 ba3.1k sqft602 Lockwood Ct, Lake Charles, LA 70605For SaleMLS ID #SWL26001112, Robbie Ingle. SWLAR
- $349,9003 bd3 ba2.7k sqft4920 Westridge Park W, Lake Charles, LA 70605For SaleMLS ID #SWL26002981, Quinnetta Senegal. SWLAR
- $269,0003 bd2 ba2.4k sqft4114 Pleasant Dr, Lake Charles, LA 70605For SaleMLS ID #SWL26002785, Katy C Radford. SWLAR
- $285,5003 bd3 ba2.2k sqft3536 Arvilla St, Lake Charles, LA 70605For SaleMLS ID #SWL26001855, Mark Fontenot. SWLAR
- $324,9005 bd3 ba2.4k sqft1417 Waverly St, Lake Charles, LA 70605For SaleMLS ID #SWL26001398, Robbie Ingle. SWLAR
