A private wellness retreat with resort-caliber finishes and elite Los Gatos schools minutes from Downtown Los Gatos. Built in 2013, this luxury home delivers what today's buyer actually wants: a spa-inspired primary suite with infrared sauna, hydrotherapy tub & steam shower; a chef's kitchen built for gathering; main level ensuite bedroom; Tesla solar with EV charging; and 3,186 SF of thoughtfully designed living space all turnkey, all move-in ready. Low-maintenance grounds with an entertainer's patio and pergola BBQ island mean weekends are yours to enjoy, not spent on yard work. Light-filled interiors feature soaring ceilings, hardwood floors & custom millwork. The main level offers formal dining & a great room with fireplace and indoor-outdoor flow. The kitchen features newer 2024 Thermador appliances, including a 6-burner gas range, wine refrigeration & oversized island. Second level bonus room, Tesla EV charger, & dual-zone AC. Minutes to parks, shopping & commute arteries.
For sale
Price cut: $300K (8/8)
$2,698,000
1808 Mulberry Crk, San Jose, CA 95120
5beds
3,186sqft
Single Family Residence, Residential
Built in 2013
3,888 Square Feet Lot
$2,609,100 Zestimate®
$847/sqft
$195/mo HOA
What's special
- 94 days |
- 1,674 |
- 67 |
Zillow last checked:
Listing updated:
Listed by:
Fran Papapietro 01358728 408-623-4155,
Christie's International Real Estate Sereno 408-335-1400
Source: MLSListings Inc,MLS#: ML82046812
Facts & features
Interior
Bedrooms & bathrooms
- Bedrooms: 5
- Bathrooms: 4
- Full bathrooms: 4
Rooms
- Room types: Bonus Room, Great Room, Laundry
Bedroom
- Features: GroundFloorBedroom, PrimarySuiteRetreat, WalkinCloset, PrimaryBedroom2plus
Bathroom
- Features: DoubleSinks, PrimaryStallShowers, Sauna, ShoweroverTub1, SolidSurface, StallShower2plus, SteamShower, FullonGroundFloor, PrimaryOversizedTub
Dining room
- Features: DiningFamilyCombo, EatinKitchen, FormalDiningRoom
Family room
- Features: KitchenFamilyRoomCombo
Kitchen
- Features: Countertop_Other, Island, IslandwithSink, Pantry
Heating
- Central Forced Air
Cooling
- Central Air
Appliances
- Included: Gas Cooktop, Dishwasher, Disposal, Range Hood, Microwave, Double Oven, Self Cleaning Oven, Refrigerator, Washer/Dryer
- Laundry: Upper Floor, Inside, In Utility Room
Features
- High Ceilings, Walk-In Closet(s)
- Flooring: Carpet, Tile, Wood
- Number of fireplaces: 1
- Fireplace features: Family Room, Gas
Interior area
- Total structure area: 3,186
- Total interior livable area: 3,186 sqft
Video & virtual tour
Property
Parking
- Total spaces: 2
- Parking features: Attached
- Attached garage spaces: 2
Features
- Stories: 2
- Patio & porch: Balcony/Patio
- Exterior features: Barbecue, Fenced, Fire Pit
- Fencing: Wood
Lot
- Size: 3,888 Square Feet
Details
- Parcel number: 57552066
- Zoning: A-PD
- Special conditions: Standard
Construction
Type & style
- Home type: SingleFamily
- Property subtype: Single Family Residence, Residential
Materials
- Foundation: Slab
- Roof: Tile
Condition
- New construction: No
- Year built: 2013
Utilities & green energy
- Gas: PublicUtilities
- Sewer: Public Sewer
- Water: Public
- Utilities for property: Public Utilities, Water Public
Community & HOA
HOA
- Has HOA: Yes
- Amenities included: Garden Greenbelt Trails, Playground
- HOA fee: $195 monthly
Location
- Region: San Jose
Financial & listing details
- Price per square foot: $847/sqft
- Tax assessed value: $1,955,524
- Annual tax amount: $25,435
- Date on market: 5/12/2026
- Listing agreement: ExclusiveRightToSell
Estimated market value
$2,609,100
$2.48M - $2.74M
$7,507/mo
Price history
| Date | Event | Price |
|---|---|---|
| 8/8/2026 | Price change | $2,698,000-10%$847/sqft |
Source:  MLSListings Inc #ML82046812 Report a problem MLSListings Inc #ML82046812 Report a problem | ||
| 5/12/2026 | Listed for sale | $2,998,000+84.2%$941/sqft |
Source: MLSListings Inc #ML82046812 Report a problem | ||
| 12/17/2014 | Sold | $1,627,500$511/sqft |
Source: Public Record Report a problem | ||
Public tax history
| Year | Property taxes | Tax assessment |
|---|---|---|
| 2025 | $25,435 +4% | $1,955,524 +2% |
| 2024 | $24,460 +1.9% | $1,917,181 +2% |
| 2023 | $23,993 +0.6% | $1,879,590 +2% |
| 2022 | $23,861 +1.7% | $1,842,737 +2% |
| 2021 | $23,455 +2.2% | $1,806,606 +1% |
| 2020 | $22,945 | $1,788,083 +2% |
| 2019 | $22,945 +2.6% | $1,753,024 +2% |
| 2018 | $22,358 | $1,718,652 +2% |
| 2017 | $22,358 +0.2% | $1,684,954 +2% |
| 2016 | $22,324 +2.9% | $1,651,917 +1.5% |
| 2015 | $21,691 +400% | $1,627,105 +502.4% |
| 2014 | $4,338 | $270,087 |
Find assessor info on the county website
Monthly payment
Est. payment
Payment breakdown
Explore the cost of this home by adjusting the details. Changes won't be saved.Climate risks
Neighborhood: Almaden Valley
Nearby schools
GreatSchools rating
- 10/10Blossom Hill Elementary SchoolGrades: K-5Distance: 2.9 mi
- 9/10Raymond J. Fisher Middle SchoolGrades: 6-8Distance: 3.5 mi
- 10/10Los Gatos High SchoolGrades: 9-12Distance: 3.8 mi
Schools provided by the listing agent
- Elementary: BlossomHillElementary
- Middle: RaymondJFisherMiddle
- High: LosGatosHigh
- District: LosGatosUnionElementary
Source: MLSListings Inc. This data may not be complete. We recommend contacting the local school district to confirm school assignments for this home.
- $2,411,9005 bd4 ba2.4k sqft1816 Sage Crk, San Jose, CA 95120Off Market
- $2,708,3006 bd4 ba3.1k sqft1802 Mulbery Crk, San Jose, CA 95120Off Market
- $2,840,1006 bd4 ba3.1k sqft1811 Sycamore Crk, San Jose, CA 95120Off Market
- $2,451,6005 bd4 ba2.4k sqft1801 Sycamore Crk, San Jose, CA 95120Off Market
- $2,744,1006 bd4 ba3.1k sqft1822 Sage Crk, San Jose, CA 95120Off Market
- $2,308,5005 bd4 ba2.4k sqft6298 Maple Crk, San Jose, CA 95120Off Market
- $2,347,5004 bd4 ba2.4k sqft1817 Sycamore Crk, San Jose, CA 95120Off Market
- $2,669,3006 bd4 ba3.1k sqft1809 Sage Crk, San Jose, CA 95120Off Market
A local agent can set up tours, give advice and negotiate with sellers.
Similar homes
- $2,499,0005 bd3 ba2.6k sqft1692 Via Campo Verde, San Jose, CA 95120For Sale
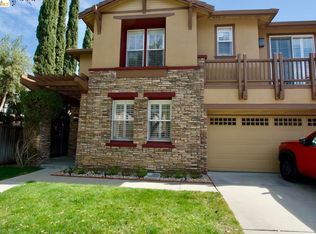 MLS ID #41127046, Jonathan Minerick. bridgeMLS/CCAR/Bay East AOR
 - $2,349,0005 bd3 ba2.6k sqft1673 Via Campagna, San Jose, CA 95120For Sale
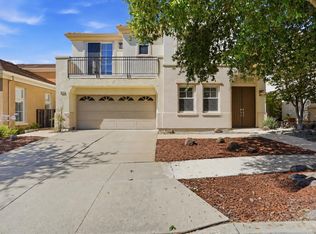 MLS ID #ML82053658, Zaid Hanna. MLSListings Inc
 - $2,190,0004 bd2 ba2.4k sqft5819 Vargas Ct, San Jose, CA 95120For Sale
 MLS ID #ML82056991, Chin Chia Chen. MLSListings Inc
 - $2,449,0004 bd3 ba3k sqft6124 Corte De La Reina, San Jose, CA 95120For Sale
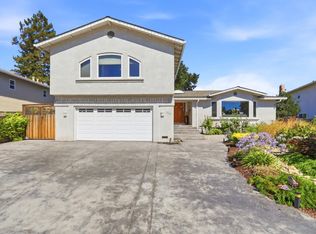 MLS ID #ML82055076, Zaid Hanna. MLSListings Inc
 - $1,999,9994 bd3 ba1.9k sqft6088 Knoll Park Ct, San Jose, CA 95120For SaleMLS ID #ML82057226, Vicky Oberoi. MLSListings Inc
- $2,799,0005 bd4 ba3.8k sqft1129 Foxhurst Way, San Jose, CA 95120For SaleMLS ID #ML82053164, Meera Iyer. MLSListings Inc
- $--3 bd3 ba2.7k sqft5936 Hillview Ave, San Jose, CA 95123AuctionAuction.com 2
- $2,495,0004 bd3 ba2.5k sqft3474 Elaine Dr, San Jose, CA 95124For SaleMLS ID #ML82057443, Jed Damschroder. MLSListings Inc
- $2,200,0004 bd3 ba2.3k sqft5493 Fern Dr, San Jose, CA 95124For SaleMLS ID #ML82057278, William Lister. MLSListings Inc
- $2,495,0004 bd3 ba2.6k sqft7111 Wooded Lake Dr, San Jose, CA 95120For SaleMLS ID #ML82051914, Mark Chiavetta. MLSListings Inc
- $2,688,0004 bd3 ba2.2k sqft5559 Marquette Dr, San Jose, CA 95118For SaleMLS ID #ML82056719, Steven Wen. MLSListings Inc
- $2,495,0004 bd3 ba2.4k sqft1185 Wilhelmina Way, San Jose, CA 95120For SaleMLS ID #ML82050579, Jim Higgins. MLSListings Inc
- $3,098,0006 bd4 ba2.6k sqft15045 Stratford Dr, San Jose, CA 95124For SaleMLS ID #ML82056481, Christina Aguirre. MLSListings Inc
- $2,880,0004 bd2 ba1.7k sqft173 Belwood Gtwy, Los Gatos, CA 95032For SaleMLS ID #ML82057280, Diane Bucher. MLSListings Inc
- $3,300,0004 bd3 ba3.4k sqft1667 Glenrock Ct, San Jose, CA 95124For SaleMLS ID #ML82056500, Lisa Radding. MLSListings Inc
- $2,348,0004 bd2 ba1.8k sqft5158 Cordoy Ln, San Jose, CA 95124For SaleMLS ID #ML82057255, Jim Higgins. MLSListings Inc
- $2,350,0004 bd3 ba2.8k sqft682 Briar Ranch Ln, San Jose, CA 95120For SaleMLS ID #ML82054524, Parina Tanna. MLSListings Inc
- $--4 bd2 ba1.6k sqft5337 Larchwood Dr, San Jose, CA 95118AuctionAuction.com 2
- $2,550,0005 bd5 ba4k sqft6241 Cahalan Ave, San Jose, CA 95123For SaleMLS ID #ML82055977, Scott Hayano. MLSListings Inc
- $1,780,0004 bd2 ba1.6k sqft6448 Berwickshire Way, San Jose, CA 95120For SaleMLS ID #ML82056450, Sandy Sicsko. MLSListings Inc
Local buyer's agents are ready to help
