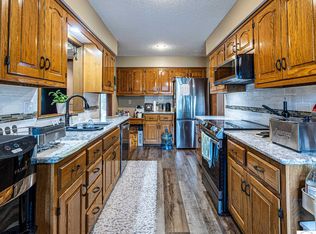
Discover luxury living with this stunning custom-built 5-bedroom, 5-bath home (with the possibility of a 6th bedroom) situated in the prestigious Meadow Lake Country Club. Overlooking the scenic #9 green, this home offers convenient access to all the club’s amenities, perfect for golf enthusiasts and those who enjoy an active lifestyle. New HVAC unit installed in August of this year! Inside, you’ll find expansive rooms filled with natural light, thanks to large windows throughout. The chef’s kitchen stands ready for culinary creations and entertaining, with ample counter space and thoughtful design details. With generous bedrooms, there’s plenty of space to accommodate family and guests comfortably. Unwind on the screened-in back porch, ideal for enjoying the view of the golf course in the shade of mature trees that offer privacy and tranquility. This is more than just a home; it's a serene retreat in a prime location, combining elegance, comfort, and convenience.
For sale
$429,000
1808 S Nicklaus Dr, Clinton, MO 64735
5beds
4,283sqft
Single Family Residence
Built in 1996
0.25 Acres Lot
$414,300 Zestimate®
$100/sqft
$-- HOA
What's special
- 237 days
- 166
- 4
Zillow last checked:
Listing updated:
Listed by:
Gerad Wombles 816-786-4522,
EXP Realty LLC 913-451-6767
Source: WCAR MO,MLS#: 102372
Facts & features
Interior
Bedrooms & bathrooms
- Bedrooms: 5
- Bathrooms: 5
- Full bathrooms: 5
Rooms
- Room types: Dining Room, Family Room, Master Bathroom
Kitchen
- Features: Cabinets Wood, Custom Built Cabinet, Pantry
Heating
- Heat Pump
Cooling
- Central Air, Electric
Appliances
- Included: Dishwasher, Electric Oven/Range, Electric Water Heater
- Laundry: Main Level
Features
- Flooring: Carpet, Tile, Wood
- Windows: Thermal/Multi-Pane, Drapes/Curtains/Rods: Some Stay
- Basement: Full,Partially Finished,Sump Pump
- Number of fireplaces: 1
- Fireplace features: Living Room
Interior area
- Total structure area: 4,283
- Total interior livable area: 4,283 sqft
- Finished area above ground: 4,283
Property
Parking
- Total spaces: 2
- Parking features: Attached, Garage Door Opener
- Attached garage spaces: 2
Features
- Levels: 2+ Stories
- Stories: 2
- Patio & porch: Covered, Screened
- Exterior features: Lawn Sprinkler
Lot
- Size: 0.25 Acres
- Dimensions: 90 x 122.99
Construction
Type & style
- Home type: SingleFamily
- Property subtype: Single Family Residence
Materials
- Brick
- Foundation: Concrete Perimeter
- Roof: Composition
Condition
- Year built: 1996
Utilities & green energy
- Electric: 220 Volts in Laundry, 220 Volts
- Sewer: Public Sewer
- Water: Public
Green energy
- Energy efficient items: Ceiling Fans
Community & HOA
Community
- Security: Smoke Detector(s)
- Subdivision: See S, T, R
Location
- Region: Clinton
Financial & listing details
- Price per square foot: $100/sqft
- Price range: $429K - $429K
- Date on market: 2/21/2026
- Road surface type: Asphalt
Estimated market value
$414,300
$394,000 - $435,000
$3,009/mo
Price history
| Date | Event | Price |
|---|---|---|
| 2/21/2026 | Listed for sale | $429,000-1.4%$100/sqft |
Source:  WCAR MO #102372 Report a problem WCAR MO #102372 Report a problem | ||
| 12/10/2025 | Listing removed | $435,000$102/sqft |
Source: WCAR MO #101072 Report a problem | ||
| 9/12/2025 | Price change | $435,000-3.3%$102/sqft |
Source: WCAR MO #101072 Report a problem | ||
| 8/11/2025 | Listed for sale | $450,000$105/sqft |
Source: WCAR MO #101072 Report a problem | ||
| 8/1/2025 | Listing removed | $450,000$105/sqft |
Source: WCAR MO #98923 Report a problem | ||
| 6/27/2025 | Price change | $450,000-4.3%$105/sqft |
Source: WCAR MO #98923 Report a problem | ||
| 4/25/2025 | Price change | $470,000-4%$110/sqft |
Source: WCAR MO #98923 Report a problem | ||
| 11/21/2024 | Price change | $489,500-2%$114/sqft |
Source: WCAR MO #98923 Report a problem | ||
| 10/25/2024 | Listed for sale | $499,500$117/sqft |
Source: WCAR MO #98923 Report a problem | ||
Public tax history
Tax history is unavailable.
Monthly payment
Est. payment
Payment breakdown
Explore the cost of this home by adjusting the details. Changes won't be saved.Climate risks
Neighborhood: 64735
Nearby schools
Schools provided by the listing agent
- District: Clinton High School,Clinton Henry,Clinton MS
Source: WCAR MO. This data may not be complete. We recommend contacting the local school district to confirm school assignments for this home.


Similar homes
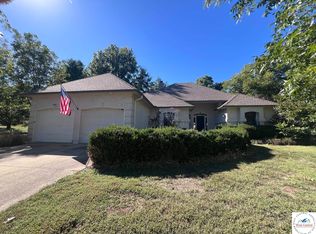
- $394,9004 bd3 ba2.4k sqft1804 S Nicklaus Dr, Clinton, MO 64735For Sale
 MLS ID #102662, Kimberly Davis, Anstine Realty & Auction, LLC. WCAR MO
 - $425,0005 bd4 ba4k sqft42 NW 247th Rd, Clinton, MO 64735For Sale
 MLS ID #103360, Gerad Wombles, EXP Realty LLC. WCAR MO
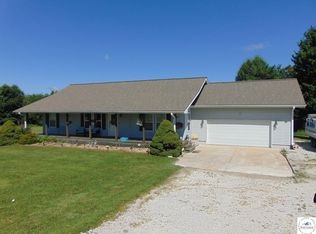
 - $385,0003 bd4 ba3k sqft101 S Tracy Dr, Clinton, MO 64735For Sale
 MLS ID #104330, Sarah Wilson, RE/MAX TRUMAN LAKE. WCAR MO
 - $394,0005 bd3 ba2.4k sqft107 N Deercreek Dr, Clinton, MO 64735For Sale
 MLS ID #103634, James Long, RE/MAX TRUMAN LAKE. WCAR MO
 - $400,0005 bd4 ba2.9k sqft431 SW 41p Rd, Clinton, MO 64735For SaleMLS ID #103420, Emily Burke, Golden Valley Realty Group. WCAR MO
- $289,9003 bd2 ba2.6k sqft307 Jamestown Dr, Clinton, MO 64735For SaleMLS ID #104398, Amy J Corn, Real Broker LLC. WCAR MO
- $365,0002 bd3 ba2.4k sqft905 E Ohio St, Clinton, MO 64735For SaleMLS ID #104040, Sarah Wilson, RE/MAX TRUMAN LAKE. WCAR MO
- $479,5003 bd2 ba2.3k sqft2011 E Epicurean Dr, Clinton, MO 64735For SaleMLS ID #103755, Lora D Anstine, Anstine Realty & Auction, LLC. WCAR MO
- $325,0005 bd4 ba2.3k sqft200 N Vansant Rd, Clinton, MO 64735For SaleMLS ID #103344, James Long, RE/MAX TRUMAN LAKE. WCAR MO
- $399,0003 bd3 ba2.8k sqft194 NW 221st Rd, Clinton, MO 64735For SaleMLS ID #103949, James Long, RE/MAX TRUMAN LAKE. WCAR MO
- $416,6743 bd4 ba2.2k sqft783 NW 43p Road, Clinton, MO 64735Active
 MLS ID #60326475, Ethan J. Olson, REI Realty Group, LLC. SOMOMLS as distributed by MLS GRID
 - $384,9004 bd2 ba2.2k sqft10650 W 18th Hwy, Clinton, MO 64735For SaleMLS ID #103252, Wade Sell, Platinum Realty LLC. WCAR MO
- $479,9993 bd3 ba3.1k sqft471 SE 971st Rd, Clinton, MO 64735For SaleMLS ID #104182, Stacey Shanks, EXP Realty LLC. WCAR MO
- $315,0004 bd3 ba2.5k sqft526 Meadowlark Dr, Clinton, MO 64735For SaleMLS ID #103621, John D Hill, RE/MAX TRUMAN LAKE. WCAR MO
- $350,0003 bd4 ba2.3k sqft11188 Haven Ln, Clinton, MO 64735For SaleMLS ID #104319, Katherine A Nickel, Sedalia Realty. WCAR MO
- $450,0004 bd3 ba2.6k sqft12101 NE J Hwy, Windsor, MO 65360For SaleMLS ID #104024, Justin Dean, 1st Class Real Estate KC. WCAR MO
- $289,9006 bd4 ba2.8k sqft100 NW 4343p Ln, Clinton, MO 64735For SaleMLS ID #99954, Lora D Anstine, Anstine Realty & Auction, LLC. WCAR MO
- $476,0004 bd3 ba2.4k sqft1031 NE 301st Rd, Leeton, MO 64761For SaleMLS ID #102710, Kerrie C Shumate, Midwest Realty and Auction. WCAR MO
