Wonderful 4 Bedroom, Bath Ranch Home with 2 Car Garage at the end of a cul-de-sac! (2 Master Suites) Extra large Family Room in the basement and lots of storage. Fenced in backyard with large deck and a storage shed w/loft 15 x 10. Look Now! (Source of square foot by courthouse records. All measurements deemed reliable but not guaranteed. Buyer to verify.)
For sale
Price cut: $10K (10/2)
$315,000
526 Meadowlark Dr, Clinton, MO 64735
4beds
2,500sqft
Single Family Residence
Built in 2014
6,146 Square Feet Lot
$311,100 Zestimate®
$126/sqft
$-- HOA
What's special
Fenced in backyardLarge deckEnd of a cul-de-sacLots of storage
- 98 days
- 283
- 19
Zillow last checked:
Listing updated:
Listed by:
John D Hill 660-525-6677,
RE/MAX TRUMAN LAKE 660-885-2201
Source: WCAR MO,MLS#: 103621
Facts & features
Interior
Bedrooms & bathrooms
- Bedrooms: 4
- Bathrooms: 3
- Full bathrooms: 3
Rooms
- Room types: Family Room, Rec Room, Master Bathroom, Safe Room
Primary bedroom
- Description: Large Closet And Attached Bathroom
- Level: Main
- Area: 193.75
- Dimensions: 15.5 x 12.5
Bedroom 2
- Description: 2nd Master Suite On Lower Level
- Level: Lower
- Area: 222
- Dimensions: 18 x 12.33
Bedroom 3
- Level: Main
- Area: 96
- Dimensions: 10.67 x 9
Bedroom 4
- Level: Main
- Area: 97.5
- Dimensions: 10 x 9.75
Dining room
- Description: Kitchen/Dining Combo
- Area: 275
- Dimensions: 22 x 12.5
Family room
- Level: Lower
- Area: 410.38
- Dimensions: 22 x 12.25
Kitchen
- Description: Kitchen/Dining Combo
- Features: Cabinets Wood
- Area: 275
- Dimensions: 22 x 12.5
Living room
- Description: Open To Kitchen/Dining
- Area: 198.96
- Dimensions: 15.92 x 12.5
Heating
- Electric, Heat Pump
Cooling
- Electric
Appliances
- Included: Dishwasher, Disposal, Microwave, Electric Oven/Range, Refrigerator, Electric Water Heater
Features
- Flooring: Carpet, Laminate
- Windows: All, Tilt-In, Vinyl, Drapes/Curtains/Rods: Some Stay
- Basement: Full
- Has fireplace: No
Interior area
- Total structure area: 1,404
- Total interior livable area: 2,500 sqft
- Finished area above ground: 1,404
Property
Parking
- Total spaces: 2
- Parking features: Attached, Garage Door Opener
- Attached garage spaces: 2
Features
- Patio & porch: Deck, Porch
- Exterior features: Mailbox
- Fencing: Back Yard,Full,Wood,Privacy
Lot
- Size: 6,146 Square Feet
- Dimensions: 53' x 116' IRR
Details
- Additional structures: Shed(s)
- Parcel number: 137035003001005008
Construction
Type & style
- Home type: SingleFamily
- Architectural style: Ranch
- Property subtype: Single Family Residence
Materials
- Vinyl Siding
- Foundation: Concrete Perimeter
- Roof: Composition
Condition
- Year built: 2014
Utilities & green energy
- Electric: Supplier: Evergy, 220 Volts
- Sewer: Public Sewer
- Water: Public
Green energy
- Energy efficient items: Ceiling Fans
Community & HOA
Community
- Security: Smoke Detector(s)
- Subdivision: Hillcrest 3rd Addition (Henry Co
HOA
- Has HOA: No
Location
- Region: Clinton
Financial & listing details
- Price per square foot: $126/sqft
- Tax assessed value: $222,600
- Annual tax amount: $2,191
- Price range: $315K - $315K
- Date on market: 7/10/2026
Estimated market value
$311,100
$296,000 - $327,000
$2,110/mo
Price history
| Date | Event | Price |
|---|---|---|
| 10/2/2026 | Price change | $315,000-3.1%$126/sqft |
Source:  WCAR MO #103621 Report a problem WCAR MO #103621 Report a problem | ||
| 7/10/2026 | Listed for sale | $325,000+8.4%$130/sqft |
Source: WCAR MO #103621 Report a problem | ||
| 7/3/2025 | Sold | -- |
Source: WCAR MO #99633 Report a problem | ||
| 5/16/2025 | Pending sale | $299,900$120/sqft |
Source: WCAR MO #99633 Report a problem | ||
| 3/9/2025 | Listed for sale | $299,900+50%$120/sqft |
Source: WCAR MO #99633 Report a problem | ||
| 5/5/2020 | Listing removed | $199,900$80/sqft |
Source: RE/MAX TRUMAN LAKE #86385 Report a problem | ||
| 4/8/2020 | Listed for sale | $199,900$80/sqft |
Source: RE/MAX TRUMAN LAKE #86385 Report a problem | ||
Public tax history
| Year | Property taxes | Tax assessment |
|---|---|---|
| 2025 | $2,191 +10.4% | $42,290 +12.7% |
| 2024 | $1,984 +0% | $37,520 |
| 2023 | $1,983 +9.8% | $37,520 +11.6% |
| 2022 | $1,806 +2% | $33,630 |
| 2021 | $1,771 +1.9% | $33,630 +16.9% |
| 2020 | $1,738 +3.6% | $28,770 +3.6% |
| 2019 | $1,678 +1.8% | $27,760 +1.8% |
| 2018 | $1,648 +0.5% | $27,260 |
| 2017 | $1,641 -8.1% | $27,260 -7.8% |
| 2016 | $1,785 | $29,580 +770% |
| 2014 | -- | $3,400 |
| 2013 | -- | $3,400 |
Find assessor info on the county website
Monthly payment
Est. payment
Payment breakdown
Explore the cost of this home by adjusting the details. Changes won't be saved.Climate risks
Neighborhood: 64735
Nearby schools
Schools provided by the listing agent
- District: Clinton High School
Source: WCAR MO. This data may not be complete. We recommend contacting the local school district to confirm school assignments for this home.


Similar homes
- $289,9003 bd2 ba2.6k sqft307 Jamestown Dr, Clinton, MO 64735For Sale
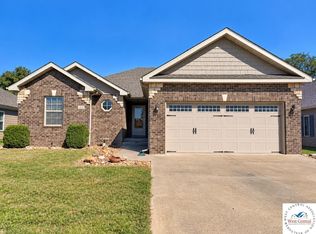
 MLS ID #104398, Amy J Corn, Real Broker LLC. WCAR MO
 - $359,9004 bd4 ba3k sqft346 NW 131st Rd, Clinton, MO 64735For Sale
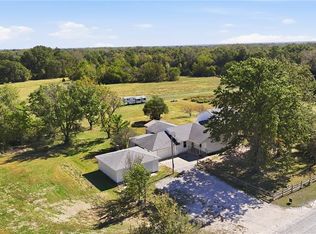 MLS ID #2640656, Andrew Hicklin, ReeceNichols-KCN. Heartland MLS as distributed by MLS GRID
 - $325,0005 bd4 ba2.3k sqft200 N Vansant Rd, Clinton, MO 64735For Sale
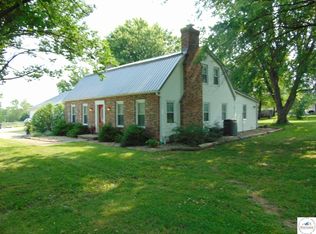 MLS ID #103344, James Long, RE/MAX TRUMAN LAKE. WCAR MO
 - $219,9004 bd2 ba1.4k sqft435 N Water St, Clinton, MO 64735For Sale
 MLS ID #104348, Dawnde A Robbins, Townsend Real Estate LLC. WCAR MO
 - $320,0003 bd3 ba2k sqft129 NW 251st Rd, Clinton, MO 64735For SaleMLS ID #102805, Corey Wells, Golden Valley Realty Group. WCAR MO
- $229,9003 bd2 ba1.8k sqft103 S Cherokee Ave, Clinton, MO 64735For SaleMLS ID #104379, Ruby Huisman, RE/MAX TRUMAN LAKE. WCAR MO
- $319,9993 bd2 ba1.8k sqft611 S Main St, Clinton, MO 64735For SaleMLS ID #103790, Kat Laxague, EXP Realty LLC. WCAR MO
- $256,0003 bd2 ba1.3k sqft205 S Craig St, Clinton, MO 64735For SaleMLS ID #104339, Allen T Kidwiler, Golden Valley Realty Group. WCAR MO
- $199,9004 bd2 ba2.3k sqft514 E Franklin St, Clinton, MO 64735For SaleMLS ID #104341, Jenny Hann, RE/MAX TRUMAN LAKE. WCAR MO
- $385,0003 bd4 ba3k sqft101 S Tracy Dr, Clinton, MO 64735For SaleMLS ID #104330, Sarah Wilson, RE/MAX TRUMAN LAKE. WCAR MO
- $359,9004 bd3 ba1.8k sqft801 E Virginia Pl, Clinton, MO 64735For SaleMLS ID #103019, Lora D Anstine, Anstine Realty & Auction, LLC. WCAR MO
- $365,0002 bd3 ba2.4k sqft905 E Ohio St, Clinton, MO 64735For SaleMLS ID #104040, Sarah Wilson, RE/MAX TRUMAN LAKE. WCAR MO
- $375,0003 bd1 ba1.6k sqft406 E Sedalia Ave, Clinton, MO 64735For SaleMLS ID #103763, Emily Burke, Golden Valley Realty Group. WCAR MO
- $259,9003 bd3 ba1.9k sqft1700 Strawberry Ln, Clinton, MO 64735For SaleMLS ID #104128, Ruby Huisman, RE/MAX TRUMAN LAKE. WCAR MO
- $220,0003 bd2 ba1.4k sqft2106 Antioch Rd, Clinton, MO 64735For SaleMLS ID #104347, Kerrie C Shumate, Midwest Realty and Auction. WCAR MO
- $235,0003 bd2 ba2.1k sqft300 E Truman Ave, Clinton, MO 64735For SaleMLS ID #103020, Tiffany Gipson, Anstine Realty & Auction, LLC. WCAR MO
- $259,9003 bd2 ba1.9k sqft710 S 2nd St, Clinton, MO 64735For SaleMLS ID #104014, Emily Burke, Golden Valley Realty Group. WCAR MO
- $394,0005 bd3 ba2.4k sqft107 N Deercreek Dr, Clinton, MO 64735For SaleMLS ID #103634, James Long, RE/MAX TRUMAN LAKE. WCAR MO
