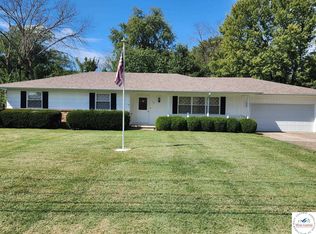
Custom-Built All-Masonry Home on the Meadowlake Country Club Golf Course Welcome to this exceptional custom-built ranch home offering nearly 3,600 sq. ft. of quality craftsmanship and refined living in the heart of Clinton, Missouri. Perfectly positioned along the Meadowlake Country Club golf course, this property showcases sweeping fairway views through expansive rear windows that flood the home with natural light. Designed with comfort and elegance in mind, the sprawling ranch layout features three spacious bedrooms and three full baths all on the main floor. The interior is rich with luxury woodworking, vaulted ceilings, and thoughtful custom details throughout, creating a warm yet sophisticated atmosphere. The primary suite offers a private retreat with its own en suite bathroom and an impressively sized walk-in closet. Each additional bedroom provides generous space, while the open flow of the main living areas makes the home ideal for both daily living and entertaining. The full, unfinished basement provides a blank canvas with endless possibilities - additional living space, recreation areas, a home gym, workshop, or storage. The future owner will have ample room to expand and personalize to their needs. With its solid masonry construction, premium finishes, and prime golf-course location, this home offers a rare opportunity to own a truly custom residence in one of Clinton’s most desirable neighborhoods.
Pending
Price cut: $15K (8/31)
$285,000
1805 S Nicklaus Dr, Clinton, MO 64735
3beds
1,864sqft
Single Family Residence
Built in 1990
8,799 Square Feet Lot
$-- Zestimate®
$153/sqft
$-- HOA
What's special
Prime golf-course locationPremium finishesEn suite bathroomImpressively sized walk-in closetSprawling ranch layoutCustom-built all-masonry homeSolid masonry construction
- 319 days
- 436
- 18
Zillow last checked:
Listing updated:
Listed by:
Angie Yeager 660-473-1190,
RE/MAX of Sedalia 660-826-9911
Source: WCAR MO,MLS#: 101916
Facts & features
Interior
Bedrooms & bathrooms
- Bedrooms: 3
- Bathrooms: 3
- Full bathrooms: 3
Rooms
- Room types: Office
Primary bedroom
- Level: Main
Bedroom 2
- Level: Main
Bedroom 3
- Level: Main
Dining room
- Level: Main
Kitchen
- Features: Custom Built Cabinet
- Level: Main
Living room
- Level: Main
Heating
- Forced Air, Electric
Cooling
- Central Air
Appliances
- Included: Dishwasher, Electric Oven/Range, Refrigerator, Vented Exhaust Fan, Electric Water Heater
- Laundry: Main Level
Features
- Central Vacuum, Tub Regular, Entrance Foyer
- Flooring: Carpet, Laminate, Tile
- Windows: Screens, Crank Windows, Drapes/Curtains/Rods: Some Stay
- Basement: Full,Sump Pump
- Number of fireplaces: 1
- Fireplace features: Gas, Living Room
Interior area
- Total structure area: 3,694
- Total interior livable area: 1,864 sqft
- Finished area above ground: 1,864
Property
Parking
- Total spaces: 2
- Parking features: Attached, Garage Door Opener
- Attached garage spaces: 2
Features
- Patio & porch: Patio
- Exterior features: Mailbox
- Has spa: Yes
- Spa features: Bath
Lot
- Size: 8,799 Square Feet
- Dimensions: 73.34 x 120
Construction
Type & style
- Home type: SingleFamily
- Architectural style: Ranch
- Property subtype: Single Family Residence
Materials
- Brick
- Foundation: Pillar/Post/Pier, Concrete Perimeter, Anchored
- Roof: Composition
Condition
- New construction: No
- Year built: 1990
Utilities & green energy
- Electric: 220 Volts in Laundry
- Gas: City Gas
- Sewer: Public Sewer
- Water: Public
Community & HOA
Community
- Security: Smoke Detector(s)
- Subdivision: See S, T, R
HOA
- Has HOA: No
Location
- Region: Clinton
Financial & listing details
- Price per square foot: $153/sqft
- Price range: $285K - $285K
- Date on market: 12/1/2025
- Road surface type: Asphalt
Estimated market value
Not available
Estimated sales range
Not available
Not available
Price history
| Date | Event | Price |
|---|---|---|
| 10/3/2026 | Pending sale | $285,000$153/sqft |
Source:  WCAR MO #101916 Report a problem WCAR MO #101916 Report a problem | ||
| 9/17/2026 | Listed for sale | $285,000$153/sqft |
Source: WCAR MO #101916 Report a problem | ||
| 9/6/2026 | Pending sale | $285,000$153/sqft |
Source: WCAR MO #101916 Report a problem | ||
| 8/31/2026 | Price change | $285,000-5%$153/sqft |
Source: WCAR MO #101916 Report a problem | ||
| 8/7/2026 | Price change | $300,000-7.7%$161/sqft |
Source: WCAR MO #101916 Report a problem | ||
| 6/28/2026 | Price change | $325,000-7.1%$174/sqft |
Source: WCAR MO #101916 Report a problem | ||
| 2/25/2026 | Price change | $350,000-11.4%$188/sqft |
Source: WCAR MO #101916 Report a problem | ||
| 12/1/2025 | Listed for sale | $395,000$212/sqft |
Source: WCAR MO #101916 Report a problem | ||
Public tax history
Tax history is unavailable.
Monthly payment
Est. payment
Payment breakdown
Explore the cost of this home by adjusting the details. Changes won't be saved.Climate risks
Neighborhood: 64735

Similar homes
- $289,9003 bd2 ba2.6k sqft307 Jamestown Dr, Clinton, MO 64735For Sale
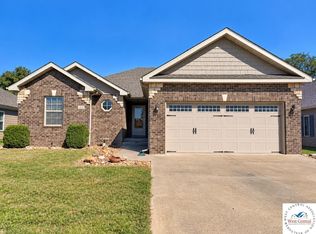
 MLS ID #104398, Amy J Corn, Real Broker LLC. WCAR MO
 - $256,0003 bd2 ba1.3k sqft205 S Craig St, Clinton, MO 64735For Sale
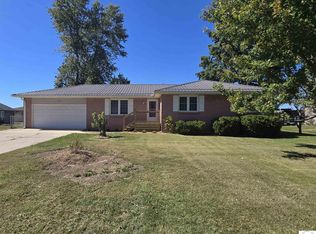 MLS ID #104339, Allen T Kidwiler, Golden Valley Realty Group. WCAR MO
 - $229,9003 bd2 ba1.8k sqft103 S Cherokee Ave, Clinton, MO 64735For Sale
 MLS ID #104379, Ruby Huisman, RE/MAX TRUMAN LAKE. WCAR MO
 - $236,0003 bd2 ba1.7k sqft1203 S 9th St, Clinton, MO 64735For Sale
 MLS ID #103826, Jenny Hann, RE/MAX TRUMAN LAKE. WCAR MO
 - $249,9003 bd2 ba1.1k sqft205 W Magnolia St, Clinton, MO 64735For SaleMLS ID #104342, Lora D Anstine, Anstine Realty & Auction, LLC. WCAR MO
- $259,9003 bd3 ba1.9k sqft1700 Strawberry Ln, Clinton, MO 64735For SaleMLS ID #104128, Ruby Huisman, RE/MAX TRUMAN LAKE. WCAR MO
- $259,9003 bd2 ba1.9k sqft710 S 2nd St, Clinton, MO 64735For SaleMLS ID #104014, Emily Burke, Golden Valley Realty Group. WCAR MO
- $220,0003 bd2 ba1.4k sqft2106 Antioch Rd, Clinton, MO 64735For SaleMLS ID #104347, Kerrie C Shumate, Midwest Realty and Auction. WCAR MO
- $394,9004 bd3 ba2.4k sqft1804 S Nicklaus Dr, Clinton, MO 64735For SaleMLS ID #102662, Kimberly Davis, Anstine Realty & Auction, LLC. WCAR MO
- $319,9993 bd2 ba1.8k sqft611 S Main St, Clinton, MO 64735For SaleMLS ID #103790, Kat Laxague, EXP Realty LLC. WCAR MO
- $235,0003 bd2 ba2.1k sqft300 E Truman Ave, Clinton, MO 64735For SaleMLS ID #103020, Tiffany Gipson, Anstine Realty & Auction, LLC. WCAR MO
- $219,9004 bd2 ba1.4k sqft435 N Water St, Clinton, MO 64735For SaleMLS ID #104348, Dawnde A Robbins, Townsend Real Estate LLC. WCAR MO
- $325,0005 bd4 ba2.3k sqft200 N Vansant Rd, Clinton, MO 64735For SaleMLS ID #103344, James Long, RE/MAX TRUMAN LAKE. WCAR MO
- $229,0002 bd2 ba1.7k sqft1014 E Palmer Pl, Clinton, MO 64735For SaleMLS ID #103549, Luke Ballard, EXP Realty LLC. WCAR MO
- $299,9003 bd2 ba1.3k sqft300 E Jamestown Dr, Clinton, MO 64735New ConstructionMLS ID #104356, Wade Sell, Platinum Realty LLC. WCAR MO
- $320,0003 bd3 ba2k sqft129 NW 251st Rd, Clinton, MO 64735For SaleMLS ID #102805, Corey Wells, Golden Valley Realty Group. WCAR MO
