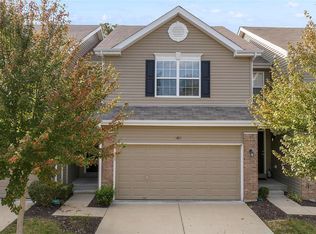
Welcome home to this spacious 3 bedroom, 2.5-bath townhome offering two thoughtfully designed levels of comfortable living. The open-concept main floor brings the kitchen, dining area and generous living room together, creating an inviting space for everyday living and entertaining. The kitchen features stainless steel appliances, ample 42 in cabinetry, a pantry and convenient breakfast-bar seating. A half bath and attached two-car garage complete the main level. Upstairs, the expansive primary suite offers a private bath with dual vanities, a separate soaking tub and shower, plus two walk-in closets. Two additional bedrooms, generous closet space and another full bath provide plenty of flexibility for guests, hobbies or a home office. For added convenience, the laundry is also located on the second floor near all three bedrooms. Enjoy low-maintenance living with an HOA that includes lawn care, snow removal and access to the subdivision pool. The refrigerator, washer, dryer and ecobee smart thermostat are also included. Schedule your showing and discover all this welcoming townhome has to offer!
Pending
Listed by: Coldwell Banker Realty - Gundaker • Amanda Johnston • 636-248-2058
$280,000
1809 Hyland Green Dr, O'Fallon, MO 63366
3beds
1,676sqft
Townhouse
Built in 2015
3,589 Square Feet Lot
$-- Zestimate®
$167/sqft
$210/mo HOA
What's special
Attached two-car garageGenerous closet spaceExpansive primary suiteOpen-concept main floorConvenient breakfast-bar seatingTwo walk-in closets
- 8 days |
- 167 |
- 5 |
Zillow last checked:
Listing updated:
Listed by:
Amanda Johnston 636-248-2058,
Coldwell Banker Realty - Gundaker
Source: MARIS,MLS#: 26049186 Originating MLS: St. Charles County Association of REALTORS
Originating MLS: St. Charles County Association of REALTORSFacts & features
Interior
Bedrooms & bathrooms
- Bedrooms: 3
- Bathrooms: 3
- Full bathrooms: 2
- 1/2 bathrooms: 1
- Main level bathrooms: 1
Primary bedroom
- Description: Two Walk In Closets: 7x6 and 8x6
- Features: Floor Covering: Carpeting
- Level: Second
- Area: 192
- Dimensions: 16x12
Bedroom
- Description: Walk in Closet
- Features: Floor Covering: Carpeting
- Level: Second
- Area: 196
- Dimensions: 14x14
Bedroom 2
- Description: Walk In Closet 8x4
- Features: Floor Covering: Carpeting
- Level: Second
- Area: 100
- Dimensions: 10x10
Primary bathroom
- Features: Floor Covering: Vinyl
- Level: Second
- Area: 104
- Dimensions: 13x8
Dining room
- Features: Floor Covering: Vinyl
- Level: Main
- Area: 120
- Dimensions: 12x10
Kitchen
- Features: Floor Covering: Vinyl
- Level: Main
- Area: 165
- Dimensions: 11x15
Living room
- Features: Floor Covering: Vinyl
- Area: 323
- Dimensions: 17x19
Heating
- Forced Air
Cooling
- Central Air
Appliances
- Included: ENERGY STAR Qualified Appliances, Stainless Steel Appliance(s), Dishwasher, Disposal, Exhaust Fan, Plumbed For Ice Maker, Microwave, Electric Range, ENERGY STAR Qualified Refrigerator, Washer/Dryer, Gas Water Heater
- Laundry: 2nd Floor
Features
- Breakfast Bar, Ceiling Fan(s), Double Vanity, Entrance Foyer, Laminate Counters, Open Floorplan, Pantry, Separate Dining, Separate Shower, Smart Thermostat, Soaking Tub, Storage, Walk-In Closet(s)
- Flooring: Carpet, Vinyl
- Doors: Panel Door(s)
- Windows: Triple Pane Windows
- Basement: Sump Pump,Unfinished
- Has fireplace: No
Interior area
- Total structure area: 1,676
- Total interior livable area: 1,676 sqft
- Finished area above ground: 1,676
Video & virtual tour
Property
Parking
- Total spaces: 2
- Parking features: Garage - Attached
- Attached garage spaces: 2
Features
- Levels: Two
- Patio & porch: Covered, Front Porch
- Pool features: In Ground, Outdoor Pool
- Fencing: None
Lot
- Size: 3,589 Square Feet
- Dimensions: 31 x 107 x 36 x 110
- Features: Adjoins Common Ground
Details
- Parcel number: 20042A08200027D.0000000
- Special conditions: Standard
Construction
Type & style
- Home type: Townhouse
- Architectural style: Traditional
- Property subtype: Townhouse
- Attached to another structure: Yes
Materials
- Brick, Vinyl Siding
- Roof: Architectural Shingle
Condition
- Year built: 2015
Utilities & green energy
- Electric: Other
- Sewer: Public Sewer
- Water: Public
- Utilities for property: Cable Available, Electricity Connected, Sewer Connected, Water Connected
Green energy
- Energy efficient items: Appliances
Community & HOA
Community
- Security: Carbon Monoxide Detector(s), Smoke Detector(s)
- Subdivision: Hyland Green #4
HOA
- Has HOA: Yes
- Amenities included: Common Ground, Pool
- Services included: Insurance, Maintenance Grounds, Maintenance Parking/Roads, Common Area Maintenance, Exterior Maintenance, Pool, Roof, Snow Removal
- HOA fee: $210 monthly
- HOA name: Hyland Green
Location
- Region: Ofallon
Financial & listing details
- Price per square foot: $167/sqft
- Tax assessed value: $256,507
- Annual tax amount: $3,140
- Date on market: 8/6/2026
- Listing terms: Cash,Conventional,FHA,VA Loan
- Electric utility on property: Yes
- Road surface type: Concrete
Estimated market value
Not available
Estimated sales range
Not available
Not available
Price history
| Date | Event | Price |
|---|---|---|
| 8/7/2026 | Pending sale | $280,000$167/sqft |
Source:  MARIS #26049186 Report a problem MARIS #26049186 Report a problem | ||
| 8/6/2026 | Listed for sale | $280,000$167/sqft |
Source: MARIS #26049186 Report a problem | ||
| 10/26/2015 | Sold | -- |
Source: Public Record Report a problem | ||
Public tax history
| Year | Property taxes | Tax assessment |
|---|---|---|
| 2025 | $3,140 +1.4% | $48,736 +4.4% |
| 2024 | $3,097 0% | $46,681 |
| 2023 | $3,098 +16.4% | $46,681 +25.3% |
| 2022 | $2,662 | $37,261 |
| 2021 | -- | $37,261 +11.5% |
| 2020 | -- | $33,426 |
| 2019 | $2,428 | $33,426 +6.6% |
| 2018 | $2,428 +1.5% | $31,350 |
| 2017 | $2,392 -0.4% | $31,350 |
| 2016 | $2,401 +1680.5% | $31,350 +1550% |
| 2015 | $135 | $1,900 |
| 2011 | -- | $1,900 |
| 2010 | -- | $1,900 |
| 2009 | -- | $1,900 |
| 2008 | -- | $1,900 |
| 2007 | -- | -- |
Find assessor info on the county website
Monthly payment
Est. payment
Payment breakdown
Explore the cost of this home by adjusting the details. Changes won't be saved.Climate risks
Neighborhood: 63366
Nearby schools
GreatSchools rating
- 5/10Mount Hope Elementary SchoolGrades: K-5Distance: 0.7 mi
- 8/10Ft. Zumwalt North Middle SchoolGrades: 6-8Distance: 2.5 mi
- 9/10Ft. Zumwalt North High SchoolGrades: 9-12Distance: 3.1 mi
Schools provided by the listing agent
- Elementary: J.L. Mudd/Forest Park
- Middle: Ft. Zumwalt North Middle
- High: Ft. Zumwalt North High
Source: MARIS. This data may not be complete. We recommend contacting the local school district to confirm school assignments for this home.
- $--3 bd3 ba1.6k sqft1811 Hyland Green Dr, O'Fallon, MO 63366Sold
- $273,0003 bd3 ba1.6k sqft1807 Hyland Green Dr, O'Fallon, MO 63366Off Market

- $275,9003 bd2 ba1.6k sqft1813 Hyland Green Dr, O'Fallon, MO 63366Off Market
- $--3 bd3 ba1.6k sqft1805 Hyland Green Dr, O'Fallon, MO 63366Sold
- $291,4003 bd3 ba1.9k sqft1815 Hyland Green Dr, O'Fallon, MO 63366Off Market
- $257,5002 bd3 ba1.5k sqft1803 Hyland Green Dr, O'Fallon, MO 63366Off Market
- $--2 bd3 ba2.3k sqft1262 Woodgrove Park Dr, O'Fallon, MO 63366Sold
- $273,5003 bd3 ba1.6k sqft1801 Hyland Green Dr, O'Fallon, MO 63366Off Market
A local agent can set up tours, give advice and negotiate with sellers.
Similar homes
- $297,0002 bd3 ba1.6k sqft615 Homerun Dr, O'Fallon, MO 63366For Sale

 MLS ID #26049234, Phil A McHenry, Koda Realty. MARIS
 - $330,0003 bd3 ba1.8k sqft938 Saint Joachim Dr, O'Fallon, MO 63366For Sale
 MLS ID #26048602, Meagan Chadwell, Magnolia Real Estate. MARIS
 - $410,0003 bd2 ba1.8k sqft1125 Duxbury Ln, O'Fallon, MO 63366For Sale
 MLS ID #26042037, Chad P Wilson, Keller Williams Realty West. MARIS
 - $299,9002 bd2 ba1.4k sqft21 Turtle Creek Villas Dr Lot 14R, Ofallon, MO 63366For Sale
 MLS ID #26042781, Tim S Branneky, MORE, REALTORS. MARIS
 - $299,0003 bd2 ba1.2k sqft225 Brookstone Creek Dr, Wentzville, MO 63385For SaleMLS ID #26051060, Lisa D D Peabody, RE/MAX Platinum. MARIS
- $245,0002 bd2 ba1.1k sqft260 Tyndale Dr, O'Fallon, MO 63366For SaleMLS ID #26046062, Karen L Funke, DRG - Delhougne Realty Group. MARIS
- $260,0002 bd3 ba1.4k sqft349 Shady Rock Ln, O'Fallon, MO 63368For SaleMLS ID #26049145, Adam Kruse, The Hermann London Group LLC. MARIS
- $339,9002 bd2 ba1.4k sqft11 Thoreau Ct, O'Fallon, MO 63366For SaleMLS ID #26036317, Michael Swaringim, Envision Realty. MARIS
- $279,0002 bd2 ba1.6k sqft1608 Lake Knoll Dr #1A, Lake Saint Louis, MO 63367For SaleMLS ID #26050951, Justin M Taylor, The Agency. MARIS
- $265,0002 bd4 ba1.5k sqft841 Boardwalk Springs Pl, O'Fallon, MO 63368For SaleMLS ID #26049284, Jennie L Larsen, RedKey Realty Leaders. MARIS
- $315,0003 bd2 ba1.6k sqft146 Tuscany Ln, Wentzville, MO 63385For SaleMLS ID #26049704, Anne Callaway, Realty One Group Trifecta. MARIS
- $314,9003 bd2 ba1.5k sqft471 Boardwalk Springs Pl, O'Fallon, MO 63368For SaleMLS ID #26044630, Michael Swaringim, Envision Realty. MARIS
- $285,0003 bd3 ba1.8k sqft27 Loris Ln, Saint Charles, MO 63303For SaleMLS ID #26049791, Abbey Josar, Worth Clark Realty. MARIS
- $299,0002 bd2 ba1.2k sqft37 Sommer Circle Dr, O'Fallon, MO 63368For SaleMLS ID #26045993, Wayne Norwood, Janet McAfee Inc.. MARIS
- $385,0004 bd3 ba2k sqft425 Dusty Brook Dr, O'Fallon, MO 63366For SaleMLS ID #26038352, Michelle L Cimmarusti, EXP Realty, LLC. MARIS
- $165,0002 bd2 ba1k sqft10 Homefield Gardens Dr #17N, O'Fallon, MO 63366For SaleMLS ID #26036114, Angela C Dillmon, Keller Williams Chesterfield. MARIS
- $344,9003 bd3 ba1.7k sqft224 Quiet Bend Dr, Wentzville, MO 63385For SaleMLS ID #26049552, Jamie Myers, RE/MAX Results. MARIS
- $265,0003 bd3 ba1.8k sqft14 Loris Ln, Saint Charles, MO 63303For SaleMLS ID #26029847, Andrew R Jolley, Avenue Real Estate Group. MARIS
- $289,0003 bd2 ba1.2k sqft171 Cuivre Valley Dr, Troy, MO 63379For SaleMLS ID #26048422, Tracy L Peterson, Fox & Riley Real Estate. MARIS
- $300,0003 bd3 ba2.2k sqft140 Majestic Lakes Blvd, Moscow Mills, MO 63362For SaleMLS ID #26048701, Diane M Manno, Coldwell Banker Realty - Gundaker. MARIS
