This is a BARGAIN! New roof, new vinyl siding and the rest of the home painted along with the wood privacy fence. INGROUND SWIMMING POOL surrounded by concrete . Inground sprinkler system. Two huge storage sheds with electricity. HVAC system is 4 years old. Hot water heater is 3 years old. Quartz counter tops in the kitchen. Over 2,000 square feet finished and over 1,700 square feet unfinished. Two living areas, an office and a sunroom. You need to see this home. It is priced to sell!!!
Active
$224,900
1809 N Yulan Drive, Springfield, MO 65803
2beds
2,056sqft
Single Family Residence
Built in 1961
0.32 Acres Lot
$219,000 Zestimate®
$109/sqft
$-- HOA
What's special
Inground sprinkler system
- 1 day
- 198
- 26
Likely to sell faster than
Zillow last checked:
Listing updated:
Listed by:
Tom Rieken 417-839-1207,
Murney Associates - Primrose
Source: SOMOMLS as distributed by MLS GRID,MLS#: 60338287
Facts & features
Interior
Bedrooms & bathrooms
- Bedrooms: 2
- Bathrooms: 2
- Full bathrooms: 2
Rooms
- Room types: Family Room, Sun Room, Living Areas (2), Office, Living Room
Primary bedroom
- Area: 110
- Dimensions: 11 x 10
Bedroom 2
- Area: 110
- Dimensions: 11 x 10
Dining area
- Area: 188.5
- Dimensions: 14.5 x 13
Family room
- Area: 297
- Dimensions: 22 x 13.5
Kitchen
- Area: 110
- Dimensions: 11 x 10
Living room
- Area: 266.5
- Dimensions: 20.5 x 13
Office
- Area: 105
- Dimensions: 10.5 x 10
Sun room
- Area: 132
- Dimensions: 12 x 11
Utility room
- Area: 240
- Dimensions: 20 x 12
Heating
- Forced Air, Natural Gas
Cooling
- Attic Fan, Ceiling Fan(s), Central Air
Appliances
- Included: Dishwasher, Gas Water Heater, Free-Standing Electric Oven, Microwave, Disposal
- Laundry: Main Level, W/D Hookup
Features
- High Speed Internet, Quartz Counters, Internet - Fiber Optic
- Flooring: Hardwood, Carpet, Tile
- Doors: Storm Door(s)
- Windows: Skylight(s), Blinds, Double Pane Windows
- Basement: Sump Pump,Unfinished,Full
- Has fireplace: Yes
- Fireplace features: Free Standing, Pellet Stove
Interior area
- Total structure area: 3,837
- Total interior livable area: 2,056 sqft
- Finished area above ground: 2,056
- Finished area below ground: 0
Property
Parking
- Total spaces: 2
- Parking features: Garage Door Opener, Garage Faces Front
- Attached garage spaces: 2
Features
- Levels: One
- Stories: 1
- Patio & porch: Patio, Covered
- Exterior features: Rain Gutters
- Pool features: In Ground
- Fencing: Privacy,Wood
Lot
- Size: 0.32 Acres
- Dimensions: 126 x 110
- Features: Sprinklers In Front, Level, Sprinklers In Rear
Details
- Additional structures: Shed(s)
- Parcel number: 1308306025
Construction
Type & style
- Home type: SingleFamily
- Architectural style: Ranch
- Property subtype: Single Family Residence
Materials
- Wood Siding, Vinyl Siding, Cedar
- Roof: Composition,Shingle
Condition
- Year built: 1961
Utilities & green energy
- Sewer: Public Sewer
- Water: Shared Well
Community & HOA
Community
- Security: Smoke Detector(s)
- Subdivision: Bryn Mawr Hts
Location
- Region: Springfield
Financial & listing details
- Price per square foot: $109/sqft
- Tax assessed value: $132,700
- Annual tax amount: $1,362
- Date on market: 11/12/2026
- Listing terms: Cash,VA Loan,FHA,Conventional
- Road surface type: Asphalt, Concrete
Estimated market value
$219,000
$208,000 - $230,000
$1,357/mo
Price history
| Date | Event | Price |
|---|---|---|
| 11/12/2026 | Listed for sale | $224,900$109/sqft |
Source:  SOMOMLS as distributed by MLS GRID #60338287 Report a problem | ||
Public tax history
| Year | Property taxes | Tax assessment |
|---|---|---|
| 2025 | $1,363 +7.4% | $25,210 +9.4% |
| 2024 | $1,269 +0.4% | $23,050 |
| 2023 | $1,264 +6.7% | $23,050 +7.3% |
| 2022 | $1,185 0% | $21,490 |
| 2021 | $1,185 +17.3% | $21,490 +18.4% |
| 2020 | $1,010 +46.9% | $18,150 +47% |
| 2018 | $688 +1.4% | $12,350 |
| 2017 | $678 | $12,350 |
| 2016 | $678 | $12,350 |
| 2015 | $678 +0.8% | $12,350 +0.2% |
| 2014 | $673 | $12,330 -7% |
| 2012 | -- | $13,260 |
| 2011 | -- | $13,260 -1.9% |
| 2010 | -- | $13,510 +7.7% |
| 2006 | $692 | $12,540 |
| 2005 | $692 +7.1% | $12,540 -3.1% |
| 2004 | $646 +11.5% | $12,940 |
| 2003 | $580 +1.5% | $12,940 |
| 2002 | $571 -19.7% | $12,940 -0.7% |
| 2001 | $711 | $13,030 |
Find assessor info on the county website
Monthly payment
Est. payment
Payment breakdown
Explore the cost of this home by adjusting the details. Changes won't be saved.Climate risks
Neighborhood: 65803
Nearby schools
Schools provided by the listing agent
- Elementary: WD South
- Middle: Willard
- High: Willard
Source: SOMOMLS as distributed by MLS GRID. This data may not be complete. We recommend contacting the local school district to confirm school assignments for this home.


Similar homes
- $224,0003 bd2 ba1.2k sqft4232 W Tarkio Street, Springfield, MO 65802Active

 MLS ID #60338297, Adam Graddy, Keller Williams Local. SOMOMLS as distributed by MLS GRID
- $220,0003 bd2 ba1.3k sqft2833 W Nichols St, Springfield, MO 65803For Sale

 MLS ID #26069999, Ronnie McHaffie, United Country VIP Realty. MARIS
- $229,9003 bd2 ba1.3k sqft243 S Holloway Court, Springfield, MO 65802Active
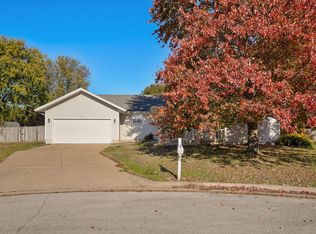 MLS ID #60338396, Zachary Albers, Albers Real Estate Group. SOMOMLS as distributed by MLS GRID
- $--3 bd2 ba1k sqft3131 W Harrison St, Springfield, MO 65802Auction
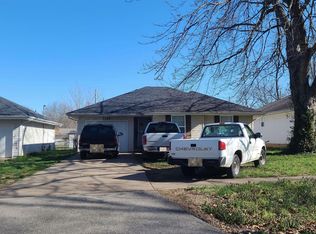 Auction.com 2
- $275,0003 bd3 ba2.6k sqft4108 W Tilden Street, Springfield, MO 65802ActiveMLS ID #60338264, Langston Group, Murney Associates - Primrose. SOMOMLS as distributed by MLS GRID
- $185,0004 bd3 ba1.2k sqft1511 W Florida Street, Springfield, MO 65803ActiveMLS ID #60338271, Mariah Stone, Platinum Estates Realty Inc. SOMOMLS as distributed by MLS GRID
- $214,9002 bd2 ba1.3k sqft4221 W Tarkio Street, Springfield, MO 65802ActiveMLS ID #60337851, Dawn Braham, Murney Associates - Primrose. SOMOMLS as distributed by MLS GRID
- $227,9003 bd2 ba1.1k sqft428 S Duke Avenue, Springfield, MO 65802ActiveMLS ID #60337680, Susan D Vannier, Souvenir Realty, Inc.. SOMOMLS as distributed by MLS GRID
- $224,9003 bd2 ba1.4k sqft442 S York Avenue, Springfield, MO 65802ActiveMLS ID #60333904, Tammy G Dalenberg, Murney Associates - Primrose. SOMOMLS as distributed by MLS GRID
- $179,9003 bd1 ba1.2k sqft2503 W Lincoln Street, Springfield, MO 65806ActiveMLS ID #60338366, Renea Frizzell, Home Sweet Home Realty & Associates, LLC. SOMOMLS as distributed by MLS GRID
- $204,9003 bd2 ba1.2k sqft4222 W Colby Street, Springfield, MO 65802ActiveMLS ID #60337839, Teresa G Cunningham, Murney Associates - Primrose. SOMOMLS as distributed by MLS GRID
- $195,0003 bd3 ba1.7k sqft2051 N Elizabeth Avenue, Springfield, MO 65803ActiveMLS ID #60337307, Jim Garland, Jim Garland Real Estate. SOMOMLS as distributed by MLS GRID
- $220,0003 bd2 ba1.3k sqft2644 N Marion Avenue, Springfield, MO 65803ActiveMLS ID #60331894, Isabelle Jimenez Walker, Eagle Management & Realty 1. SOMOMLS as distributed by MLS GRID
- $224,9003 bd2 ba1.3k sqft5499 W Tea Street, Springfield, MO 65802ActiveMLS ID #60337853, Lindy Cronkhite, Keller Williams Local. SOMOMLS as distributed by MLS GRID
- $224,9003 bd2 ba1.3k sqft5531 W Tea Street, Springfield, MO 65802ActiveMLS ID #60337846, Lindy Cronkhite, Keller Williams Local. SOMOMLS as distributed by MLS GRID
- $224,9003 bd2 ba1.1k sqft238 S Lulwood Avenue, Springfield, MO 65802ActiveMLS ID #60336308, Chad Marsh, Alpha Realty MO, LLC. SOMOMLS as distributed by MLS GRID
- $230,0003 bd2 ba1.3k sqft3661 W State Street, Springfield, MO 65802ActiveMLS ID #60336187, Austin Phillips, Midwest Land Group. SOMOMLS as distributed by MLS GRID
