Beautifully situated on a private, fenced lot adjacent to the community park and directly across from Arbor View's dedicated, marked, and maintained nature trail system, this spacious 2,965-square-foot home offers 4 bedrooms, 2.5 baths, and a thoughtfully designed floor plan in one of the neighborhood's most desirable locations. A two-story foyer welcomes you inside, where you'll find a formal living room, separate dining room, and a spacious open great room with a fireplace. The open kitchen features a center island, stainless steel appliances, abundant cabinetry, and a breakfast area overlooking the main living space, the ideal layout. Outside is the oversized deck overlooking the large, private, fenced backyard-perfect for outdoor dining, entertaining, or simply enjoying the peaceful setting. Upstairs, the generous primary suite includes a spacious sitting room, an oversized walk-in closet, and an en-suite bath with double vanity and separate tub/shower. The large family room sized loft separates the primary suite from the additional 3 bedrooms, offering a split-bedroom layout with flexible space for a media room, playroom, home office, or study area and more. The conveniently located upstairs laundry room adds to the functionality. Enjoy peaceful walks, hiking, birdwatching, and exploring protected wooded areas without ever leaving the neighborhood. This one-of-a-kind amenity provides an outdoor lifestyle rarely found in traditional neighborhoods. Arbor View residents enjoy an exceptional amenity package including a clubhouse, swimming pool/team, tennis/pickleball courts, two playgrounds, two basketball courts and community park with access to the signature network of nature trails, making it easy to enjoy both recreation and the outdoors just steps from home.
Pending
$565,000
181 Highlands Dr, Woodstock, GA 30188
4beds
2,965sqft
:
Get pre-qualified$3,670/mo
Single Family Residence
Built in 2003
0.39 Acres Lot
$566,100 Zestimate®
$191/sqft
$63/mo HOA
What's special
- 23 days |
- 599 |
- 14 |
Zillow last checked:
Listing updated:
Listed by:
Kirsten Ford 404-578-0559,
1 Look Real Estate
Source: GAMLS,MLS#: 10809400
Facts & features
Interior
Bedrooms & bathrooms
- Bedrooms: 4
- Bathrooms: 3
- Full bathrooms: 2
- 1/2 bathrooms: 1
Rooms
- Room types: Bonus Room, Family Room, Laundry, Loft, Media Room, Other
Dining room
- Features: L Shaped, Separate Room
Kitchen
- Features: Breakfast Area, Kitchen Island, Pantry, Solid Surface Counters
Heating
- Central, Electric, Forced Air
Cooling
- Ceiling Fan(s), Central Air
Appliances
- Included: Dishwasher, Disposal, Dryer, Gas Water Heater, Microwave, Oven/Range (Combo), Stainless Steel Appliance(s), Washer
- Laundry: Upper Level
Features
- Double Vanity, High Ceilings, Separate Shower, Soaking Tub, Tray Ceiling(s), Entrance Foyer, Vaulted Ceiling(s), Walk-In Closet(s)
- Flooring: Carpet, Hardwood
- Windows: Double Pane Windows
- Basement: None
- Attic: Pull Down Stairs
- Number of fireplaces: 1
- Fireplace features: Factory Built, Family Room, Gas Starter, Living Room
- Common walls with other units/homes: No Common Walls
Interior area
- Total structure area: 2,965
- Total interior livable area: 2,965 sqft
- Finished area above ground: 2,965
- Finished area below ground: 0
Property
Parking
- Total spaces: 2
- Parking features: Attached, Garage, Kitchen Level
- Has attached garage: Yes
Features
- Levels: Two
- Stories: 2
- Patio & porch: Deck, Porch
- Fencing: Back Yard
- Body of water: None
Lot
- Size: 0.39 Acres
- Features: Level
- Residential vegetation: Partially Wooded
Details
- Parcel number: 15N22H 194
Construction
Type & style
- Home type: SingleFamily
- Architectural style: Traditional
- Property subtype: Single Family Residence
Materials
- Brick, Concrete
- Foundation: Slab
- Roof: Composition
Condition
- Resale
- New construction: No
- Year built: 2003
Utilities & green energy
- Sewer: Public Sewer
- Water: Public
- Utilities for property: Underground Utilities
Community & HOA
Community
- Features: Clubhouse, Park, Playground, Pool, Sidewalks, Street Lights, Swim Team, Tennis Court(s), Walk To Schools
- Security: Smoke Detector(s)
- Subdivision: Arbor View
HOA
- Has HOA: Yes
- Services included: Swimming, Tennis
- HOA fee: $750 annually
Location
- Region: Woodstock
Financial & listing details
- Price per square foot: $191/sqft
- Tax assessed value: $544,970
- Annual tax amount: $5,096
- Date on market: 7/20/2026
- Cumulative days on market: 23 days
- Listing agreement: Exclusive Right To Sell
Estimated market value
$566,100
$538,000 - $594,000
$4,899/mo
Price history
| Date | Event | Price |
|---|---|---|
| 7/22/2026 | Pending sale | $565,000$191/sqft |
Source:  GAMLS #10809400 Report a problem GAMLS #10809400 Report a problem | ||
| 7/20/2026 | Listed for sale | $565,000+113.2%$191/sqft |
Source:  FMLS GA #7807883 Report a problem FMLS GA #7807883 Report a problem | ||
| 7/29/2013 | Sold | $265,000-5.3%$89/sqft |
Source:  FMLS GA #5158394 Report a problem FMLS GA #5158394 Report a problem | ||
| 6/12/2013 | Listed for sale | $279,900+19.1%$94/sqft |
Source: Coldwell Banker Residential Brokerage - Marietta/West Cobb #5158394 Report a problem | ||
| 3/30/2004 | Sold | $235,000$79/sqft |
Source: Public Record Report a problem | ||
Public tax history
| Year | Property taxes | Tax assessment |
|---|---|---|
| 2025 | $5,096 +1.2% | $217,988 +1.6% |
| 2024 | $5,034 +9.6% | $214,480 +11.3% |
| 2023 | $4,593 +12% | $192,720 +13.7% |
| 2022 | $4,100 +6.9% | $169,560 +18.2% |
| 2021 | $3,834 +6.9% | $143,480 +8.1% |
| 2020 | $3,587 +5.9% | $132,680 +6.9% |
| 2019 | $3,389 +5.8% | $124,120 -56.9% |
| 2018 | $3,202 +1.3% | $288,300 +5.1% |
| 2017 | $3,160 +5.3% | $274,200 +4% |
| 2016 | $3,002 | $263,600 -9% |
| 2015 | $3,002 -5.6% | $289,600 +7.3% |
| 2014 | $3,179 +292.3% | $269,800 +29.8% |
| 2013 | $810 +4.6% | $207,900 +5.4% |
| 2012 | $775 -6.8% | $197,200 -13.8% |
| 2011 | $831 -67.2% | $228,700 +150% |
| 2010 | $2,535 +2.2% | $91,480 -3.5% |
| 2009 | $2,481 +12% | $94,760 +0.2% |
| 2008 | $2,215 -0.1% | $94,600 |
| 2007 | $2,217 -1% | $94,600 +0.9% |
| 2006 | $2,239 +1% | $93,800 +1.3% |
| 2005 | $2,217 | $92,600 -26.7% |
| 2004 | -- | $126,400 +168.9% |
| 2003 | -- | $47,000 |
Find assessor info on the county website
Monthly payment
Est. payment
Payment breakdown
Explore the cost of this home by adjusting the details. Changes won't be saved.Climate risks
Neighborhood: 30188
Nearby schools
GreatSchools rating
- 6/10Johnston Elementary SchoolGrades: PK-5Distance: 0.8 mi
- 8/10Mill Creek Middle SchoolGrades: 6-8Distance: 1.7 mi
- 8/10River Ridge High SchoolGrades: 9-12Distance: 1.7 mi
Schools provided by the listing agent
- Elementary: Johnston
- Middle: Mill Creek
- High: River Ridge
Source: GAMLS. This data may not be complete. We recommend contacting the local school district to confirm school assignments for this home.
- $643,4004 bd3 ba4.6k sqft183 Highlands Dr, Woodstock, GA 30188Off Market
- $551,8004 bd3 ba3.3k sqft185 Highlands Dr, Woodstock, GA 30188Off Market
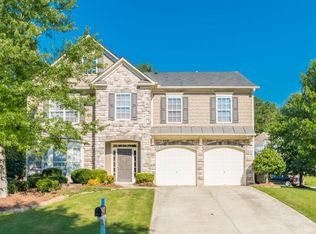
- $692,6006 bd4 ba5.2k sqft180 Highlands Dr, Woodstock, GA 30188Off Market
- $518,3004 bd2 ba2.9k sqft103 Woodview Ct, Woodstock, GA 30188Off Market
- $360,7003 bd2 ba1.4k sqft1073 Ashlin Dr, Woodstock, GA 30188Off Market
- $598,0005 bd3 ba3k sqft182 Highlands Dr, Woodstock, GA 30188Off Market
- $577,3004 bd3 ba3.3k sqft184 Highlands Dr, Woodstock, GA 30188Off Market
- $560,0004 bd2 ba2.5k sqft105 Woodview Ct, Woodstock, GA 30188Off Market
A local agent can set up tours, give advice and negotiate with sellers.
Similar homes
- $525,0004 bd4 ba2.9k sqft503 Deer Cliff Ct, Woodstock, GA 30189Active
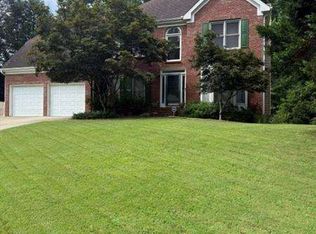
 MLS ID #10822501, Paul W Webster, Atlanta Communities. GAMLS
 - $--4 bd3 ba2.3k sqft527 Keeneland Ave, Woodstock, GA 30189Auction
 Xome
Xome - $--5 bd4 ba3.4k sqft254 Tillman Pass, Woodstock, GA 30188Auction
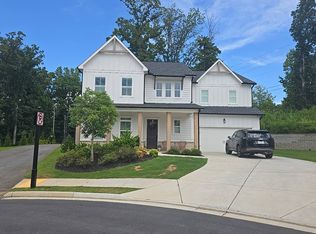 Auction.com 2
 - $425,0004 bd3 ba2.5k sqft601 Bluff Dr, Woodstock, GA 30188Active Under Contract
 MLS ID #10808358, Kristin Wilson, The Rezerve. GAMLS
 - $--3 bd3 ba1.9k sqft508 Talula Ct, Woodstock, GA 30189AuctionAuction.com 2
- $--5 bd3 ba3k sqft115 Piedmont Ln, Woodstock, GA 30189AuctionXome
- $--3 bd2 ba1.9k sqft199 Howell Dr, Canton, GA 30115AuctionAuction.com 2
- $--4 bd4 ba2.8k sqft106 Forest Creek Way, Canton, GA 30115AuctionAuction.com 2
- $570,0005 bd4 ba3.5k sqft101 Copper Trl, Canton, GA 30114ActiveMLS ID #10782729, Natalie Stampfly, Southern Classic Realtors. GAMLS
- $545,0004 bd4 ba3.9k sqft515 Teresa Ln, Canton, GA 30115ActiveMLS ID #10737306, Tanya Pickens, Opendoor Brokerage. GAMLS
- $--4 bd3 ba2.5k sqft2306 Holden Way NW, Kennesaw, GA 30144AuctionAuction.com 2
- $--4 bd3 ba2.8k sqft608 Holt Rd NE, Marietta, GA 30068AuctionAuction.com 2
- $519,0005 bd4 ba3.5k sqft3786 Ping Ct NW, Acworth, GA 30101ActiveMLS ID #10820963, Elizabeth Wilson, Sanders Real Estate. GAMLS
- $614,9005 bd4 ba4.3k sqft315 Harmony Lake Dr, Canton, GA 30115ActiveMLS ID #10804399, Harvey Johnson, Vylla Home. GAMLS
- $430,0003 bd3 ba2.4k sqft543 Ruths Dr, Holly Springs, GA 30188Active Under ContractMLS ID #10800422, Jarrett Benson, Keller Williams Realty Partners. GAMLS
- $--3 bd3 ba2.7k sqft8935 River Run, Sandy Springs, GA 30350AuctionAuction.com 2
- $--4 bd4 ba2.8k sqft3214 McEver Woods Trl NW, Acworth, GA 30101AuctionAuction.com 2
- $--4 bd3 ba2.1k sqft13 Equestrian Way NE, Cartersville, GA 30121AuctionAuction.com 2
- $--3 bd4 ba2.7k sqft3555 Sanderlings Ct NW, Kennesaw, GA 30152AuctionAuction.com 2
- $510,0004 bd3 ba3.1k sqft4341 Nesbin Dr NE, Kennesaw, GA 30144ActiveMLS ID #10801426, Casandra M Young, Coldwell Banker Realty. GAMLS
