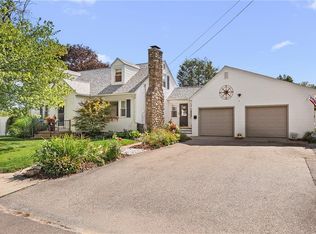
Offers due by noon on Tuesday, September 29, 2026. Welcome home to the heart of Ashaway, where small-town charm meets modern convenience. Located directly across from Crandall Field/town activity center, you'll enjoy year-round community events, holiday celebrations, fireworks, walking paths, and open green space just steps from your front door. This beautifully maintained Cape offers the confidence buyers are looking for, with major improvements already completed, including a ~4-year-old septic system, 3-year-old whole-house Generac generator, central air conditioning, new oil tank, RISE Home Energy assessment with upgraded basement insulation, water filtration system, and a security system. The freshly painted basement provides excellent storage and workspace, while the bluestone walkway, updated stucco foundation, and freshly sealed driveway enhance home's curb appeal. Inside, warm hardwood floors, a first-floor bedroom with a walk-in closet, full bath, flexible living space, and a practical layout create a home that is both comfortable and functional. Upstairs, two additional bedrooms and a full bath, provide space for family, guests, or a home office. Enjoy a spacious and private backyard, detached two-car garage, attached shed/workshop. Move-in ready, energy-conscious, extensively remodeled in 2011, this meticulously maintained home offers the rare combination of character, efficiency, and peace of mind.
Pending
$575,000
181 Main St, Ashaway, RI 02804
3beds
1,794sqft
Single Family Residence
Built in 1949
0.36 Acres Lot
$-- Zestimate®
$321/sqft
$-- HOA
What's special
Detached two-car garageBluestone walkwayCentral air conditioningSpacious and private backyardFlexible living spaceWarm hardwood floorsSecurity system
- 18 days
- 1,098
- 73
Likely to sell faster than
Zillow last checked:
Listing updated:
Listed by:
Michaela Lamb 401-935-3390,
Sold By Michaela LLC,
Jacob Lamb 401-935-3360,
Sold By Michaela LLC
Source: StateWide MLS RI,MLS#: 1423808
Facts & features
Interior
Bedrooms & bathrooms
- Bedrooms: 3
- Bathrooms: 2
- Full bathrooms: 2
Bedroom 1
- Level: First
Bedroom 2
- Level: Second
Bedroom 3
- Level: Second
Bathroom
- Level: First
Bathroom
- Level: Second
Dining area
- Level: First
Kitchen
- Level: First
Other
- Level: Lower
Living room
- Level: First
Heating
- Oil, Forced Water
Cooling
- Heat Pump
Appliances
- Included: Dishwasher, Microwave, Refrigerator
Features
- Wall (Dry Wall), Stairs, Plumbing (Mixed), Insulation (Ceiling), Insulation (Floors), Insulation (Walls), Ceiling Fan(s)
- Flooring: Ceramic Tile, Hardwood
- Basement: Full,Interior and Exterior,Unfinished,Laundry,Storage Space,Utility,Work Shop
- Has fireplace: No
- Fireplace features: None
Interior area
- Total structure area: 1,794
- Total interior livable area: 1,794 sqft
- Finished area above ground: 1,794
- Finished area below ground: 0
Video & virtual tour
Property
Parking
- Total spaces: 9
- Parking features: Detached, Driveway
- Garage spaces: 2
- Has uncovered spaces: Yes
Features
- Fencing: Electric
Lot
- Size: 0.36 Acres
- Features: Electronic Pet Fence, Security, Sidewalks
Details
- Parcel number: HOPKM025B000L00283
Construction
Type & style
- Home type: SingleFamily
- Architectural style: Cape Cod
- Property subtype: Single Family Residence
Materials
- Dry Wall, Vinyl Siding
- Foundation: Block, Concrete Perimeter
Condition
- New construction: No
- Year built: 1949
Utilities & green energy
- Electric: 100 Amp Service
- Sewer: Septic Tank
- Water: Well
Green energy
- Energy efficient items: Appliances, Doors, Insulation, Lighting, Thermostat, Water Heater
Community & HOA
Community
- Features: Near Public Transport, Commuter Bus, Golf, Highway Access, Hospital, Interstate, Marina, Private School, Public School, Railroad, Recreational Facilities, Restaurants, Schools, Near Shopping, Near Swimming, Tennis
- Security: Security System Owned
HOA
- Has HOA: No
Location
- Region: Ashaway
Financial & listing details
- Price per square foot: $321/sqft
- Tax assessed value: $369,100
- Annual tax amount: $5,754
- Date on market: 9/23/2026
Estimated market value
Not available
Estimated sales range
Not available
Not available
Price history
| Date | Event | Price |
|---|---|---|
| 9/30/2026 | Pending sale | $575,000$321/sqft |
Source:  StateWide MLS RI #1423808 Report a problem StateWide MLS RI #1423808 Report a problem | ||
| 9/23/2026 | Listed for sale | $575,000+486.7%$321/sqft |
Source: StateWide MLS RI #1423808 Report a problem | ||
| 7/30/1997 | Sold | $98,000$55/sqft |
Source: Public Record Report a problem | ||
Public tax history
| Year | Property taxes | Tax assessment |
|---|---|---|
| 2025 | $5,644 +1.5% | $369,100 |
| 2024 | $5,559 +2.7% | $369,100 |
| 2023 | $5,411 +13.7% | $369,100 +43.7% |
| 2022 | $4,759 | $256,800 |
| 2021 | $4,759 +1.4% | $256,800 |
| 2020 | $4,694 +10.8% | $256,800 +25.4% |
| 2019 | $4,235 +3% | $204,800 |
| 2018 | $4,110 | $204,800 |
| 2017 | $4,110 +8% | $204,800 +11.1% |
| 2016 | $3,804 +1.3% | $184,300 |
| 2015 | $3,756 -1.3% | $184,300 |
| 2014 | $3,804 -4.1% | $184,300 -8.1% |
| 2013 | $3,966 -1% | $200,600 |
| 2012 | $4,008 +12.6% | $200,600 +9% |
| 2011 | $3,559 +15.1% | $184,000 -6.6% |
| 2010 | $3,091 +6.1% | $197,000 |
| 2009 | $2,914 +2% | $197,000 |
| 2008 | $2,857 +2.2% | $197,000 |
| 2007 | $2,795 +2.3% | $197,000 +27.7% |
| 2004 | $2,733 | $154,300 |
Find assessor info on the county website
Monthly payment
Est. payment
Payment breakdown
Explore the cost of this home by adjusting the details. Changes won't be saved.Climate risks
Neighborhood: Ashaway
Similar homes
- $565,0003 bd2 ba1.7k sqft7 Cedar Knoll Dr, Ashaway, RI 02804For Sale

 MLS ID #1424496, Jared Granda, Century 21 Envoy. StateWide MLS RI
 - $512,5004 bd2 ba2.1k sqft65 Laurel St, Ashaway, RI 02804For Sale
 MLS ID #1425072, Richard Pinkhover, Addison Realty. StateWide MLS RI
 - $650,0003 bd2 ba1.7k sqft63 Collins Rd, Ashaway, RI 02804For Sale
 MLS ID #1423035, Elise Labbe, BHHS New England Properties. StateWide MLS RI
 - $599,9904 bd2 ba1.6k sqft77 Narragansett Ave, Westerly, RI 02891For Sale
 MLS ID #1423957, Kassi Mazzucco, Compass. StateWide MLS RI
 - $599,0003 bd2 ba1.2k sqft39 Chester Ave, Westerly, RI 02891For SaleMLS ID #1425645, Jason Saphire, www.HomeZu.com. StateWide MLS RI
- $524,9003 bd2 ba1.7k sqft215 Canal St, Westerly, RI 02891For SaleMLS ID #1424761, Jeannine Harrington, The Brown Group Realty. StateWide MLS RI
- $599,9002 bd2 ba1.3k sqft45 North Rd, Hopkinton, RI 02833For SaleMLS ID #1423927, Lisa Avedisian, Compass. StateWide MLS RI
- $464,9002 bd2 ba1.8k sqft543 Main St, Hopkinton, RI 02833For SaleMLS ID #1424515, Heather Burke, JPAR Prime Real Estate. StateWide MLS RI
- $510,0003 bd2 ba1.5k sqft13 Woodville Rd, Richmond, RI 02832For SaleMLS ID #1425149, Krystal Tefft, Coldwell Banker Coastal Homes. StateWide MLS RI
- $749,0003 bd2 ba2k sqft37 Forrestal Dr, Westerly, RI 02891For SaleMLS ID #1425313, Renee McCammon, BHHS New England Properties. StateWide MLS RI
- $355,0001 bd1 ba1k sqft3 Champlin Dr, Ashaway, RI 02804For SaleMLS ID #1423120, Emmett Teter, Keller Williams Coastal. StateWide MLS RI
- $609,0004 bd2 ba1.5k sqft197 Maxson Hill Rd, Hopkinton, RI 02833New ConstructionMLS ID #1424552, Lance Padulsky, Fieldstone Properties, Inc.. StateWide MLS RI
- $430,9003 bd2 ba1.5k sqft30 Fieldstone Way, Westerly, RI 02891For SaleMLS ID #1425322, Sandy Bliven, RE/MAX South County. StateWide MLS RI
- $299,9993 bd3 ba2.6k sqft20 Colonial Village Rd, Ashaway, RI 02804For SaleMLS ID #1419240, William Dubois, The Hive Real Estate. StateWide MLS RI
- $585,0004 bd3 ba2k sqft8 Pequot Ave, Westerly, RI 02891For SaleMLS ID #1415908, Dan Liese, Seaport Real Estate Services. StateWide MLS RI
- $650,0003 bd2 ba1.3k sqft79 Jeremy Hill Road, North Stonington, CT 06359For Sale
 MLS ID #24207582, Thomas Switz, Switz Real Estate Associates. Smart MLS
 - $549,0003 bd2 ba2k sqft33 Deer Ridge Road, Stonington, CT 06378For SaleMLS ID #24210852, Megan N. Broneill, REMAX Revolution. Smart MLS
- $525,0004 bd2 ba1.5k sqft13 Sleepy Hollow Ct, Westerly, RI 02891For SaleMLS ID #1424587, Michaela Lamb, Sold By Michaela LLC. StateWide MLS RI
- $534,9003 bd2 ba1.5k sqft101 Kingstown Rd, Richmond, RI 02898For SaleMLS ID #1425104, Ania Kent, BHHS Commonwealth Real Estate. StateWide MLS RI
