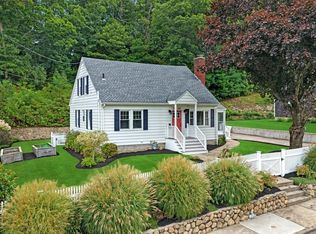
Set on a meticulously landscaped corner lot, this Westerly Cape offers an oversized driveway leading to a heated mudroom that connects the heated two-car garage to an expansive kitchen flooded with sunlight. The kitchen offers two large pantries and newer stainless steel appliances. An oversized living room with a wood-burning fireplace, two bedrooms and an updated full bathroom complete the first floor, ideal for those avoiding stairs. Upstairs are two large bedrooms and dormer potential for a third bathroom. The basement adds 988 square feet with laundry, storage and the second updated full bathroom. Poolside walkout access to the basement makes bathroom breaks easy without tracking water through the house. The fully fenced .22-acre yard offers gardens, a large grass area, a professionally maintained saltwater in-ground pool, hot tub, outdoor shower and fire pit. A mudroom slider opens to the pool and the garage has a separate access door. Five zones of mini-split heat pumps provide cooling and an energy-efficient heating alternative to the forced hot-water system. Improvements include a four-year-old architectural-shingle roof, RISE Engineering insulation and 200-amp service with a generator connection. Connected to town water and sewer and convenient to downtown Westerly, Watch Hill and Misquamicut beaches. Join us this weekend for mid-morning brunch with light refreshments while you explore— leave with our “secret door prize” if you can spot it while you're browsing!
Pending
$575,000
77 Narragansett Ave, Westerly, RI 02891
4beds
2,586sqft
Single Family Residence
Built in 1953
0.36 Acres Lot
$577,400 Zestimate®
$222/sqft
$-- HOA
What's special
Large grass areaHeated two-car garageOversized drivewayTwo large pantriesHeated mudroomNewer stainless steel appliancesMeticulously landscaped corner lot
- 19 days
- 2,919
- 235
Likely to sell faster than
Zillow last checked:
Listing updated:
Listed by:
Kassi Mazzucco 401-660-6222,
Compass
Source: StateWide MLS RI,MLS#: 1426043
Facts & features
Interior
Bedrooms & bathrooms
- Bedrooms: 4
- Bathrooms: 2
- Full bathrooms: 2
Bedroom 1
- Level: First
Bedroom 2
- Level: First
Bedroom 3
- Level: Second
Bedroom 4
- Level: Second
Bathroom
- Level: Lower
Bathroom
- Level: Lower
Bathroom
- Level: First
Other
- Level: Lower
Dining area
- Level: First
Kitchen
- Level: First
Other
- Level: Lower
Mud room
- Level: First
Pantry
- Level: First
Recreation room
- Level: Lower
Utility room
- Level: Lower
Heating
- Electric, Oil, Forced Water, Heat Pump, Zoned
Cooling
- Heat Pump
Appliances
- Included: Dishwasher, Dryer, Range Hood, Refrigerator, Washer, Tankless Water Heater
Features
- Plumbing (Mixed), Insulation (Ceiling), Ceiling Fan(s)
- Flooring: Hardwood, Laminate, Carpet
- Basement: Full,Interior and Exterior,Partially Finished,Bath/Stubbed,Common,Laundry,Media Room,Storage Space,Workout Room
- Number of fireplaces: 1
- Fireplace features: Brick
Interior area
- Total structure area: 1,598
- Total interior livable area: 2,586 sqft
- Finished area above ground: 1,598
- Finished area below ground: 988
Video & virtual tour
Property
Parking
- Total spaces: 10
- Parking features: Attached, Driveway
- Attached garage spaces: 2
- Has uncovered spaces: Yes
Features
- Patio & porch: Patio
- Pool features: In Ground
- Fencing: Fenced
Lot
- Size: 0.36 Acres
- Features: Corner Lot, Sidewalks
Details
- Parcel number: WESTM58B14
- Zoning: R6
Construction
Type & style
- Home type: SingleFamily
- Architectural style: Cape Cod
- Property subtype: Single Family Residence
Materials
- Vinyl Siding
- Foundation: Concrete Perimeter
Condition
- New construction: No
- Year built: 1953
Utilities & green energy
- Electric: 200+ Amp Service, Circuit Breakers
- Utilities for property: Sewer Connected, Water Connected
Community & HOA
Community
- Features: Golf, Highway Access, Hospital, Interstate, Marina, Private School, Public School, Railroad, Recreational Facilities, Restaurants, Schools, Near Shopping, Near Swimming, Tennis
HOA
- Has HOA: No
Location
- Region: Westerly
Financial & listing details
- Price per square foot: $222/sqft
- Tax assessed value: $417,000
- Annual tax amount: $3,244
- Date on market: 10/15/2026
Estimated market value
$577,400
$549,000 - $606,000
$3,075/mo
Price history
| Date | Event | Price |
|---|---|---|
| 10/26/2026 | Pending sale | $575,000$222/sqft |
Source:  StateWide MLS RI #1426043 Report a problem | ||
| 10/15/2026 | Listed for sale | $575,000-4.2%$222/sqft |
Source: StateWide MLS RI #1426043 Report a problem | ||
| 10/15/2026 | Listing removed | $599,990$232/sqft |
Source: StateWide MLS RI #1423957 Report a problem | ||
| 9/22/2026 | Listed for sale | $599,990+179.1%$232/sqft |
Source: StateWide MLS RI #1423957 Report a problem | ||
| 5/27/2011 | Sold | $215,000-6.1%$83/sqft |
Source: Public Record Report a problem | ||
| 2/28/2011 | Price change | $229,000-8%$89/sqft |
Source: Randall, Realtors Real Living #E245995 Report a problem | ||
| 2/12/2011 | Price change | $249,000-3.9%$96/sqft |
Source: Randall, Realtors Real Living #E244541 Report a problem | ||
| 1/27/2011 | Price change | $259,000-7.2%$100/sqft |
Source: Randall, Realtors Real Living #E244541 Report a problem | ||
| 1/21/2011 | Price change | $279,000-6.7%$108/sqft |
Source: Randall, Realtors Real Living #E244541 Report a problem | ||
| 12/10/2010 | Listed for sale | $299,000-6.6%$116/sqft |
Source: Randall, Realtors #E244541 Report a problem | ||
| 6/19/2007 | Sold | $320,000$124/sqft |
Source:  Smart MLS #E207458 Report a problem | ||
Public tax history
| Year | Property taxes | Tax assessment |
|---|---|---|
| 2025 | $3,244 -0.3% | $417,000 +33.9% |
| 2024 | $3,254 +4.4% | $311,400 +0.9% |
| 2023 | $3,118 | $308,700 |
| 2022 | $3,118 +3.3% | $308,700 +23.3% |
| 2021 | $3,019 +1.8% | $250,300 |
| 2020 | $2,966 +0.9% | $250,300 |
| 2019 | $2,939 +19.9% | $250,300 +10% |
| 2018 | $2,451 -10.2% | $227,500 |
| 2017 | $2,730 | $227,500 |
| 2016 | $2,730 +0.7% | $227,500 -5.8% |
| 2015 | $2,711 +1.6% | $241,400 |
| 2014 | $2,667 +1.4% | $241,400 |
| 2013 | $2,631 -5.7% | $241,400 -12.6% |
| 2012 | $2,791 +1% | $276,100 |
| 2011 | $2,764 +3.2% | $276,100 |
| 2010 | $2,678 -0.7% | $276,100 -9.2% |
| 2009 | $2,697 | $304,100 |
| 2008 | $2,697 +3.1% | $304,100 |
| 2007 | $2,615 +7.9% | $304,100 +34.4% |
| 2006 | $2,424 +3.7% | $226,300 -0.3% |
| 2005 | $2,337 +5.9% | $226,900 +57.8% |
| 2003 | $2,207 | $143,800 |
Find assessor info on the county website
Monthly payment
Est. payment
Payment breakdown
Explore the cost of this home by adjusting the details. Changes won't be saved.Climate risks
Neighborhood: 02891


Similar homes
- $550,0004 bd3 ba2.3k sqft60 Narragansett Ave, Westerly, RI 02891For Sale
 MLS ID #1425719, Deb THOMAS, Schilke Realty. StateWide MLS RI
- $549,9993 bd2 ba1.8k sqft140 Tower St, Westerly, RI 02891For Sale
 MLS ID #12024585, Rachel Sanville, Your Home Sold Guaranteed Realty, The Nathan Clark Team. My State MLS
- $635,0003 bd2 ba1.5k sqft4 Wampanoag Ave, Westerly, RI 02891For Sale
 MLS ID #1426940, The Schilke Team, Schilke Realty. StateWide MLS RI
- $495,0004 bd2 ba2k sqft148 Canal St, Westerly, RI 02891For Sale
 MLS ID #1427199, Nancy Siciliano, Ocean Front Homes. StateWide MLS RI
- $535,0004 bd3 ba2k sqft8 Pequot Ave, Westerly, RI 02891For SaleMLS ID #1415908, Dan Liese, Seaport Real Estate Services. StateWide MLS RI
- $499,0004 bd2 ba1.5k sqft13 Sleepy Hollow Ct, Westerly, RI 02891For SaleMLS ID #1427512, Michaela Lamb, Sold By Michaela LLC. StateWide MLS RI
- $565,0003 bd2 ba2k sqft2 Jana Rd, Westerly, RI 02891For SaleMLS ID #1424119, The Schilke Team, Schilke Realty. StateWide MLS RI
- $499,0003 bd2 ba1.8k sqft32 Ann St, Westerly, RI 02891For SaleMLS ID #1426998, David Cappucci, KEY Real Estate Services. StateWide MLS RI
- $579,3004 bd2 ba2.2k sqft76 Pleasant St, Westerly, RI 02891For SaleMLS ID #1420739, Brian Turano, Engel & Volkers Oceanside. StateWide MLS RI
- $625,0004 bd2 ba2.1k sqft69 School St, Westerly, RI 02891For SaleMLS ID #1427111, Holly Powell, BHHS New England Properties. StateWide MLS RI
- $629,0005 bd3 ba2.6k sqft68 Beach St, Westerly, RI 02891For SaleMLS ID #1427349, Grace Williams, Dandurand Real Estate. StateWide MLS RI
- $529,9004 bd2 ba2.1k sqft11 Maybrey Dr, Westerly, RI 02891For SaleMLS ID #1420940, Lynn Azzinaro, RE/MAX South County. StateWide MLS RI
- $520,0004 bd2 ba1.6k sqft2 Surrey Dr, Westerly, RI 02891For SaleMLS ID #1425516, Lawrence Colli, Williams & Stuart Real Estate. StateWide MLS RI
- $450,0003 bd1 ba1.5k sqft100 John St, Westerly, RI 02891For SaleMLS ID #1427259, Michaela Lamb, Sold By Michaela LLC. StateWide MLS RI
- $529,0004 bd2 ba2.6k sqft160 Westerly Bradford Rd, Westerly, RI 02891For SaleMLS ID #1421912, Grace Williams, Dandurand Real Estate. StateWide MLS RI
- $579,9004 bd3 ba2.3k sqft27 Mystic Avenue, Stonington, CT 06379For Sale
 MLS ID #24216393, Debra J. Thomas, Schilke Realty, LLC. Smart MLS
- $599,0004 bd3 ba1.8k sqft10 Lofty Heights Rd, Westerly, RI 02891For SaleMLS ID #1421426, Maria Miller, Real Broker, LLC. StateWide MLS RI
- $639,3003 bd2 ba2.9k sqft316 Post Rd, Westerly, RI 02891For SaleMLS ID #1425163, Brian Turano, Engel & Volkers Oceanside. StateWide MLS RI
- $799,0004 bd3 ba3.2k sqft4 Emerald St, Westerly, RI 02891For SaleMLS ID #1426200, Lauren Nigrelli, Residential Properties, Ltd.. StateWide MLS RI
- $599,9003 bd2 ba1.6k sqft11 Eddy Dr, Westerly, RI 02891For SaleMLS ID #1424656, Kimber Pope Kettlety, Coldwell Banker Coastal Homes. StateWide MLS RI
