Welcome to 316 Post Road, ideally situated in the desirable Dunns Corners area of Westerly. Completely updated and set well back from Post Road, this property offers a peaceful setting while remaining conveniently close to everything that makes coastal Rhode Island living so appealing. Enjoy easy access to Westerly’s beautiful area beaches, downtown shops and restaurants, and everyday conveniences. Narragansett and South Kingstown are also just a short drive away, offering even more opportunities to explore the coastline, dining, and local attractions. Combining modern updates, a tranquil setting, and a convenient location, this property offers an inviting opportunity to enjoy the best of Southern Rhode Island living. FIRST SHOWINGS AT OPEN HOUSE SATURDAY OCTOBER 31, 2026 11:30AM -1:00PM.
Active
$639,300
316 Post Rd, Westerly, RI 02891
3beds
2,904sqft
Single Family Residence
Built in 1989
0.79 Acres Lot
$622,900 Zestimate®
$220/sqft
$-- HOA
What's special
- 16 days
- 1,681
- 92
Zillow last checked:
Listing updated:
Listed by:
Brian Turano 401-741-7736,
Engel & Volkers Oceanside
Source: StateWide MLS RI,MLS#: 1425163
Facts & features
Interior
Bedrooms & bathrooms
- Bedrooms: 3
- Bathrooms: 2
- Full bathrooms: 2
Bathroom
- Features: Bath w Tub & Shower
Heating
- Oil, Heat Pump
Cooling
- Heat Pump
Appliances
- Included: Dishwasher, Dryer, Microwave, Washer
Features
- Wall (Dry Wall), Plumbing (Mixed), Insulation (Ceiling), Insulation (Floors), Insulation (Walls)
- Flooring: Ceramic Tile, Hardwood
- Basement: Full,Interior and Exterior,Finished,Common
- Has fireplace: No
- Fireplace features: None
Interior area
- Total structure area: 1,848
- Total interior livable area: 2,904 sqft
- Finished area above ground: 1,848
- Finished area below ground: 1,056
Property
Parking
- Total spaces: 6
- Parking features: No Garage
- Garage spaces: 6
Features
- Waterfront features: Walk to Fresh Water
Lot
- Size: 0.79 Acres
- Features: Wooded
Details
- Foundation area: 1056
- Parcel number: WESTM114B92LA
- Zoning: R30
Construction
Type & style
- Home type: SingleFamily
- Architectural style: Cape Cod
- Property subtype: Single Family Residence
Materials
- Dry Wall, Vinyl Siding
- Foundation: Concrete Perimeter
Condition
- New construction: No
- Year built: 1989
Utilities & green energy
- Electric: Circuit Breakers
- Sewer: Septic Tank
- Utilities for property: Water Connected
Community & HOA
Community
- Features: Near Public Transport, Commuter Bus, Golf, Highway Access, Hospital, Interstate, Marina, Private School, Public School, Railroad, Recreational Facilities, Restaurants, Schools, Near Shopping, Near Swimming, Tennis
- Subdivision: Dunns Corners
HOA
- Has HOA: No
Location
- Region: Westerly
Financial & listing details
- Price per square foot: $220/sqft
- Tax assessed value: $483,500
- Annual tax amount: $3,438
- Date on market: 10/16/2026
Estimated market value
$622,900
$592,000 - $654,000
$3,326/mo
Price history
| Date | Event | Price |
|---|---|---|
| 10/29/2026 | Listed for sale | $639,300$220/sqft |
Source:  StateWide MLS RI #1425163 Report a problem | ||
Public tax history
| Year | Property taxes | Tax assessment |
|---|---|---|
| 2025 | $3,438 -6.3% | $483,500 +29.2% |
| 2024 | $3,670 +2.6% | $374,100 |
| 2023 | $3,576 | $374,100 |
| 2022 | $3,576 +3% | $374,100 +24.1% |
| 2021 | $3,473 +1.8% | $301,500 |
| 2020 | $3,410 +1% | $301,500 |
| 2019 | $3,377 +7.9% | $301,500 +14.4% |
| 2018 | $3,130 +2.5% | $263,500 |
| 2017 | $3,054 -0.4% | $263,500 +0.3% |
| 2016 | $3,067 +5.5% | $262,600 -2.2% |
| 2015 | $2,906 +1.7% | $268,600 |
| 2014 | $2,858 +1.1% | $268,600 |
| 2013 | $2,828 -1% | $268,600 -8.5% |
| 2012 | $2,858 | $293,400 |
| 2011 | $2,858 +0.4% | $293,400 |
| 2010 | $2,846 -0.3% | $293,400 -8.8% |
| 2009 | $2,854 | $321,800 |
| 2008 | $2,854 +3.1% | $321,800 |
| 2007 | $2,767 +4.8% | $321,800 +30.5% |
| 2006 | $2,641 +3.9% | $246,600 -0.1% |
| 2005 | $2,542 +12% | $246,800 +67% |
| 2003 | $2,269 | $147,800 |
Find assessor info on the county website
Monthly payment
Est. payment
Payment breakdown
Explore the cost of this home by adjusting the details. Changes won't be saved.Climate risks
Neighborhood: 02891

Similar homes
- $635,0003 bd2 ba1.5k sqft4 Wampanoag Ave, Westerly, RI 02891For Sale
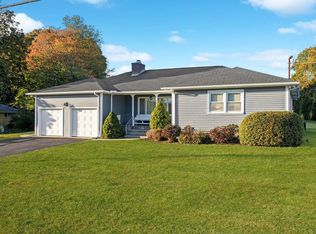
 MLS ID #1426940, The Schilke Team, Schilke Realty. StateWide MLS RI
- $650,0003 bd2 ba1.6k sqft11 Eddy Dr, Westerly, RI 02891For Sale
 MLS ID #1424656, Kimber Pope Kettlety, Coldwell Banker Coastal Homes. StateWide MLS RI
- $629,0005 bd3 ba2.6k sqft68 Beach St, Westerly, RI 02891For Sale
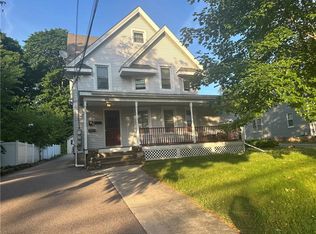 MLS ID #1427349, Grace Williams, Dandurand Real Estate. StateWide MLS RI
- $565,0003 bd2 ba2k sqft2 Jana Rd, Westerly, RI 02891For Sale
 MLS ID #1424119, The Schilke Team, Schilke Realty. StateWide MLS RI
- $625,0004 bd2 ba2.1k sqft69 School St, Westerly, RI 02891For SaleMLS ID #1427111, Holly Powell, BHHS New England Properties. StateWide MLS RI
- $495,0004 bd2 ba2k sqft148 Canal St, Westerly, RI 02891For SaleMLS ID #1427199, Nancy Siciliano, Ocean Front Homes. StateWide MLS RI
- $550,0004 bd3 ba2.3k sqft60 Narragansett Ave, Westerly, RI 02891For SaleMLS ID #1425719, Deb THOMAS, Schilke Realty. StateWide MLS RI
- $925,0003 bd3 ba2.2k sqft39 Moonlight Dr, Westerly, RI 02891For SaleMLS ID #1426296, Ashley Bowne, KEY Real Estate Services. StateWide MLS RI
- $799,0004 bd3 ba3.2k sqft4 Emerald St, Westerly, RI 02891For SaleMLS ID #1426200, Lauren Nigrelli, Residential Properties, Ltd.. StateWide MLS RI
- $499,0004 bd2 ba1.5k sqft13 Sleepy Hollow Ct, Westerly, RI 02891For SaleMLS ID #1427512, Michaela Lamb, Sold By Michaela LLC. StateWide MLS RI
- $825,0004 bd3 ba2.1k sqft64 Sherwood Dr, Westerly, RI 02891For SaleMLS ID #1423809, Michaela Lamb, Sold By Michaela LLC. StateWide MLS RI
- $739,0003 bd2 ba2k sqft37 Forrestal Dr, Westerly, RI 02891For SaleMLS ID #1425313, Renee McCammon, BHHS New England Properties. StateWide MLS RI
- $600,0003 bd2 ba2.3k sqft13 Cedar Knoll Dr, Ashaway, RI 02804For SaleMLS ID #1426953, The SoldWithSoko Team, HERE Realty. StateWide MLS RI
- $599,0004 bd3 ba1.8k sqft10 Lofty Heights Rd, Westerly, RI 02891For SaleMLS ID #1421426, Maria Miller, Real Broker, LLC. StateWide MLS RI
- $800,0003 bd2 ba2.6k sqft3 Emerald St, Westerly, RI 02891For SaleMLS ID #1425144, Ben Faubert, Onshore Realtors. StateWide MLS RI
- $450,0003 bd1 ba1.5k sqft100 John St, Westerly, RI 02891For SaleMLS ID #1427259, Michaela Lamb, Sold By Michaela LLC. StateWide MLS RI
- $535,0004 bd3 ba2k sqft8 Pequot Ave, Westerly, RI 02891For SaleMLS ID #1415908, Dan Liese, Seaport Real Estate Services. StateWide MLS RI
- $925,0003 bd4 ba2.8k sqft8 Pondview Ave, Westerly, RI 02891For SaleMLS ID #1426337, Stephanie Basile, SERHANT.. StateWide MLS RI
- $624,9004 bd3 ba2.8k sqft167 Fairview Ave, Hope Valley, RI 02832For SaleMLS ID #1426956, Paul DeFalco, REMAX Revolution. StateWide MLS RI
