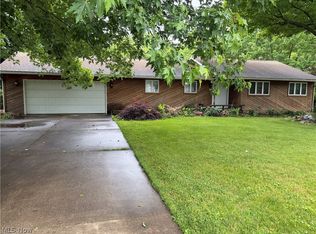
Discover this stunning custom-built home featuring 2 x 6 construction, Italian slate floor, Canada Black Walnut hardwood floors, arched doorways, unique double-tray ceiling, elegant crown moldings and pocket door throughout. Designed for both everyday living and entertaining, in the gourmet kitchen offers granite countertops, a center island w/vegetable perp sink, breakfast bar, wine rack and abundant workspace that overlooks beautifully spacious fenced in backyard complete with stamped concrete patio and fire pit. More features include formal dining room, stepdown living room w/13' vaulted ceiling, versatile bonus room, full finished basement w/kitchenette, full bathroom and walk out in basement. Plus attached garage w/heated floor. Enjoy the outdoors with front and back covered porches and a professionally landscaped yard. Just a few more features including whole house generator, tankless water heaters, security system all situated at the back of a cul-de-sac just across the street from Lake Erie. This exceptional property offers comfort, open floor plan, quality craftsmanship, and outstanding indoor-outdoor living.
Home & Septic inspection included in supplements.
Pending
$530,000
181 Margor Dr, Conneaut, OH 44030
3beds
2,552sqft
:
Get pre-qualified$3,619/mo
Single Family Residence
Built in 2006
0.98 Acres Lot
$-- Zestimate®
$208/sqft
$-- HOA
What's special
Versatile bonus roomOpen floor planElegant crown moldingsFire pitUnique double-tray ceilingBack of a cul-de-sacGranite countertops
- 28 days |
- 1,480 |
- 40 |
Likely to sell faster than
Zillow last checked:
Listing updated:
Listed by:
Debra M Lanning 440-339-1001 lanning1124@gmail.com,
HomeSmart Real Estate Momentum LLC
Source: MLS Now,MLS#: 5220516 Originating MLS: Lake Geauga Area Association of REALTORS
Originating MLS: Lake Geauga Area Association of REALTORSFacts & features
Interior
Bedrooms & bathrooms
- Bedrooms: 3
- Bathrooms: 4
- Full bathrooms: 3
- 1/2 bathrooms: 1
- Main level bathrooms: 3
- Main level bedrooms: 3
Primary bedroom
- Description: Tray ceiling , dual walk-in closets with pocket doors,Flooring: Carpet
- Level: First
- Dimensions: 16 x 15
Bedroom
- Description: Flooring: Carpet
- Level: Lower
- Dimensions: 13 x 18
Bedroom
- Description: Crown molding, oak trim,Flooring: Carpet
- Level: First
- Dimensions: 11 x 12
Bedroom
- Description: Crown molding,Flooring: Carpet
- Level: First
- Dimensions: 11 x 12
Primary bathroom
- Description: Dual vanities with composite top, jetted tub, ceramic, walk-in seated shower, crown molding,Flooring: Ceramic Tile
- Level: First
- Dimensions: 16 x 10
Bathroom
- Description: Composite top vanity,Flooring: Ceramic Tile
- Level: First
- Dimensions: 9 x 5
Bonus room
- Description: Flooring: Carpet
- Level: Lower
- Dimensions: 11 x 15
Bonus room
- Description: Flooring: Carpet
- Level: Second
- Dimensions: 25 x 12
Dining room
- Description: Double tray ceiling with crown molding, arched doorway,Flooring: Wood
- Level: First
- Dimensions: 13 x 14
Entry foyer
- Description: 19 Ft. ceilings, lighted curio,Flooring: Wood
- Level: First
- Dimensions: 11 x 16
Kitchen
- Description: Garbage disposal, Jenn-air wall oven, built in wine rack, island with vegetable sink , gas cooktop,Flooring: Ceramic Tile
- Features: Breakfast Bar, Granite Counters
- Level: First
- Dimensions: 12 x 25
Kitchen
- Description: Farm sink, butcher block countertop, dishwasher,Flooring: Luxury Vinyl Tile
- Level: Lower
- Dimensions: 12 x 29
Laundry
- Description: Wash/utility sink,Flooring: Ceramic Tile
- Level: First
- Dimensions: 19 x 8
Living room
- Description: 13 Ft. ceilings, Step down Livingroom with gas fireplace , stone, oak mantle, wood ceiling
- Level: First
- Dimensions: 19 x 16
Office
- Description: Crown molding, pocket door,Flooring: Wood
- Level: First
- Dimensions: 13 x 9
Other
- Description: Flooring: Carpet
- Level: Lower
- Dimensions: 14 x 19
Recreation
- Description: Finished Basement,Flooring: Carpet
- Level: Lower
- Dimensions: 22 x 43
Heating
- Forced Air, Fireplace(s), Gas
Cooling
- Central Air, Ceiling Fan(s)
Appliances
- Included: Built-In Oven, Cooktop, Dryer, Disposal, Microwave, Refrigerator, Washer
- Laundry: Main Level
Features
- Breakfast Bar, Tray Ceiling(s), Ceiling Fan(s), Crown Molding, Double Vanity, Entrance Foyer, Eat-in Kitchen, Granite Counters, His and Hers Closets, Kitchen Island, Primary Downstairs, Multiple Closets, Recessed Lighting, Vaulted Ceiling(s), Walk-In Closet(s)
- Basement: Exterior Entry,Full,French Drain,Finished,Interior Entry,Concrete,Partially Finished,Bath/Stubbed,Sump Pump,Storage Space
- Number of fireplaces: 1
- Fireplace features: Living Room, Stone, Gas
Interior area
- Total structure area: 2,552
- Total interior livable area: 2,552 sqft
- Finished area above ground: 2,552
Video & virtual tour
Property
Parking
- Total spaces: 2
- Parking features: Attached, Concrete, Driveway, Electricity, Garage, Garage Faces Side, Water Available
- Attached garage spaces: 2
Features
- Levels: One
- Stories: 1
- Patio & porch: Rear Porch, Covered, Front Porch, Patio
- Exterior features: Fire Pit, Lighting, Private Yard
- Fencing: Back Yard,Wood
- Has view: Yes
- View description: Trees/Woods
Lot
- Size: 0.98 Acres
- Features: Cul-De-Sac, Dead End
Details
- Additional structures: Outbuilding, Storage
- Parcel number: 123250005515
Construction
Type & style
- Home type: SingleFamily
- Architectural style: Ranch
- Property subtype: Single Family Residence
Materials
- Stone, Vinyl Siding
- Roof: Asphalt,Fiberglass
Condition
- Year built: 2006
Utilities & green energy
- Sewer: Septic Tank
- Water: Public
Community & HOA
Community
- Security: Security System
HOA
- Has HOA: No
Location
- Region: Conneaut
Financial & listing details
- Price per square foot: $208/sqft
- Tax assessed value: $389,200
- Annual tax amount: $6,143
- Date on market: 6/27/2026
- Cumulative days on market: 13 days
Estimated market value
Not available
Estimated sales range
Not available
Not available
Price history
| Date | Event | Price |
|---|---|---|
| 7/23/2026 | Pending sale | $530,000$208/sqft |
Source:  MLS Now #5220516 Report a problem MLS Now #5220516 Report a problem | ||
| 6/27/2026 | Listed for sale | $530,000+7.1%$208/sqft |
Source: MLS Now #5220516 Report a problem | ||
| 6/4/2026 | Listing removed | $495,000$194/sqft |
Source: BHHS broker feed #5203882 Report a problem | ||
| 6/4/2026 | Pending sale | $495,000-2%$194/sqft |
Source: MLS Now #5203882 Report a problem | ||
| 6/2/2026 | Sold | $505,000+2%$198/sqft |
Source: MLS Now #5203882 Report a problem | ||
| 5/22/2026 | Contingent | $495,000$194/sqft |
Source: BHHS broker feed #5203882 Report a problem | ||
| 4/27/2026 | Listed for sale | $495,000+17.9%$194/sqft |
Source: MLS Now #5203882 Report a problem | ||
| 7/18/2022 | Sold | $420,000+2.4%$165/sqft |
Source: Public Record Report a problem | ||
| 4/2/2022 | Price change | $410,000-2.4%$161/sqft |
Source: Owner Report a problem | ||
| 10/15/2021 | Listed for sale | $420,000+7.1%$165/sqft |
Source: Owner Report a problem | ||
| 2/4/2021 | Sold | $392,000-4.4%$154/sqft |
Source: MLS Now #4237841 Report a problem | ||
| 12/14/2020 | Pending sale | $409,900$161/sqft |
Source: MLS Now #4237841 Report a problem | ||
| 11/18/2020 | Price change | $409,900-3.5%$161/sqft |
Source: CENTURY 21 Asa Cox Homes #4237841 Report a problem | ||
| 11/4/2020 | Listed for sale | $424,900+42.6%$166/sqft |
Source: CENTURY 21 Asa Cox Homes #4237841 Report a problem | ||
| 11/9/2016 | Sold | $298,000-6.1%$117/sqft |
Source: Public Record Report a problem | ||
| 8/19/2016 | Price change | $317,3990%$124/sqft |
Source: Owner Report a problem | ||
| 5/9/2016 | Price change | $317,400-0.8%$124/sqft |
Source: Owner Report a problem | ||
| 3/29/2016 | Price change | $319,900-1.5%$125/sqft |
Source: Owner Report a problem | ||
| 3/8/2016 | Price change | $324,900-1.5%$127/sqft |
Source: RE/MAX Results #3753805 Report a problem | ||
| 10/16/2015 | Price change | $330,000+1.5%$129/sqft |
Source: RE/MAX RESULTS #3753805 Report a problem | ||
| 8/4/2015 | Listed for sale | $325,000+1.6%$127/sqft |
Source: Owner Report a problem | ||
| 4/24/2015 | Listing removed | $320,000$125/sqft |
Source: Owner Report a problem | ||
| 3/5/2015 | Price change | $320,000-0.5%$125/sqft |
Source: Owner Report a problem | ||
| 10/29/2014 | Price change | $321,500-1.1%$126/sqft |
Source: Owner Report a problem | ||
| 7/21/2014 | Listed for sale | $325,000$127/sqft |
Source: Owner Report a problem | ||
Public tax history
| Year | Property taxes | Tax assessment |
|---|---|---|
| 2024 | $6,162 -2.2% | $136,230 |
| 2023 | $6,303 +22.4% | $136,230 +39.1% |
| 2022 | $5,149 -1.7% | $97,970 |
| 2021 | $5,239 +0.1% | $97,970 |
| 2020 | $5,236 -10.7% | $97,970 -9.2% |
| 2019 | $5,866 +4.9% | $107,840 |
| 2018 | $5,592 -47.5% | $107,840 |
| 2017 | $10,647 +132.3% | $107,840 +12% |
| 2016 | $4,583 +5.8% | $96,250 +6.9% |
| 2015 | $4,332 +14.1% | $90,060 +0.4% |
| 2014 | $3,798 +19.9% | $89,670 +16.6% |
| 2013 | $3,167 +59.9% | $76,900 +53.8% |
| 2012 | $1,981 -0.2% | $49,990 |
| 2011 | $1,984 -3.3% | $49,990 -7.2% |
| 2010 | $2,053 -0.5% | $53,840 +0% |
| 2008 | $2,063 -9.2% | $53,830 -3.7% |
| 2007 | $2,272 +1556.1% | $55,895 +1529.6% |
| 2006 | $137 -3.3% | $3,430 |
| 2005 | $142 +4.9% | $3,430 +7.7% |
| 2004 | $135 | $3,185 |
Find assessor info on the county website
Monthly payment
Est. payment
Payment breakdown
Explore the cost of this home by adjusting the details. Changes won't be saved.Climate risks
Neighborhood: 44030
Nearby schools
GreatSchools rating
- NALakeshore Primary Elementary SchoolGrades: PK-2Distance: 3 mi
- 5/10Conneaut Middle SchoolGrades: 6-8Distance: 3.4 mi
- 3/10Conneaut High SchoolGrades: 9-12Distance: 3 mi
Schools provided by the listing agent
- District: Conneaut Area CSD - 403
Source: MLS Now. This data may not be complete. We recommend contacting the local school district to confirm school assignments for this home.
- $344,6003 bd2 ba1.5k sqft171 Margor Dr, Conneaut, OH 44030Off Market
- $21,000-- bd-- ba-- sqft159 Margor Dr, Conneaut, OH 44030Off Market
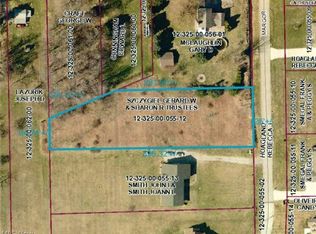
- $--0.99 AcresMargor Dr, Conneaut, OH 44030Off Market
- $180,0002 bd1 ba792 sqft1493 Lake Rd #531, Conneaut, OH 44030Sold
- $337,8004 bd2 ba2k sqft159 Margor Dr, Conneaut, OH 44030Off Market
- $439,7003 bd3 ba1.9k sqft170 Margor Dr, Conneaut, OH 44030Off Market
- $239,9004 bd1 ba1.4k sqft1495 Lake Rd #531, Conneaut, OH 44030Off Market
- $227,3003 bd2 ba1.6k sqft1495 Lake Rd, Conneaut, OH 44030Off Market
A local agent can set up tours, give advice and negotiate with sellers.
Similar homes
- $529,9004 bd3 ba3.4k sqft12 Lake Breeze Dr, Conneaut, OH 44030For Sale
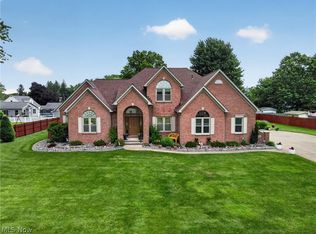 MLS ID #5223830, Rick L Furmage, Berkshire Hathaway HomeServices Professional Realty. MLS Now
 - $370,0003 bd3 ba2.8k sqft2940 Corries Way, Conneaut, OH 44030For Sale
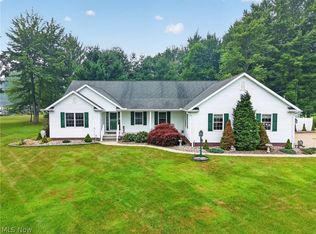 MLS ID #5228462, Charlotte Baldwin, HomeSmart Real Estate Momentum LLC. MLS Now
 - $319,9004 bd3 ba3k sqft1950 Bridgeview Ln, Conneaut, OH 44030For Sale
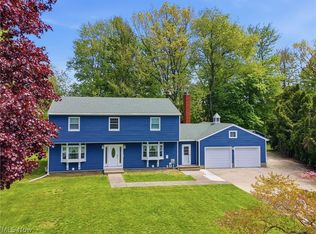 MLS ID #5210829, Clorice L Vines, McDowell Homes Real Estate Services. MLS Now
 - $344,0004 bd3 ba2.7k sqft736 Lake Erie St, Conneaut, OH 44030For Sale
 MLS ID #5193476, Debbie Woodworth, Diversified Homes, LLC. MLS Now
 - $428,8002 bd1 ba1.3k sqft1104 Lake Rd, Conneaut, OH 44030For SaleMLS ID #5205011, Jonathan Minerick, Homecoin.com. MLS Now
- $525,0003 bd3 ba1.9k sqft2505 Footville Richmond Rd, Jefferson, OH 44047For SaleMLS ID #5223831, Emily Hagerdon, Assured Real Estate. MLS Now
- $275,0004 bd2 ba2k sqft7435 Glenwood Rd, Conneaut, OH 44030For SaleMLS ID #5206442, Clorice L Vines, McDowell Homes Real Estate Services. MLS Now
- $559,9003 bd3 ba2.6k sqft4453 Darlington Ct, Ashtabula, OH 44004For SaleMLS ID #5137408, Jennifer L Bartone, Harbor Realty. MLS Now
- $499,9004 bd4 ba3.2k sqft735 Fairway St, Jefferson, OH 44047For SaleMLS ID #5211945, Victoria S Miller, Berkshire Hathaway HomeServices Professional Realty. MLS Now
- $344,9003 bd2 ba1.6k sqft1318 Daly Rd, Ashtabula, OH 44004For SaleMLS ID #5230652, Shanee' Travis, The Agency Cleveland Northcoast. MLS Now
- $499,9003 bd3 ba1.6k sqft2055 S Ridge Rd W, Ashtabula, OH 44004For SaleMLS ID #5221204, Jayne M Gerren, HomeSmart Real Estate Momentum LLC. MLS Now
- $449,9003 bd2 ba2k sqft6940 Lake Rd W, Ashtabula, OH 44004For SaleMLS ID #5228269, Michael Kaim, Real of Ohio. MLS Now
- $438,9003 bd4 ba3.6k sqft6409 Old Woods Rd, Ashtabula, OH 44004For SaleMLS ID #5211915, Lois M Blank, Assured Real Estate. MLS Now
- $375,0003 bd3 ba2.2k sqft4008 Mannwood Rd, Ashtabula, OH 44004For SaleMLS ID #5221170, Sal M Jackson, Berkshire Hathaway HomeServices Professional Realty. MLS Now
- $395,0005 bd3 ba3.1k sqft4281 Forest Ridge Dr, Ashtabula, OH 44004For SaleMLS ID #5220228, Mickey Johnson Havel, Assured Real Estate. MLS Now
- $424,0004 bd2 ba2.9k sqft3783 Route 215, East Springfield, PA 16411For SaleMLS ID #191683, Benjamin Smith, eXp Realty - Erie. GEMLS
- $425,0004 bd3 ba2.3k sqft4001 Carpenter Rd, Ashtabula, OH 44004For SaleMLS ID #5217526, Deborah Krabacher, Howard Hanna. MLS Now
- $342,0003 bd2 ba1.8k sqft3705 Shadyside Ave, Ashtabula, OH 44004For SaleMLS ID #5221546, Lori A Cerutti, McDowell Homes Real Estate Services. MLS Now
- $699,9003 bd3 ba3k sqft5428 Route 215, Girard, PA 16417For SaleMLS ID #191720, Jennie Bone, Howard Hanna Erie Southwest. GEMLS
- $419,9003 bd3 ba2k sqft5283 Century Bay Ave, Ashtabula, OH 44004For SaleMLS ID #5219677, Jennifer L Bartone, Harbor Realty. MLS Now
