Single-family home in peaceful Goshen village. This private house features 2 bedrooms (one upstairs, one downstairs), 2 full baths, a living room, family room, and eat-in kitchen. Enjoy a spacious backyard on a quiet cul-de-sac, just 2 minutes from the village center and its amenities.
Pending
$319,900
181 Montgomery Street, Goshen, NY 10924
2beds
1,380sqft
Single Family Residence, Residential
Built in 1900
0.46 Acres Lot
$-- Zestimate®
$232/sqft
$-- HOA
What's special
Spacious backyardPrivate houseQuiet cul-de-sac
- 753 days |
- 22 |
- 2 |
Zillow last checked:
Listing updated:
Listed by:
Avion 845-388-1216,
Abraham Schwartz 845-388-1368
Source: OneKey® MLS as distributed by MLS GRID,MLS#: H6315994
Facts & features
Interior
Bedrooms & bathrooms
- Bedrooms: 2
- Bathrooms: 2
- Full bathrooms: 2
Bedroom 1
- Level: First
Bedroom 2
- Level: Second
Bathroom 1
- Level: First
Bathroom 2
- Level: Second
Bonus room
- Level: First
Bonus room
- Level: Lower
Family room
- Level: First
Kitchen
- Level: First
Laundry
- Level: Lower
Living room
- Level: First
Heating
- Natural Gas, Baseboard
Cooling
- None
Appliances
- Included: Refrigerator, Gas Water Heater
Features
- Basement: Unfinished,Walk-Out Access
- Attic: Scuttle
- Number of fireplaces: 1
Interior area
- Total structure area: 1,380
- Total interior livable area: 1,380 sqft
Property
Parking
- Parking features: Driveway
- Has uncovered spaces: Yes
Features
- Levels: Two
- Stories: 2
Lot
- Size: 0.46 Acres
Details
- Parcel number: 3330011040000002036.0000000
Construction
Type & style
- Home type: SingleFamily
- Property subtype: Single Family Residence, Residential
Materials
- Frame, Vinyl Siding
Condition
- Year built: 1900
Utilities & green energy
- Sewer: Public Sewer
- Water: Public
- Utilities for property: Trash Collection Public
Community & HOA
HOA
- Has HOA: No
Location
- Region: Goshen
Financial & listing details
- Price per square foot: $232/sqft
- Tax assessed value: $120,300
- Annual tax amount: $7,990
- Date on market: 6/30/2024
- Listing agreement: Exclusive Right To Sell
- Inclusions: Oven/Range
Estimated market value
Not available
Estimated sales range
Not available
Not available
Price history
| Date | Event | Price |
|---|---|---|
| 5/21/2026 | Listing removed | $3,300$2/sqft |
Source: Zillow Rentals Report a problem | ||
| 4/29/2026 | Listed for rent | $3,300+20%$2/sqft |
Source: Zillow Rentals Report a problem | ||
| 9/19/2024 | Pending sale | $319,900$232/sqft |
Source:  OneKey® MLS as distributed by MLS GRID #H6315994 Report a problem OneKey® MLS as distributed by MLS GRID #H6315994 Report a problem | ||
| 6/30/2024 | Listed for sale | $319,900+17672.2%$232/sqft |
Source: OneKey® MLS as distributed by MLS GRID #H6315994 Report a problem | ||
| 6/18/2024 | Listing removed | -- |
Source: Zillow Rentals Report a problem | ||
| 6/17/2024 | Price change | $2,750-8.3%$2/sqft |
Source: Zillow Rentals Report a problem | ||
| 6/3/2024 | Listed for rent | $3,000+20%$2/sqft |
Source: Zillow Rentals Report a problem | ||
| 9/14/2022 | Listing removed | -- |
Source: Zillow Rental Manager Report a problem | ||
| 9/5/2022 | Listed for rent | $2,500+38.9%$2/sqft |
Source: Zillow Rental Manager Report a problem | ||
| 5/17/2020 | Listing removed | $1,800$1/sqft |
Source: Keller Williams Realty #6035072 Report a problem | ||
| 5/1/2020 | Sold | $1,800-98.6%$1/sqft |
Source: Agent Provided Report a problem | ||
| 4/22/2020 | Price change | $1,800-10%$1/sqft |
Source: Keller Williams Realty #H6035072 Report a problem | ||
| 2/21/2020 | Listed for rent | $2,000$1/sqft |
Source: Keller Williams Realty #6017098 Report a problem | ||
| 11/25/2019 | Sold | $130,000-3.7%$94/sqft |
Source: OneKey® MLS as distributed by MLS GRID #H4912835 Report a problem | ||
| 9/20/2019 | Price change | $134,950-3.6%$98/sqft |
Source: River Realty Services, Inc. #4912835 Report a problem | ||
| 8/24/2019 | Price change | $139,950-6.7%$101/sqft |
Source: River Realty Services, Inc. #4912835 Report a problem | ||
| 7/9/2019 | Price change | $149,950-6.3%$109/sqft |
Source: River Realty Services, Inc. #4912835 Report a problem | ||
| 6/3/2019 | Price change | $159,950-5.9%$116/sqft |
Source: River Realty Services, Inc. #4912835 Report a problem | ||
| 3/11/2019 | Listed for sale | $169,950-67.8%$123/sqft |
Source: River Realty Services, Inc. #4912835 Report a problem | ||
| 2/6/2019 | Sold | $527,786+107%$382/sqft |
Source: Public Record Report a problem | ||
| 1/29/2008 | Sold | $255,000$185/sqft |
Source: Public Record Report a problem | ||
Public tax history
| Year | Property taxes | Tax assessment |
|---|---|---|
| 2025 | -- | $120,300 |
| 2024 | -- | $120,300 |
| 2023 | -- | $120,300 |
| 2022 | -- | $120,300 |
| 2021 | -- | $120,300 |
| 2020 | -- | $120,300 |
| 2019 | -- | $120,300 |
| 2018 | -- | $120,300 |
| 2017 | $7,810 | $120,300 |
| 2016 | -- | $120,300 |
| 2015 | -- | $120,300 |
| 2014 | -- | $120,300 |
| 2013 | -- | $120,300 |
| 2012 | -- | $120,300 |
| 2011 | -- | $120,300 |
| 2010 | -- | $120,300 |
| 2009 | -- | $120,300 +0.3% |
| 2007 | -- | $120,000 |
| 2006 | -- | $120,000 |
| 2005 | -- | $120,000 |
| 2004 | -- | $120,000 |
| 2002 | -- | $120,000 |
| 2001 | -- | $120,000 |
| 2000 | -- | $120,000 |
Find assessor info on the county website
Monthly payment
Climate risks
Neighborhood: 10924
Nearby schools
GreatSchools rating
- 7/10Goshen Intermediate SchoolGrades: 3-5Distance: 0.2 mi
- 8/10C J Hooker Middle SchoolGrades: 6-8Distance: 0.2 mi
- 7/10Goshen Central High SchoolGrades: 9-12Distance: 0.6 mi
Schools provided by the listing agent
- Elementary: Goshen Intermediate
- Middle: C J Hooker Middle School
- High: Goshen Central High School
Source: OneKey® MLS as distributed by MLS GRID. This data may not be complete. We recommend contacting the local school district to confirm school assignments for this home.
- $300,0002 bd2 ba1.1k sqft175 Montgomery St, Goshen, NY 10924Sold

- $210,0004 bd3 ba2.2k sqft183 Montgomery St, Goshen, NY 10924Pending
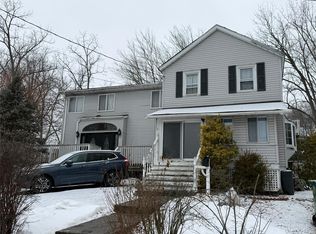
- $593,6004 bd3 ba1.6k sqft22 Middle St, Goshen, NY 10924Off Market

- $570,0003 bd3 ba2.5k sqft171 Montgomery St, Goshen, NY 10924Sold

- $398,0003 bd2 ba1.3k sqft24 Middle St, Goshen, NY 10924Off Market
- $579,9003 bd3 ba2k sqft182 Montgomery St, Goshen, NY 10924Sold
- $572,4003 bd3 ba2k sqft26 Middle St, Goshen, NY 10924Off Market
- $420,7004 bd2 ba1.4k sqft180 Montgomery St, Goshen, NY 10924Off Market
A local agent can set up tours, give advice and negotiate with sellers.
Similar homes
- $425,0003 bd3 ba1.8k sqft3344 Route 207, Goshen, NY 10924For Sale
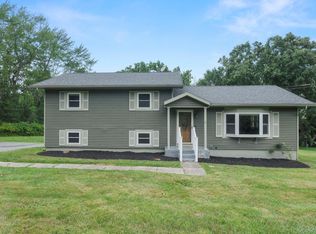
 MLS ID #1023234, Matthew Skowronski, Listing by: HomeSmart Homes & Estates. OneKey® MLS as distributed by MLS GRID
 - $450,0003 bd2 ba1.3k sqft20 Cherrywood Drive, Goshen, NY 10924For Sale
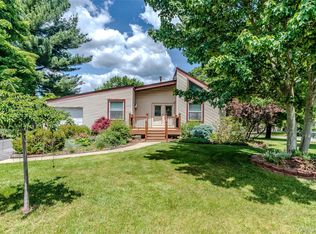 MLS ID #934484, Frank G Cafarchio, Listing by: Keller Williams Realty. OneKey® MLS as distributed by MLS GRID
 - $310,0003 bd2 ba1.3k sqft4 Lincoln Street, Middletown, NY 10940For Sale
 MLS ID #1014764, Matthew W. Gibbs, Listing by: KW Hudson Valley United. OneKey® MLS as distributed by MLS GRID
 - $374,9002 bd1 ba1.2k sqft94 Randall Street, Florida, NY 10921For Sale
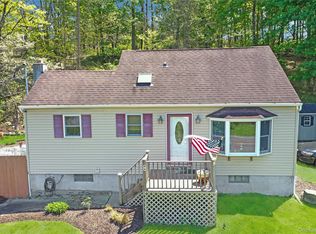 MLS ID #997557, Lisa Ciaccio, Listing by: Coldwell Banker Realty. OneKey® MLS as distributed by MLS GRID
 - $289,0002 bd1 ba1.1k sqft21 Dolson Avenue, Middletown, NY 10940For SaleMLS ID #1002333, Jacob Fried, Listing by: Keller Williams Realty. OneKey® MLS as distributed by MLS GRID
- $389,0004 bd2 ba1.4k sqft18 Mohin Park, New Hampton, NY 10958For SaleMLS ID #1007636, Layla R Boyles, Listing by: Century 21 Realty Center. OneKey® MLS as distributed by MLS GRID
- $349,9992 bd1 ba1.3k sqft12 Cascade Trail, Monroe, NY 10950For SaleMLS ID #1017075, Jennifer M. Rivera, Listing by: Keller Williams Realty. OneKey® MLS as distributed by MLS GRID
- $315,0003 bd2 ba1.4k sqft66 Patio Road, Middletown, NY 10941For SaleMLS ID #1019958, Jill Wilkins, Listing by: KW Hudson Valley United. OneKey® MLS as distributed by MLS GRID
- $325,0002 bd2 ba1.2k sqft65 Old Turnpike Road, Bloomingburg, NY 12721For SaleMLS ID #1001072, Ryan P. Case, Listing by: Keller Williams Realty. OneKey® MLS as distributed by MLS GRID
- $289,0003 bd2 ba1k sqft21 Fulmer Road, Port Jervis, NY 12771For SaleMLS ID #1010229, Donna M Geba, Listing by: Century 21 Geba Realty. OneKey® MLS as distributed by MLS GRID
- $360,0002 bd1 ba1.2k sqft484 State Route 52, Walden, NY 12586For SaleMLS ID #1018573, Tracy L Lockhart, Listing by: RE/MAX Benchmark Realty Group. OneKey® MLS as distributed by MLS GRID
- $239,0003 bd2 ba1.3k sqft26 Willow Place, Middletown, NY 10940For SaleMLS ID #1029110, Maria Sairrino, Listing by: Cronin & Company Real Estate. OneKey® MLS as distributed by MLS GRID
- $315,0003 bd2 ba1.4k sqft210 Chrystal Drive, Maybrook, NY 12543For SaleMLS ID #966907, Carlos Sanchez, Listing by: Howard Hanna Rand Realty. OneKey® MLS as distributed by MLS GRID
- $299,9002 bd1 ba1k sqft32 W Conkling Avenue, Middletown, NY 10940For SaleMLS ID #1021463, Brian J Caplicki, Listing by: KW Hudson Valley United. OneKey® MLS as distributed by MLS GRID
- $420,5003 bd2 ba1.6k sqft34 Adams Avenue, Middletown, NY 10940For SaleMLS ID #1025550, Linda Potyak, Listing by: Iron Valley RE Tri-State. OneKey® MLS as distributed by MLS GRID
- $330,0003 bd2 ba1.3k sqft3589 State Route 52, Pine Bush, NY 12566For SaleMLS ID #1021380, Nathalie M Sessoms, Listing by: Howard Hanna Rand Realty. OneKey® MLS as distributed by MLS GRID
- $349,0002 bd2 ba1.8k sqft4 Lorelei Drive, Middletown, NY 10940For SaleMLS ID #1014402, Susan Layden, Listing by: ARC Realty 1 in Sales. OneKey® MLS as distributed by MLS GRID
- $289,0002 bd1 ba1.1k sqft32 Tarbell Road, Bloomingburg, NY 12721For SaleMLS ID #1019447, Chaim Friedman, Listing by: KW Hudson Valley United. OneKey® MLS as distributed by MLS GRID
- $399,4504 bd2 ba1.5k sqft708 Tower Avenue, Maybrook, NY 12543For SaleMLS ID #1029761, Ronald C. Green, Listing by: KW MidHudson. OneKey® MLS as distributed by MLS GRID
- $349,0003 bd2 ba1.8k sqft425 Old Dutch Hollow Road, Monroe, NY 10950For SaleMLS ID #1017442, Avigder Samet, Listing by: Avion. OneKey® MLS as distributed by MLS GRID
