Why wait for new construction when this pristine, like-new 4-bedroom, 3-bath home, built in 2024, can be yours? A fresh neutral color palette, 8-inch wide plank wood-inspired luxury vinyl plank flooring, and upgraded 6-inch baseboards set the tone for the sophisticated yet comfortable design found throughout. Step into the dramatic two-story foyer, where a dual staircase overlooks both the foyer and the great room, creating a striking architectural focal point. The sunny living room and formal dining room welcome you with elegant style, while the dining room’s bay window adds charm, dimension, and beautiful natural light. Your culinary skills will shine in the gourmet eat-in kitchen, thoughtfully appointed with upgraded gleaming quartz countertops, upgraded stainless steel appliances, a gas cooktop, double wall ovens, and a spacious center island ideal for casual dining, entertaining, and everyday gathering. Just beyond, the sunroom offers a bright and inviting retreat, wrapped in a wall of windows and enhanced by a cathedral ceiling that adds volume and airy elegance, with a walk-out to the custom patio that seamlessly extends your living and entertaining space outdoors. The great room truly lives up to its name, showcasing a dramatic 19-foot ceiling and an upgraded statement ceiling fan that enhances both style and scale, making it a stunning centerpiece for everyday living and entertaining alike. A full main-level bath, finished laundry room, and convenient access to the 2-car garage complete this beautifully designed main living level. Ascend the upgraded oak staircase to the upper-level landing, where a Juliette balcony-inspired hall overlooks the living spaces below and enhances the home’s open, airy feel. The primary suite is a true showstopper, introduced through a double-door entry and designed to feel like a private retreat. This expansive sanctuary includes a separate sitting room, a spacious primary bedroom with two walk-in closets, and a luxurious en suite bath featuring dual vanities, a soaking tub, water closet, and a walk-in shower. Three additional bedrooms, each with ceiling fan rough-ins, along with a full hall bath, complete the tranquility and sophistication of the upper level. The expansive basement features a softly carpeted recreation room with a bathroom rough-in for added convenience. The unfinished storage room provides endless potential, serving as a blank canvas for your design inspiration and future customization. There is a hook-up for a bathroom. Perfectly positioned with convenient access to DE Route 1 and DE Route 13, and approximately an hour from the Delaware beaches, this exceptional home offers the ideal blend of luxury, space, and location. Remainder of New Construction Builders Warranty (limited to after year 1 only) information available in documents
Under contract
Price cut: $15.1K (5/27)
$709,900
181 Wavyleaf Dr, Smyrna, DE 19977
4beds
4,213sqft
:
Get pre-qualified$4,319/mo
Single Family Residence
Built in 2024
0.34 Acres Lot
$701,600 Zestimate®
$169/sqft
$50/mo HOA
What's special
Fresh neutral color paletteFinished laundry roomFull main-level bathFormal dining roomDramatic two-story foyerUpgraded gleaming quartz countertopsDouble wall ovens
- 119 days |
- 102 |
- 0 |
Zillow last checked:
Listing updated:
Listed by:
Julie Spagnolo 302-463-4088,
Northrop Realty 3023552335,
Co-Listing Team: The Allison Stine Team At Northrop Realty, A Long And Foster Company,Co-Listing Agent: Allison Stine 302-381-5565,
Northrop Realty
Source: Bright MLS,MLS#: DEKT2045352
Facts & features
Interior
Bedrooms & bathrooms
- Bedrooms: 4
- Bathrooms: 3
- Full bathrooms: 3
- Main level bathrooms: 1
Rooms
- Room types: Living Room, Dining Room, Primary Bedroom, Sitting Room, Bedroom 2, Bedroom 3, Bedroom 4, Kitchen, Foyer, Sun/Florida Room, Great Room, Laundry, Office, Recreation Room, Storage Room, Utility Room, Primary Bathroom
Primary bedroom
- Features: Attached Bathroom, Soaking Tub, Bathroom - Walk-In Shower, Ceiling Fan(s), Flooring - Carpet, Walk-In Closet(s), Primary Bedroom - Sitting Area
- Level: Upper
- Area: 340 Square Feet
- Dimensions: 17 X 20
Bedroom 2
- Features: Ceiling Fan(s), Flooring - Carpet
- Level: Upper
- Area: 144 Square Feet
- Dimensions: 12 X 12
Bedroom 3
- Features: Ceiling Fan(s), Flooring - Carpet
- Level: Upper
- Area: 182 Square Feet
- Dimensions: 13 X 14
Bedroom 4
- Features: Ceiling Fan(s), Flooring - Carpet
- Level: Upper
- Area: 132 Square Feet
- Dimensions: 11 X 12
Primary bathroom
- Features: Soaking Tub, Bathroom - Walk-In Shower, Flooring - Luxury Vinyl Plank, Recessed Lighting
- Level: Upper
- Area: 135 Square Feet
- Dimensions: 9 X 15
Dining room
- Features: Flooring - Luxury Vinyl Plank, Lighting - Ceiling
- Level: Main
- Area: 224 Square Feet
- Dimensions: 14 X 16
Foyer
- Features: Flooring - Luxury Vinyl Plank
- Level: Main
- Area: 64 Square Feet
- Dimensions: 8 X 8
Great room
- Features: Ceiling Fan(s), Fireplace - Gas, Flooring - Luxury Vinyl Plank
- Level: Main
- Area: 221 Square Feet
- Dimensions: 13 X 17
Kitchen
- Features: Breakfast Bar, Countertop(s) - Quartz, Dining Area, Flooring - Luxury Vinyl Plank, Kitchen Island, Eat-in Kitchen, Kitchen - Gas Cooking, Recessed Lighting, Pantry
- Level: Main
- Area: 378 Square Feet
- Dimensions: 18 X 21
Laundry
- Features: Flooring - Ceramic Tile
- Level: Main
- Area: 56 Square Feet
- Dimensions: 7 X 8
Living room
- Features: Flooring - Luxury Vinyl Plank
- Level: Main
- Area: 195 Square Feet
- Dimensions: 13 X 15
Office
- Features: Ceiling Fan(s), Flooring - Carpet
- Level: Main
- Area: 144 Square Feet
- Dimensions: 12 X 12
Recreation room
- Features: Flooring - Carpet, Lighting - Ceiling
- Level: Lower
- Area: 899 Square Feet
- Dimensions: 29 X 31
Sitting room
- Features: Flooring - Luxury Vinyl Plank
- Level: Upper
- Area: 108 Square Feet
- Dimensions: 9 X 12
Storage room
- Features: Flooring - Concrete
- Level: Lower
- Area: 1024 Square Feet
- Dimensions: 32 X 32
Other
- Features: Cathedral/Vaulted Ceiling, Flooring - Luxury Vinyl Plank, Lighting - Ceiling
- Level: Main
- Area: 176 Square Feet
- Dimensions: 11 X 16
Utility room
- Features: Flooring - Concrete
- Level: Lower
- Area: 323 Square Feet
- Dimensions: 17 X 19
Heating
- Forced Air, Natural Gas
Cooling
- Central Air, Ceiling Fan(s), Electric
Appliances
- Included: Microwave, Cooktop, Dishwasher, Disposal, Dryer, Exhaust Fan, Freezer, Ice Maker, Double Oven, Self Cleaning Oven, Refrigerator, Stainless Steel Appliance(s), Washer, Water Heater, Gas Water Heater
- Laundry: Dryer In Unit, Has Laundry, Main Level, Washer In Unit, Laundry Room
Features
- Soaking Tub, Bathroom - Tub Shower, Bathroom - Walk-In Shower, Breakfast Area, Ceiling Fan(s), Combination Kitchen/Dining, Combination Kitchen/Living, Curved Staircase, Dining Area, Double/Dual Staircase, Family Room Off Kitchen, Open Floorplan, Formal/Separate Dining Room, Eat-in Kitchen, Kitchen - Gourmet, Kitchen Island, Pantry, Primary Bath(s), Recessed Lighting, Upgraded Countertops, Walk-In Closet(s), 9'+ Ceilings, Cathedral Ceiling(s), Dry Wall, High Ceilings
- Flooring: Carpet, Ceramic Tile, Luxury Vinyl
- Doors: Double Entry, Six Panel, French Doors
- Windows: Double Hung, Double Pane Windows, Screens, Sliding, Transom, Vinyl Clad, Window Treatments
- Basement: Connecting Stairway,Full,Interior Entry,Unfinished,Sump Pump,Space For Rooms,Rough Bath Plumb
- Number of fireplaces: 1
- Fireplace features: Glass Doors, Gas/Propane, Mantel(s)
Interior area
- Total structure area: 4,213
- Total interior livable area: 4,213 sqft
- Finished area above ground: 3,479
- Finished area below ground: 734
Property
Parking
- Total spaces: 4
- Parking features: Garage Faces Front, Garage Door Opener, Inside Entrance, Asphalt, Attached, Driveway
- Attached garage spaces: 2
- Uncovered spaces: 2
Accessibility
- Accessibility features: Other
Features
- Levels: Two
- Stories: 2
- Patio & porch: Patio
- Exterior features: Lighting, Street Lights
- Pool features: None
- Has view: Yes
- View description: Garden, Trees/Woods
Lot
- Size: 0.34 Acres
- Dimensions: 65.63 x 193.52
- Features: Backs to Trees, Front Yard, Landscaped, Level, Rear Yard, SideYard(s)
Details
- Additional structures: Above Grade, Below Grade
- Parcel number: DC0002801031200000
- Zoning: AC
- Special conditions: Standard
Construction
Type & style
- Home type: SingleFamily
- Architectural style: Colonial,Traditional
- Property subtype: Single Family Residence
Materials
- Vinyl Siding
- Foundation: Slab
Condition
- Excellent
- New construction: No
- Year built: 2024
Utilities & green energy
- Sewer: Public Sewer
- Water: Public
Community & HOA
Community
- Security: Main Entrance Lock, Smoke Detector(s)
- Subdivision: Big Oak
HOA
- Has HOA: Yes
- HOA fee: $150 quarterly
- HOA name: BIG OAK HOA
Location
- Region: Smyrna
Financial & listing details
- Price per square foot: $169/sqft
- Tax assessed value: $540,100
- Annual tax amount: $2,264
- Date on market: 4/9/2026
- Listing agreement: Exclusive Right To Sell
- Ownership: Fee Simple
Estimated market value
$701,600
$667,000 - $737,000
$3,708/mo
Price history
| Date | Event | Price |
|---|---|---|
| 6/25/2026 | Contingent | $709,900$169/sqft |
Source:  Bright MLS #DEKT2045352 Report a problem Bright MLS #DEKT2045352 Report a problem | ||
| 6/25/2026 | Pending sale | $709,900$169/sqft |
Source: Bright MLS #DEKT2045352 Report a problem | ||
| 5/27/2026 | Price change | $709,900-2.1%$169/sqft |
Source: Bright MLS #DEKT2045352 Report a problem | ||
| 4/9/2026 | Listed for sale | $725,000+5%$172/sqft |
Source: Bright MLS #DEKT2045352 Report a problem | ||
| 1/9/2025 | Sold | $690,792$164/sqft |
Source: Public Record Report a problem | ||
Public tax history
| Year | Property taxes | Tax assessment |
|---|---|---|
| 2025 | $2,696 +673.5% | $540,100 +553.9% |
| 2024 | $348 +1774.6% | $82,600 +11700% |
| 2023 | $19 +3.5% | $700 |
| 2022 | $18 +2% | $700 |
| 2021 | $18 +14.3% | $700 |
| 2020 | $15 -1% | $700 |
| 2019 | $16 -0.1% | $700 |
| 2018 | $16 | $700 |
| 2017 | $16 -1.1% | $700 |
| 2016 | $16 -0.4% | $700 |
| 2015 | $16 | $700 -12.5% |
| 2011 | -- | $800 |
| 2010 | -- | $800 |
| 2009 | -- | $800 |
| 2008 | -- | $800 |
| 2007 | -- | $800 |
Find assessor info on the county website
Monthly payment
Est. payment
Payment breakdown
Explore the cost of this home by adjusting the details. Changes won't be saved.Climate risks
Neighborhood: 19977
Nearby schools
GreatSchools rating
- 7/10Smyrna Elementary SchoolGrades: K-3Distance: 2.1 mi
- 5/10Smyrna Middle SchoolGrades: 7-8Distance: 3 mi
- 7/10Smyrna High SchoolGrades: 9-12Distance: 2.9 mi
Schools provided by the listing agent
- Elementary: Smyrna
- High: Smyrna
- District: Smyrna
Source: Bright MLS. This data may not be complete. We recommend contacting the local school district to confirm school assignments for this home.
- $619,8004 bd2 ba3.4k sqft197 Wavyleaf Dr, Smyrna, DE 19977Sold
- $631,7754 bd3 ba3.4k sqft175 Wavyleaf Dr, Smyrna, DE 19977Sold
- $673,3155 bd3 ba3.2k sqft209 Wavyleaf Dr, Smyrna, DE 19977Sold
- $534,9004 bd3 ba3.5k sqft188 Wavyleaf Dr, Smyrna, DE 19977Sold
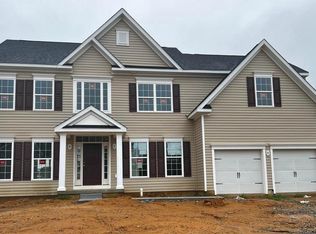
- $530,4004 bd3 ba2.7k sqft163 Wavyleaf Dr, Smyrna, DE 19977Sold
- $784,2296 bd4 ba4.2k sqft152 Wavyleaf Dr, Smyrna, DE 19977Sold
- $587,8524 bd3 ba3.2k sqft210 Wavyleaf Dr, Smyrna, DE 19977Sold
- $613,2504 bd3 ba3.2k sqft225 Wavyleaf Dr, Smyrna, DE 19977Sold
A local agent can set up tours, give advice and negotiate with sellers.
A local lender can help you make sure your offer is ready when you are.
Similar homes
- $659,9004 bd3 ba3.3k sqftNone, Smyrna, DE 19977For Sale
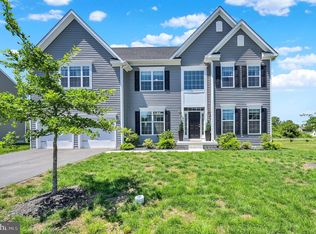
 MLS ID #DEKT2047584, Andy Whitescarver, RE/MAX Realty Group Rehoboth. Bright MLS
 - $739,9004 bd4 ba5.5k sqftNone, Smyrna, DE 19977For Sale
 MLS ID #DEKT2048240, Stephanie Lehane, RE/MAX Eagle Realty. Bright MLS
 - $664,9005 bd3 ba5.8k sqftNone Available, Smyrna, DE 19977For Sale
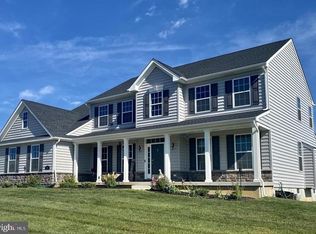 MLS ID #DEKT2047170, Diane Salvatore, Patterson-Schwartz-Hockessin. Bright MLS
 - $600,9904 bd3 ba3k sqft2 Story, Smyrna, DE 19977New Construction
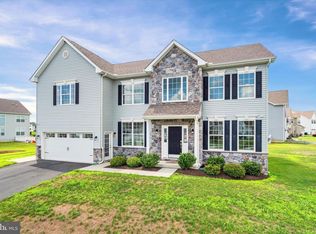 MLS ID #DEKT2044472, Liz Page-Kramer, EXP Realty, LLC. Bright MLS
 - $560,0005 bd4 ba3.3k sqftNone Available, Smyrna, DE 19977For SaleMLS ID #DEKT2048358, Marc Pollak, Empower Real Estate, LLC. Bright MLS
- $595,0004 bd3 ba2.8k sqftNone Available, Greenspring Smyrna, DE 19977New ConstructionMLS ID #DEKT2036460, Lindsay Shaffer, RE/MAX Elite. Bright MLS
- $651,9904 bd3 ba3.7k sqft2 Story, Smyrna, DE 19977New ConstructionBright MLS
- $616,1304 bd3 ba2.8k sqftNone Available, Smyrna, DE 19977New ConstructionMLS ID #DEKT2048578, Mr. Mark Handler, Mark L Handler Real Estate. Bright MLS
- $604,2645 bd3 ba3.2k sqftNone Available, Smyrna, DE 19977New ConstructionMLS ID #DEKT2048244, Mr. Mark Handler, Mark L Handler Real Estate. Bright MLS
- $819,9654 bd3 ba3.7k sqft2 Story, Smyrna, DE 19977New ConstructionMLS ID #DEKT2043202, Liz Page-Kramer, EXP Realty, LLC. Bright MLS
- $508,9004 bd3 ba3.1k sqftNone Available, Wakefield Plan Smyrna, DE 19977New ConstructionMLS ID #DEKT2038186, Mr. Mark Handler, Mark L Handler Real Estate. Bright MLS
- $579,6934 bd3 ba2.8k sqftNone Available, Smyrna, DE 19977New ConstructionMLS ID #DEKT2045046, Mr. Mark Handler, Mark L Handler Real Estate. Bright MLS
- $365,0003 bd3 ba2.2k sqftNone, Smyrna, DE 19977For SaleMLS ID #DEKT2048408, Lindsey Cooke, Real Broker LLC. Bright MLS
- $525,0003 bd4 ba3.3k sqftNone, Smyrna, DE 19977For SaleMLS ID #DEKT2048994, Shawna Kirlin, NextHome Preferred. Bright MLS
- $499,9903 bd3 ba3.8k sqft215 Tina Marie Ln, Smyrna, DE 19977For SaleMLS ID #DENC2105628, Andy Mulrine, RE/MAX Associates-Hockessin. Bright MLS
- $470,8963 bd3 ba2.1k sqftNone Available, Smyrna, DE 19977New ConstructionBright MLS
- $475,0003 bd3 ba2.3k sqftNone Available, Smyrna, DE 19977For SaleMLS ID #DEKT2047620, J Martin Orlando, Bryan Realty Group. Bright MLS
- $489,9004 bd3 ba2.4k sqft2-sty Colonial, Dover, DE 19904For SaleMLS ID #DEKT2049018, Carole Kisner, Keller Williams Realty Central-Delaware. Bright MLS
- $538,9004 bd3 ba3.7k sqftNone Available, Smyrna, DE 19977New ConstructionMLS ID #DEKT2038280, Mr. Mark Handler, Mark L Handler Real Estate. Bright MLS
- $725,9004 bd3 ba3.1k sqftNone Available, Warwick, MD 21912New ConstructionBright MLS
