Welcome home to this charming property in the Treme neighborhood! Relax on the inviting covered front porch before stepping inside to a spacious living room featuring transoms and lots of natural light and a new ceiling fan. An arched opening leads into the dining room, creating a warm and welcoming flow for everyday living and entertaining. The fully equipped kitchen offers everything you need, including a refrigerator, electric range/oven, dishwasher, pantry, and recessed lighting. Just off the kitchen is a dedicated laundry room complete with a washer and dryer for added convenience. Throughout the home, you'll find durable laminate wood flooring, ceramic tile, and new ceiling fans in the bedrooms. The spacious primary suite in the rear of the home features a walk-in closet and a private ensuite bathroom, providing a comfortable retreat at the end of the day. Outside, enjoy the convenience of a driveway offering off-street parking, a fenced backyard, and a Morgan storage shed, offering space for tools, hobbies, or extra storage. Conveniently located in the Treme neighborhood, with easy access to local dining, entertainment, cultural attractions, and everyday amenities, this home offers a great opportunity to enjoy the best of New Orleans living. Move in and make this home your own!
Active
$249,000
1810 Dumaine St, New Orleans, LA 70116
3beds
1,270sqft
:
Get pre-qualified$1,668/mo
Single Family Residence
Built in 2006
4,225 Square Feet Lot
$243,400 Zestimate®
$196/sqft
$-- HOA
What's special
Fenced backyardDriveway offering off-street parkingPrivate ensuite bathroomInviting covered front porchWalk-in closetFully equipped kitchenNew ceiling fan
- 19 days |
- 484 |
- 31 |
Zillow last checked:
Listing updated:
Listed by:
Giselle Jackson 504-554-1805,
Donald Julien & Associates, Inc. 504-368-7132
Source: GSREIN,MLS#: 2568296
Facts & features
Interior
Bedrooms & bathrooms
- Bedrooms: 3
- Bathrooms: 2
- Full bathrooms: 2
Primary bedroom
- Description: Flooring: Laminate,Simulated Wood
- Level: Lower
- Dimensions: 13.05 x 12.09
Bedroom
- Description: Flooring: Laminate,Simulated Wood
- Level: Lower
- Dimensions: 12.05 sx 9.03
Bedroom
- Description: Flooring: Laminate,Simulated Wood
- Level: Lower
- Dimensions: 12.10 x 9.03
Dining room
- Description: Flooring: Tile
- Level: Lower
- Dimensions: 10.01 x 8.07
Kitchen
- Description: Flooring: Tile
- Level: Lower
- Dimensions: 13.00 x 11.04
Laundry
- Description: Flooring: Tile
- Level: Lower
- Dimensions: 9.01 x 6.05
Living room
- Description: Flooring: Tile
- Level: Lower
- Dimensions: 15.05 x 12.09
Heating
- Central
Cooling
- Central Air
Appliances
- Included: Dryer, Dishwasher, Oven, Range, Refrigerator, Washer
- Laundry: Washer Hookup, Dryer Hookup
Features
- Pantry
- Has fireplace: No
- Fireplace features: None
Interior area
- Total structure area: 1,270
- Total interior livable area: 1,270 sqft
Property
Parking
- Parking features: Driveway
- Has uncovered spaces: Yes
Features
- Levels: One
- Stories: 1
- Patio & porch: None, Porch
- Exterior features: Fence, Porch
- Pool features: None
Lot
- Size: 4,225 Square Feet
- Dimensions: 33 x 128
- Features: City Lot, Rectangular Lot
Details
- Additional structures: Shed(s)
- Parcel number: 207107023
- Special conditions: None
Construction
Type & style
- Home type: SingleFamily
- Architectural style: Traditional
- Property subtype: Single Family Residence
Materials
- Frame
- Foundation: Raised
- Roof: Shingle
Condition
- Very Good Condition
- Year built: 2006
Utilities & green energy
- Sewer: Public Sewer
- Water: Public
Community & HOA
Community
- Security: Security System
HOA
- Has HOA: No
Location
- Region: New Orleans
Financial & listing details
- Price per square foot: $196/sqft
- Tax assessed value: $205,500
- Annual tax amount: $443
- Date on market: 7/16/2026
Estimated market value
$243,400
$231,000 - $256,000
$2,130/mo
Price history
| Date | Event | Price |
|---|---|---|
| 7/20/2026 | Listed for sale | $249,000$196/sqft |
Source:  GSREIN #2568296 Report a problem GSREIN #2568296 Report a problem | ||
| 12/21/2006 | Sold | -- |
Source: Public Record Report a problem | ||
Public tax history
| Year | Property taxes | Tax assessment |
|---|---|---|
| 2026 | $443 | $10,200 |
| 2025 | $443 -1.2% | $10,200 |
| 2024 | $448 -6.1% | $10,200 |
| 2023 | $477 -65.3% | $10,200 +4.4% |
| 2022 | $1,375 -6.4% | $9,770 -4.2% |
| 2021 | $1,468 -1% | $10,200 |
| 2020 | $1,483 -3.8% | $10,200 |
| 2019 | $1,541 +205.1% | $10,200 |
| 2018 | $505 | $10,200 |
| 2017 | $505 -1.6% | $10,200 |
| 2016 | $513 +5.1% | $10,200 |
| 2015 | $488 | $10,200 |
| 2014 | $488 +1.8% | $10,200 |
| 2013 | $480 | $10,200 |
| 2012 | -- | $10,200 |
| 2011 | -- | $10,200 |
Find assessor info on the county website
Monthly payment
Est. payment
Payment breakdown
Explore the cost of this home by adjusting the details. Changes won't be saved.Climate risks
Neighborhood: Treme' Lafitte
Nearby schools
GreatSchools rating
- 8/10Mary McLeod Bethune Elementary School of Literature & TechnologyGrades: PK-8Distance: 2.2 mi
- NAWarren Easton Senior High SchoolGrades: 9-12Distance: 1 mi
- 7/10Benjamin Franklin Elementary Math And ScienceGrades: PK-8Distance: 3.9 mi
- $--3 bd2 ba1.8k sqft1814 Dumaine St, New Orleans, LA 70116Sold
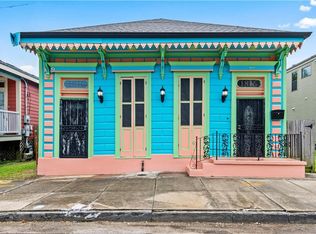
- $236,5003 bd2 ba1.2k sqft1806 Dumaine St, New Orleans, LA 70116Off Market
- $56,3002,816 sqft1818 Dumaine St, New Orleans, LA 70116Off Market
- $346,2003 bd2 ba1.8k sqft1816 Dumaine St, New Orleans, LA 70116Off Market
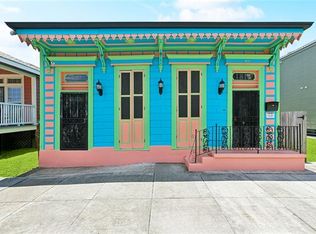
- $--4 bd4 ba2.1k sqft1820 Dumaine St, New Orleans, LA 70116Sold
- $56,3002,816 sqft1824 Dumaine St, New Orleans, LA 70116Off Market
- $82,9004,144 sqft815 N Derbigny St, New Orleans, LA 70116Off Market
- $328,8003 bd2 ba1.9k sqft1830 Dumaine St, New Orleans, LA 70116Off Market
A local agent can set up tours, give advice and negotiate with sellers.
A local lender can help you make sure your offer is ready when you are.
Similar homes
- $245,0004 bd2 ba1.6k sqft2012-14 Annette St, New Orleans, LA 70116For Sale

 MLS ID #2571576, Demetria Miller, Composite Realty Group, LLC. GSREIN
 - $275,0003 bd2 ba1.4k sqft2133 Dumaine St, New Orleans, LA 70116For Sale
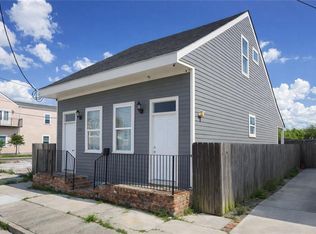 MLS ID #2554048, Michael Baker, Realty Resources, Inc.. GSREIN
 - $249,9992 bd2 ba1.1k sqft1509 N Derbigny St, New Orleans, LA 70116For Sale
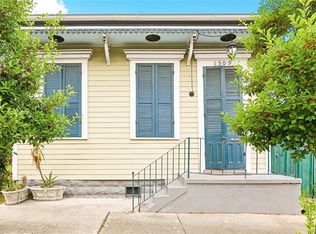 MLS ID #2559967, Nicole Pellerin, The Pellerin Group NOLA LLC. GSREIN
 - $--6 bd2 ba1.8k sqft1919 Columbus St, New Orleans, LA 70116Auction
 Auction.com 1
 - $248,0002 bd2 ba1.3k sqft2027 Annette St, New Orleans, LA 70116For SaleMLS ID #2545334, Gary Marshall, Compass Westbank. GSREIN
- $249,9003 bd2 ba1.3k sqft226 S Dorgenois St, New Orleans, LA 70119For Sale By Owner
- $249,0003 bd2 ba1.2k sqft2517 Palmyra St, New Orleans, LA 70119For Sale By Owner
- $325,0003 bd3 ba1.6k sqft810 N Roman St, New Orleans, LA 70116For SaleMLS ID #2570212, Brett Blanchard, REVE, REALTORS. GSREIN
- $230,0004 bd2 ba1.8k sqft922 N Tonti St, New Orleans, LA 70119For SaleMLS ID #2550406, Chengwei Wu, NOLA Living Realty. GSREIN
- $276,0003 bd3 ba1.4k sqft2748 Bienville St, New Orleans, LA 70119For SaleMLS ID #2554029, Tynel Parfait, KELLER WILLIAMS REALTY 455-0100. GSREIN
- $229,9002 bd2 ba1k sqft1423 N Claiborne Ave #B, New Orleans, LA 70116For SaleMLS ID #2548227, Sarah Katko, Crescent City Living, LLC. GSREIN
- $250,0004 bd2 ba1.3k sqft2137 A P Tureaud Ave, New Orleans, LA 70119For SaleMLS ID #2566031, Jovan Tapeh, Haus Nola Realty Group, LLC. GSREIN
- $315,0002 bd2 ba1k sqft2016 Governor Nicholls St, New Orleans, LA 70116For SaleMLS ID #2545610, Sissy Blewster, REVE, REALTORS. GSREIN
- $189,9003 bd2 ba1.4k sqft1719 Touro St, New Orleans, LA 70116For Sale
 MLS ID #2026010925, Andrea Parker, Lotus Luxe Realty Co. ROAM MLS
 - $299,0003 bd2 ba1.2k sqft2816 Orleans Ave, New Orleans, LA 70119For SaleMLS ID #2569310, Doris Lumpkin, Real Broker, LLC. GSREIN
- $245,0002 bd1 ba1.1k sqft3179 Desaix Blvd, New Orleans, LA 70119For Sale By Owner
- $209,9003 bd2 ba1.2k sqft2414 Ursulines Ave, New Orleans, LA 70119For SaleMLS ID #2554571, Lisa Moore, KELLER WILLIAMS REALTY 455-0100. GSREIN
- $185,0003 bd2 ba1.2k sqft1810 Old Saint Bernard St, New Orleans, LA 70116For SaleMLS ID #2552995, Francis Petagna, FQR Realtors. GSREIN
- $249,0004 bd2 ba1.6k sqft2544 Saint Philip St #46, New Orleans, LA 70119For SaleMLS ID #2557151, Aaron Dare, Crane Realtors. GSREIN
- $259,9002 bd2 ba1.3k sqft2836-38 Palmyra St, New Orleans, LA 70119For Sale By Owner
