First time on the market since built in 2019! This immaculate single-story home offers 3 bedrooms, 3 bathrooms, a 3-car garage, and NO HOA. Situated on a fully fenced 0.45 acre lot in the desirable Jess Ranch area of Hesperia, there's plenty of room for RV, trailer, boat, and additional parking.
The open-concept floor plan features durable tile flooring throughout the main living areas. The kitchen boasts granite countertops, a walk-in pantry, and abundant cabinet space. The spacious primary suite includes a private en-suite bathroom and generous storage.
Step outside to a large concrete patio, perfect for entertaining, relaxing, or creating your ideal outdoor living space.
Conveniently located near shopping, restaurants, freeway access, and Victor Valley College, this home is situated within a highly regarded school district and just minutes from some of the High Desert's best retail, grocery, and home improvement stores. Move-in ready and a rare opportunity to own a newer home with space, convenience, and no HOA!
For sale
Listed by: AXEN Realty • Edrina Tadeo • Contact: 951-226-6926
$499,999
18103 Manzanita St, Hesperia, CA 92345
3beds
1,856sqft
:
Get pre-qualified$3,271/mo
Single Family Residence
Built in 2019
0.45 Acres Lot
$500,800 Zestimate®
$269/sqft
$-- HOA
What's special
- 16 days |
- 1,062 |
- 96 |
Likely to sell faster than
Zillow last checked:
Listing updated:
Listed by:
Edrina Tadeo DRE #02014622 951-226-6926,
AXEN Realty
Source: CRMLS,MLS#: IV26153351 Originating MLS: California Regional MLS
Originating MLS: California Regional MLSFacts & features
Interior
Bedrooms & bathrooms
- Bedrooms: 3
- Bathrooms: 3
- Full bathrooms: 3
- Main level bathrooms: 3
- Main level bedrooms: 3
Rooms
- Room types: Bedroom, Kitchen, Laundry, Living Room, Primary Bathroom, Primary Bedroom, Pantry
Primary bedroom
- Features: Main Level Primary
Primary bedroom
- Features: Primary Suite
Bedroom
- Features: All Bedrooms Down
Bedroom
- Features: Bedroom on Main Level
Bathroom
- Features: Bathtub, Tub Shower
Kitchen
- Features: Butler's Pantry, Granite Counters
Pantry
- Features: Walk-In Pantry
Heating
- Central
Cooling
- Central Air
Appliances
- Included: Dishwasher, Gas Cooktop, Gas Oven
- Laundry: Inside, Laundry Room
Features
- Ceiling Fan(s), Eat-in Kitchen, Pantry, All Bedrooms Down, Bedroom on Main Level, Main Level Primary, Primary Suite, Walk-In Pantry
- Flooring: Tile
- Doors: Sliding Doors
- Windows: Double Pane Windows
- Has fireplace: Yes
- Fireplace features: Living Room
- Common walls with other units/homes: No Common Walls
Interior area
- Total interior livable area: 1,856 sqft
Video & virtual tour
Property
Parking
- Total spaces: 3
- Parking features: Garage, Paved
- Attached garage spaces: 3
Features
- Levels: One
- Stories: 1
- Entry location: Front Door
- Patio & porch: Covered, Patio
- Pool features: None
- Spa features: None
- Fencing: Chain Link
- Has view: Yes
- View description: Neighborhood
Lot
- Size: 0.45 Acres
- Features: 0-1 Unit/Acre
Details
- Parcel number: 0399157160000
- Special conditions: Standard
Construction
Type & style
- Home type: SingleFamily
- Architectural style: Modern
- Property subtype: Single Family Residence
Materials
- Roof: Asphalt
Condition
- New construction: No
- Year built: 2019
Utilities & green energy
- Electric: Standard
- Sewer: Septic Type Unknown
- Water: Public
- Utilities for property: Electricity Connected, Natural Gas Connected, Sewer Connected
Community & HOA
Community
- Features: Rural
Location
- Region: Hesperia
Financial & listing details
- Price per square foot: $269/sqft
- Tax assessed value: $354,342
- Annual tax amount: $3,856
- Date on market: 7/15/2026
- Cumulative days on market: 16 days
- Listing terms: Cash,Cash to New Loan,Conventional,FHA,Submit,USDA Loan,VA Loan
- Exclusions: Refridgerator, Washer and Dryer
- Road surface type: Paved
Estimated market value
$500,800
$476,000 - $526,000
$2,606/mo
Price history
| Date | Event | Price |
|---|---|---|
| 7/15/2026 | Listed for sale | $499,999+53.8%$269/sqft |
Source:  CRMLS #IV26153351 Report a problem CRMLS #IV26153351 Report a problem | ||
| 7/17/2019 | Sold | $325,000+828.6%$175/sqft |
Source: Public Record Report a problem | ||
| 6/28/2018 | Sold | $35,000$19/sqft |
Source: Public Record Report a problem | ||
Public tax history
| Year | Property taxes | Tax assessment |
|---|---|---|
| 2025 | $3,856 +2.4% | $354,342 +2% |
| 2024 | $3,767 +1.1% | $347,394 +2% |
| 2023 | $3,724 +2.4% | $340,582 +2% |
| 2022 | $3,636 +1.9% | $333,903 +2% |
| 2021 | $3,569 +2.2% | $327,356 +1% |
| 2020 | $3,492 +669.9% | $324,000 +807.6% |
| 2019 | $454 +231.2% | $35,700 +296.8% |
| 2018 | $137 +1.4% | $8,996 +2% |
| 2017 | $135 | $8,820 +2% |
| 2016 | $135 +1.7% | $8,647 +1.5% |
| 2015 | $133 +1% | $8,517 +2% |
| 2014 | $131 | $8,350 +23% |
| 2001 | -- | $6,791 +2% |
| 2000 | -- | $6,658 |
Find assessor info on the county website
Monthly payment
Est. payment
Payment breakdown
Explore the cost of this home by adjusting the details. Changes won't be saved.Climate risks
Neighborhood: 92345
Nearby schools
GreatSchools rating
- 2/10Juniper Elementary SchoolGrades: K-6Distance: 3 mi
- 2/10Ranchero Middle SchoolGrades: 7-8Distance: 5.7 mi
- 7/10Sultana High SchoolGrades: 9-12Distance: 3.9 mi
- $386,3003 bd2 ba1.3k sqft18091 Manzanita St, Hesperia, CA 92345Off Market
- $368,5003 bd2 ba1.2k sqft18121 Manzanita St, Hesperia, CA 92345Off Market
- $407,9003 bd2 ba1.5k sqft18110 Sycamore St, Hesperia, CA 92345Off Market
- $423,7003 bd2 ba1.5k sqft18073 Manzanita St, Hesperia, CA 92345Off Market
- $426,4004 bd3 ba1.7k sqft18137 Manzanita St, Hesperia, CA 92345Off Market
- $413,7003 bd2 ba1.6k sqft18122 Sycamore St, Hesperia, CA 92345Off Market
- $381,7003 bd2 ba1.2k sqft18092 Sycamore St, Hesperia, CA 92345Off Market
- $449,0003 bd2 ba1.4k sqft18110 Manzanita St, Hesperia, CA 92345Sold
A local agent can set up tours, give advice and negotiate with sellers.
Similar homes
- $490,0003 bd2 ba1.5k sqft16790 Sycamore St, Hesperia, CA 92345For Sale
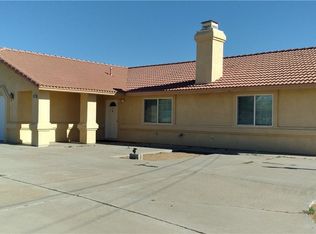 MLS ID #HD26144133, Marlene Sears, Coldwell Banker Home Source. CRMLS
 - $449,9903 bd2 ba1.4k sqft11694 Pepper St, Hesperia, CA 92345For Sale
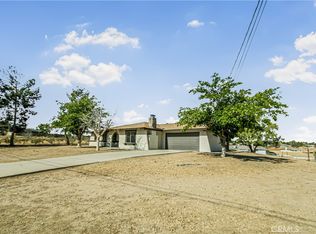 MLS ID #SR26161084, Tanykea Ingram, Broadnax Properties, Inc.. CRMLS
 - $525,0004 bd5 ba2.6k sqft17820 Sycamore St, Hesperia, CA 92345For Sale
 MLS ID #CV26009667, Dustin Bynum, Pleasant Hill Real Estate Group. CRMLS
 - $549,9993 bd2 ba2.1k sqft18312 Talisman St, Hesperia, CA 92345For Sale
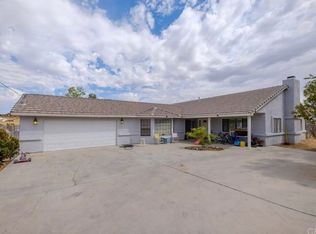 MLS ID #DW26087648, Federico Urias, Big Block Powerhouse Realty. CRMLS
 - $474,9003 bd3 ba1.5k sqft11281 4th Ave, Hesperia, CA 92345For SaleMLS ID #HD26137026, Lisa Dunham, Coldwell Banker Home Source. CRMLS
- $459,9003 bd2 ba1.3k sqft11906 Apatite Ave, Hesperia, CA 92345For SaleMLS ID #IV26108717, HARMANDEEP SODHI, Five Rivers Real Estate Inc.. CRMLS
- $415,0003 bd2 ba1.3k sqft18019 Sequoia St, Hesperia, CA 92345For SaleMLS ID #HD26129575, Denise Lopez, Performance Realty. CRMLS
- $530,0003 bd3 ba1.8k sqft17695 Linden St, Hesperia, CA 92345For SaleMLS ID #DW26103799, Jose Manuel Cardenas Gonzalez, Excellence Premier Real Estate. CRMLS
- $419,9003 bd2 ba1.4k sqft17821 Deodar St, Hesperia, CA 92345For SaleMLS ID #IG26155947, Mark Rogel, ROA California Inc.. CRMLS
- $675,0003 bd3 ba2k sqft11590 Peach Ave, Hesperia, CA 92345For SaleMLS ID #HD26131665, Lindsay Romeo, Coldwell Banker Home Source. CRMLS
- $465,0003 bd2 ba1.3k sqft17047 Eucalyptus St, Hesperia, CA 92345For SaleMLS ID #OC26073089, Mike Castro, Homequest Real Estate. CRMLS
- $389,9003 bd2 ba1k sqft18128 Catalpa St, Hesperia, CA 92345For SaleMLS ID #HD26142895, Robert Amato, Real Brokerage Technologies. CRMLS
- $576,9904 bd3 ba2.1k sqft18332 Catalpa St, Hesperia, CA 92345For SaleMLS ID #OC26098679, Amanda Lawler, HOM Realty Group, Inc.. CRMLS
- $364,9503 bd1 ba1k sqft18686 Lilac St, Hesperia, CA 92345For SaleMLS ID #HD26156389, Omar Alfaro, Real Brokerage Technologies. CRMLS
- $399,9003 bd2 ba1.2k sqft11890 Jacaranda Ave, Hesperia, CA 92345For SaleMLS ID #CV26123441, Joe Garcia, Champions Real Estate. CRMLS
- $408,9002 bd2 ba1k sqft18282 Manzanita St, Hesperia, CA 92345For SaleMLS ID #HD26155709, Adan Aguilar, RE/MAX FREEDOM. CRMLS
- $545,0004 bd3 ba2.6k sqft12445 Reata Rd, Apple Valley, CA 92308For SaleMLS ID #DW26159996, Marie Jimenez, Century 21 Allstars. CRMLS
- $479,9003 bd2 ba1.7k sqft13160 Tamarisk Rd, Victorville, CA 92395For SaleMLS ID #HD26167219, Kristin Rege, Realty ONE Group Empire. CRMLS
- $464,9003 bd2 ba1.8k sqft10402 Nobleton Rd, Apple Valley, CA 92308For SaleMLS ID #HD26163058, Lisa Dunham, Coldwell Banker Home Source. CRMLS
- $544,9993 bd3 ba2.3k sqft18785 Talisman St, Hesperia, CA 92345For SaleMLS ID #CV26029836, Robert St. Onge, FIRST TEAM REAL ESTATE. CRMLS
Local buyer's agents are ready to help
