AMISH CRAFTSMANSHIP MEETS COMFORT, SPACE AND ENTERTAINING! This beautifully crafted home offers high ceilings, 4 bedrooms, 3 full baths, and an inviting open-concept design with an abundance of living space both inside and out. Step inside to a massive open main living area where the living room , dining area, and kitchen seamlessly flow together. The spacious kitchen features abundant cabinetry, granite countertops, an oversized island, a coffee bar, and a comfortable sitting area. A wood burning stove adds warmth and charm to the living room.
The main level also offers 3 bedrooms and two full baths featuring a spacious primary suite with His and Her closets and a beautiful primary bath featuring a classic free standing tub, separate stunning shower and designer lighting and cabinetry.
The completely finished lower level offers incredible flexibility and additional living space which includes a family room, kitchen bar area, sitting area, an additional bedroom, and a laundry room. The lower lever has its own private entrance making this space ideal for guests, extended family or a variety of other uses.
Outside , the front of the home welcomes you with a beautiful covered porch, while the back of the home is truly designed for entertaining, featuring another covered patio, an outdoor fireplace, and a specious gathering area overlooking a flat beautifully manicured yard.
The oversized, two-car garage 30"x21" provides plenty of room for vehicles, hobbies, equipment and additional storage.
This home is a unique opportunity to own a thoughtfully designed home that combines quality craftsmanship, generous living space, exceptional entertaining areas, and the comfort of an Amish-built home. Must see to believe and appreciate!
For sale
$599,900
1811 Locust Ln, Mc Donald, PA 15057
4beds
3,880sqft
Single Family Residence
Built in 2021
0.58 Acres Lot
$582,700 Zestimate®
$155/sqft
$-- HOA
What's special
Outdoor fireplaceCompletely finished lower levelFamily roomKitchen bar areaClassic free standing tubAdditional bedroomLaundry room
- 5 days
- 3,233
- 192
Likely to sell faster than
Zillow last checked:
Listing updated:
Listed by:
Ann Garry 724-941-9400,
Keller Williams Realty 724-941-9400
Source: WPMLS,MLS#: 1778349 Originating MLS: West Penn Multi-List
Originating MLS: West Penn Multi-ListFacts & features
Interior
Bedrooms & bathrooms
- Bedrooms: 4
- Bathrooms: 3
- Full bathrooms: 3
Heating
- Forced Air, Gas
Cooling
- Central Air
Appliances
- Included: Some Electric Appliances, Dryer, Dishwasher, Microwave, Refrigerator, Stove, Washer
Features
- Kitchen Island, Pantry
- Flooring: Vinyl, Carpet
- Windows: Multi Pane
- Basement: Finished,Walk-Out Access
- Number of fireplaces: 2
- Fireplace features: Electric, Wood Burning
Interior area
- Total structure area: 3,880
- Total interior livable area: 3,880 sqft
Property
Parking
- Total spaces: 2
- Parking features: Attached, Garage, Garage Door Opener
- Has attached garage: Yes
Features
- Levels: One
- Stories: 1
- Pool features: None
Lot
- Size: 0.58 Acres
- Dimensions: 0.58
Details
- Parcel number: 0684S00002000000
Construction
Type & style
- Home type: SingleFamily
- Architectural style: Ranch
- Property subtype: Single Family Residence
Materials
- Vinyl Siding
- Roof: Metal
Condition
- Resale
- Year built: 2021
Utilities & green energy
- Sewer: Public Sewer
- Water: Public
Community & HOA
Location
- Region: Mc Donald
Financial & listing details
- Price per square foot: $155/sqft
- Tax assessed value: $310,600
- Annual tax amount: $8,768
- Date on market: 10/9/2026
Estimated market value
$582,700
$554,000 - $612,000
$2,493/mo
Price history
| Date | Event | Price |
|---|---|---|
| 10/9/2026 | Listed for sale | $599,900+2163.8%$155/sqft |
Source:  WPMLS #1778349 Report a problem WPMLS #1778349 Report a problem | ||
| 1/22/2008 | Sold | $26,500$7/sqft |
Source: Public Record Report a problem | ||
Public tax history
| Year | Property taxes | Tax assessment |
|---|---|---|
| 2025 | $8,728 +5.9% | $310,600 |
| 2024 | $8,240 +460.9% | $310,600 |
| 2023 | $1,469 +895.5% | $310,600 +895.5% |
| 2022 | $148 | $31,200 |
| 2021 | $148 +2% | $31,200 |
| 2020 | $145 -2% | $31,200 |
| 2019 | $148 -82.2% | $31,200 |
| 2018 | $828 | $31,200 |
| 2017 | $828 +460.9% | $31,200 |
| 2016 | $148 -82.2% | $31,200 |
| 2015 | $828 | $31,200 |
| 2014 | -- | $31,200 |
| 2013 | -- | $31,200 +109.4% |
| 2012 | -- | $14,900 |
| 2011 | -- | $14,900 |
| 2010 | -- | $14,900 |
| 2009 | -- | $14,900 |
| 2008 | -- | $14,900 +7350% |
| 2007 | -- | $200 |
Find assessor info on the county website
Monthly payment
Est. payment
Payment breakdown
Explore the cost of this home by adjusting the details. Changes won't be saved.Climate risks
Neighborhood: Sturgeon
Nearby schools
Schools provided by the listing agent
- District: West Allegheny
Source: WPMLS. This data may not be complete. We recommend contacting the local school district to confirm school assignments for this home.
Similar homes
- $649,9904 bd4 ba3.1k sqftLOT 503 Azalea Dr, McDonald, PA 15057New Construction
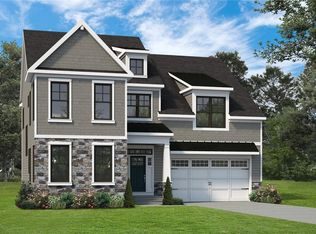 MLS ID #1740035, Eric Nicholl. WPMLS
 - $589,0004 bd4 ba3.1k sqft6416 Interlaken Dr, Mc Donald, PA 15057For Sale
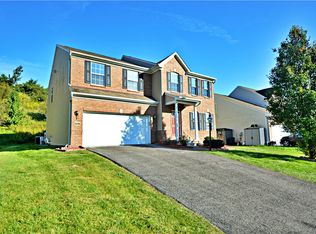 MLS ID #1774682, Michael Bassilios. WPMLS
 - $585,0005 bd4 ba2.6k sqft2044 Sterling Dr, Mc Donald, PA 15057For Sale
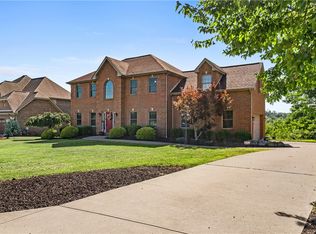 MLS ID #1767812, Michael Reed. WPMLS
 - $569,9904 bd4 ba3.5k sqft111 Silver Ridge Dr, Cecil, PA 15057New Construction
 MLS ID #1775134, Dustin Hess. WPMLS
