Conveniently located just minutes from Robinson Town Centre, Pittsburgh Botanic Garden, Helicon Brewing, local schools, and the library, this spacious brick home is nestled in the established Holly Hill community with no HOA fees. Enjoy a short commute to Pittsburgh International Airport and easy access to Routes 376 and I-79, making commuting and travel a breeze. Offering over 2,500 square feet of living space, this home features four generously sized bedrooms and three full bathrooms, providing plenty of room to spread out and make yourself at home. The updated kitchen opens seamlessly to the family room, where a gas fireplace creates a warm and inviting gathering space. An adjoining dining area offers an ideal flow for entertaining, while an additional living room provides endless possibilities for a playroom, home office, or additional lounge space. Upstairs, the primary suite features a recently updated ensuite bathroom and walk-in closet, accompanied by three additional bedrooms, another updated full bathroom, and the convenience of second-floor laundry. The finished walk-out basement takes entertaining to the next level, complete with a second kitchen, fireplace, and full bathroom. This versatile space is perfect for hosting guests, creating a game room, or accommodating extended living needs, with direct access to the backyard. An integral two-car garage adds everyday convenience, while the deck off the kitchen offers a peaceful setting to enjoy the surrounding neighborhood. With generous living space, thoughtful updates, and a prime location close to shopping, recreation, and major commuter routes, this home is a must-see!
For sale
$549,900
111 Lilac Ct, Oakdale, PA 15071
4beds
2,640sqft
Single Family Residence
Built in 2000
0.32 Acres Lot
$537,500 Zestimate®
$208/sqft
$-- HOA
What's special
Gas fireplaceFinished walk-out basementSpacious brick homeDeck off the kitchenPrimary suiteIntegral two-car garageSecond-floor laundry
- 3 days
- 481
- 29
Likely to sell faster than
Zillow last checked:
Listing updated:
Listed by:
DJ Fairley 888-397-7352,
EXP REALTY LLC 888-397-7352
Source: WPMLS,MLS#: 1777820 Originating MLS: West Penn Multi-List
Originating MLS: West Penn Multi-ListFacts & features
Interior
Bedrooms & bathrooms
- Bedrooms: 4
- Bathrooms: 4
- Full bathrooms: 3
- 1/2 bathrooms: 1
Heating
- Forced Air, Gas
Cooling
- Central Air
Appliances
- Included: Some Gas Appliances, Dishwasher, Microwave, Refrigerator, Stove
Features
- Kitchen Island, Pantry
- Flooring: Carpet, Hardwood, Tile
- Basement: Finished
- Number of fireplaces: 2
Interior area
- Total structure area: 2,640
- Total interior livable area: 2,640 sqft
Property
Parking
- Total spaces: 2
- Parking features: Built In
- Has attached garage: Yes
Features
- Levels: Two
- Stories: 2
Lot
- Size: 0.32 Acres
- Dimensions: 0.32
Details
- Parcel number: 0494M00015000000
Construction
Type & style
- Home type: SingleFamily
- Architectural style: Colonial,Two Story
- Property subtype: Single Family Residence
Materials
- Brick
Condition
- Resale
- Year built: 2000
Utilities & green energy
- Sewer: Public Sewer
- Water: Public
Community & HOA
Community
- Subdivision: Holly Hills
Location
- Region: Oakdale
Financial & listing details
- Price per square foot: $208/sqft
- Tax assessed value: $255,000
- Annual tax amount: $6,691
- Date on market: 10/15/2026
Estimated market value
$537,500
$511,000 - $564,000
$3,288/mo
Price history
| Date | Event | Price |
|---|---|---|
| 10/15/2026 | Listed for sale | $549,900+97.7%$208/sqft |
Source:  WPMLS #1777820 Report a problem WPMLS #1777820 Report a problem | ||
| 2/28/2017 | Sold | $278,100-3.8%$105/sqft |
Source: WPMLS #1258170 Report a problem | ||
| 1/10/2017 | Price change | $289,000-0.3%$109/sqft |
Source: Howard Hanna - Sewickley #1258170 Report a problem | ||
| 11/18/2016 | Price change | $289,900-3.3%$110/sqft |
Source: Howard Hanna - Sewickley #1250064 Report a problem | ||
| 10/24/2016 | Price change | $299,900-3.2%$114/sqft |
Source: Howard Hanna - Sewickley #1250064 Report a problem | ||
| 9/25/2016 | Listed for sale | $309,900+21.5%$117/sqft |
Source: Howard Hanna - Sewickley #1250064 Report a problem | ||
| 7/5/2012 | Sold | $255,000-6.6%$97/sqft |
Source: WPMLS #916593 Report a problem | ||
| 5/17/2012 | Listed for sale | $273,000-6.3%$103/sqft |
Source: RE/MAX RENAISSANCE REALTY WEST #916593 Report a problem | ||
| 6/18/2009 | Sold | $291,500+82%$110/sqft |
Source: Public Record Report a problem | ||
| 8/31/2000 | Sold | $160,200$61/sqft |
Source: Public Record Report a problem | ||
Public tax history
| Year | Property taxes | Tax assessment |
|---|---|---|
| 2025 | $6,660 +5.9% | $237,000 |
| 2024 | $6,288 +460.9% | $237,000 |
| 2023 | $1,121 | $237,000 |
| 2022 | $1,121 | $237,000 |
| 2021 | $1,121 +2% | $237,000 |
| 2020 | $1,099 -2% | $237,000 |
| 2019 | $1,121 -82.2% | $237,000 |
| 2018 | $6,288 | $237,000 |
| 2017 | $6,288 +460.9% | $237,000 |
| 2016 | $1,121 -82.2% | $237,000 |
| 2015 | $6,288 +818.9% | $237,000 |
| 2014 | $684 | $237,000 +6.4% |
| 2013 | -- | $222,800 +52.7% |
| 2012 | -- | $145,900 |
| 2011 | -- | $145,900 |
| 2010 | -- | $145,900 |
| 2009 | -- | $145,900 |
| 2008 | -- | $145,900 |
| 2007 | -- | $145,900 |
| 2006 | -- | $145,900 |
| 2005 | -- | $145,900 |
| 2004 | -- | $145,900 |
Find assessor info on the county website
Monthly payment
Est. payment
Payment breakdown
Explore the cost of this home by adjusting the details. Changes won't be saved.Climate risks
Neighborhood: 15071
Nearby schools
Schools provided by the listing agent
- District: West Allegheny
Source: WPMLS. This data may not be complete. We recommend contacting the local school district to confirm school assignments for this home.
Similar homes
- $534,9004 bd4 ba2.6k sqft718 Woodbridge Dr S, Oakdale, PA 15071For Sale
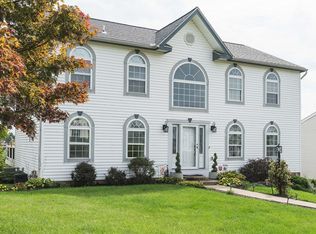 MLS ID #1776092, Patti Garrigan. WPMLS
 - $505,9804 bd3 ba2.3k sqft2698 Salerno Dr, Oakdale, PA 15071New Construction
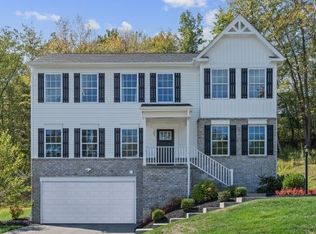 MLS ID #1777471, Damir Lomax. WPMLS
 - $474,9004 bd4 ba3.2k sqft104 1st St, Oakdale, PA 15071For Sale
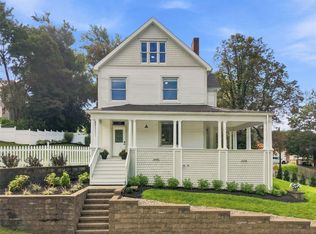 MLS ID #1772937, Tera Psomas. WPMLS
 - $550,0003 bd3 ba2.5k sqft10 Walker St, Oakdale, PA 15071For Sale
 MLS ID #1768608, John Barley. WPMLS
