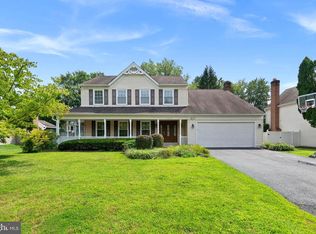
***Inquire about our terrific below market financing options*** Beautifully maintained and updated brick front colonial in sought after Olney Oaks! Fantastic premium lot position at the end of a cul de sac street! The sellers having lovingly cared for this home for many years and it's ready for its next lucky owner! Interior highlights and features include updated top level bathrooms, main level hardwood floors, high end kitchen cabinets and counter tops with stainless steel appliances, finished basement with guest room and full bath, and many other details! The exterior has an upgraded long lasting architectural shingle roof, replaced vinyl siding, professional landscape with low voltage lighting accents and built in irrigation system, terrific low maintenance deck built in 2024, and upgraded front stone walkway! Aside from the peaceful and quiet cul de sac lot, the home is conveniently located on the western side of Olney within seconds of all Olney has to offer plus a short distance to Rockville, the Shady Grove Metro, and more! All this, combined with the wonderful school district, make this home a magnificent find!
For sale
Price cut: $30K (10/22)
$795,000
18110 Darnell Dr, Olney, MD 20832
4beds
3,000sqft
Single Family Residence
Built in 1987
0.31 Acres Lot
$780,600 Zestimate®
$265/sqft
$21/mo HOA
What's special
Brick front colonialTerrific low maintenance deckStainless steel appliancesReplaced vinyl sidingMain level hardwood floorsBuilt in irrigation systemUpgraded front stone walkway
- 33 days
- 1,076
- 60
Zillow last checked:
Listing updated:
Listed by:
Corey Savelson 301-602-7073,
Long & Foster Real Estate, Inc. 301-424-0900
Source: Bright MLS,MLS#: MDMC2260100
Facts & features
Interior
Bedrooms & bathrooms
- Bedrooms: 4
- Bathrooms: 4
- Full bathrooms: 3
- 1/2 bathrooms: 1
- Main level bathrooms: 1
Basement
- Area: 910
Heating
- Forced Air, Heat Pump, Electric
Cooling
- Central Air, Electric
Appliances
- Included: Electric Water Heater
Features
- Basement: Finished
- Number of fireplaces: 1
Interior area
- Total structure area: 3,010
- Total interior livable area: 3,000 sqft
- Finished area above ground: 2,100
- Finished area below ground: 900
Video & virtual tour
Property
Parking
- Total spaces: 2
- Parking features: Garage Faces Front, Inside Entrance, Garage Door Opener, Attached
- Attached garage spaces: 2
- Details: Garage Sqft: 440
Accessibility
- Accessibility features: Other
Features
- Levels: Three
- Stories: 3
- Pool features: None
Lot
- Size: 0.31 Acres
Details
- Additional structures: Above Grade, Below Grade
- Parcel number: 160802614037
- Zoning: R200
- Special conditions: Standard
Construction
Type & style
- Home type: SingleFamily
- Architectural style: Colonial
- Property subtype: Single Family Residence
Materials
- Brick, Vinyl Siding
- Foundation: Concrete Perimeter
- Roof: Architectural Shingle
Condition
- New construction: No
- Year built: 1987
Utilities & green energy
- Sewer: Public Sewer
- Water: Public
Community & HOA
Community
- Subdivision: Olney Oaks
HOA
- Has HOA: Yes
- Services included: Common Area Maintenance
- HOA fee: $21 monthly
- HOA name: OLNEY OAKS SINGLE FAMILY HOA
Location
- Region: Olney
Financial & listing details
- Price per square foot: $265/sqft
- Tax assessed value: $629,267
- Annual tax amount: $7,816
- Date on market: 10/15/2026
- Listing agreement: Exclusive Right To Sell
- Ownership: Fee Simple
Estimated market value
$780,600
$742,000 - $820,000
$4,005/mo
Price history
| Date | Event | Price |
|---|---|---|
| 10/22/2026 | Price change | $795,000-3.6%$265/sqft |
Source:  Long & Foster Broker Feed #MDMC2260100 Report a problem | ||
| 10/16/2026 | Listed for sale | $825,000$275/sqft |
Source: Long & Foster Broker Feed #MDMC2260100 Report a problem | ||
Public tax history
| Year | Property taxes | Tax assessment |
|---|---|---|
| 2026 | $7,816 +12.9% | $629,267 +2.3% |
| 2025 | $6,924 +4.6% | $615,100 +7% |
| 2024 | $6,619 +7.4% | $575,000 +7.5% |
| 2023 | $6,163 +12.9% | $534,900 +8.1% |
| 2022 | $5,460 +1.1% | $494,800 +1% |
| 2021 | $5,399 +1% | $489,733 +1% |
| 2020 | $5,347 +2.5% | $484,667 +1.1% |
| 2019 | $5,217 -0.2% | $479,600 +1.4% |
| 2018 | $5,226 -1.6% | $473,100 +1.4% |
| 2017 | $5,309 +21.8% | $466,600 +1.4% |
| 2016 | $4,360 | $460,100 +1.1% |
| 2015 | $4,360 | $455,133 +1.1% |
| 2014 | $4,360 | $450,167 +1.1% |
| 2013 | -- | $445,200 |
| 2012 | -- | $445,200 |
| 2011 | -- | $445,200 -9.6% |
| 2010 | -- | $492,290 |
| 2009 | -- | $492,290 |
| 2008 | -- | $492,290 -0.9% |
| 2007 | -- | $496,780 +16.7% |
| 2006 | -- | $425,670 +20.1% |
| 2005 | -- | $354,560 +25.1% |
| 2004 | -- | $283,450 |
| 2003 | -- | $283,450 +18.5% |
| 2002 | -- | $239,156 +10.2% |
| 2001 | -- | $217,010 |
Find assessor info on the county website
Monthly payment
Est. payment
Payment breakdown
Explore the cost of this home by adjusting the details. Changes won't be saved.Climate risks
Neighborhood: 20832
Nearby schools
Schools provided by the listing agent
- Elementary: Olney
- Middle: Rosa M. Parks
- High: Sherwood
- District: Montgomery County Public Schools
Source: Bright MLS. This data may not be complete. We recommend contacting the local school district to confirm school assignments for this home.
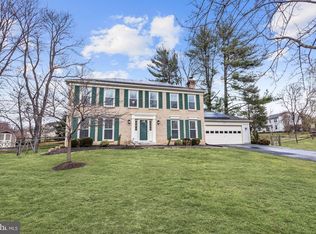
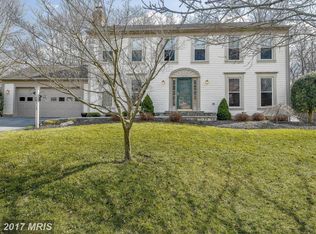
Similar homes
- $825,0005 bd3 ba2.3k sqft18036 Lafayette Dr, Olney, MD 20832For Sale
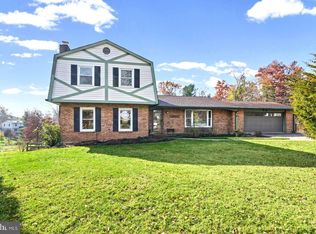
 MLS ID #MDMC2261846, Mike McDermitt, Long & Foster Real Estate, Inc.. Bright MLS
- $799,0005 bd4 ba2.6k sqft19105 Bloomfield Rd, Olney, MD 20832For Sale
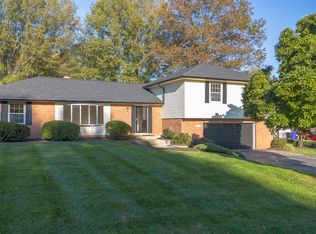 MLS ID #MDMC2261372, Karen Rollings, EXP Realty, LLC. Bright MLS
- $839,0004 bd4 ba3.4k sqft4220 Cherry Valley Dr, Olney, MD 20832For Sale
 MLS ID #MDMC2251140, Karen Rollings, EXP Realty, LLC. Bright MLS
- $739,0005 bd4 ba3.6k sqft18605 Rolling Acres Way, Olney, MD 20832For Sale
 MLS ID #MDMC2260040, Karen Rollings, EXP Realty, LLC. Bright MLS
- $725,0004 bd3 ba3k sqft19001 Bloomfield Rd, Olney, MD 20832For SaleMLS ID #MDMC2258324, Pat Mayo, RE/MAX Realty Centre, Inc.. Bright MLS
- $685,0004 bd3 ba2k sqft18313 Wachs Ter, Olney, MD 20832For SaleMLS ID #MDMC2258448, colette releford, Redfin Corp. Bright MLS
- $775,0004 bd4 ba2.5k sqft18637 Queen Elizabeth Dr, Brookeville, MD 20833For SaleMLS ID #MDMC2260036, Karen Rollings, EXP Realty, LLC. Bright MLS
- $875,0005 bd4 ba4.1k sqft16904 Continental Ct, Olney, MD 20832For SaleMLS ID #MDMC2251758, John Burgess, Samson Properties. Bright MLS
- $779,5004 bd3 ba2.2k sqft3201 Gold Mine Rd, Brookeville, MD 20833For SaleMLS ID #MDMC2260608, Gregory Phillips, Maryland Real Estate Brokers. Bright MLS
- $799,9004 bd3 ba3k sqft15104 Red Clover Dr, Rockville, MD 20853For SaleMLS ID #MDMC2262674, Harry Moore, EXP Realty, LLC. Bright MLS
- $644,9003 bd3 ba1.8k sqft3820 Ingleside St, Olney, MD 20832For SaleMLS ID #MDMC2244478, Jerry Rotter, Coldwell Banker Realty. Bright MLS
- $770,0004 bd4 ba2.3k sqft17408 Doctor Bird Rd, Sandy Spring, MD 20860For SaleMLS ID #MDMC2258658, Tracy Onslow, RLAH @properties. Bright MLS
- $772,0004 bd3 ba2k sqft7205 Titonka Way, Rockville, MD 20855For SaleMLS ID #MDMC2262512, Caterina S Watson, Weichert, REALTORS. Bright MLS
- $759,9004 bd4 ba2.3k sqft19648 Olney Mill Rd, Brookeville, MD 20833For SaleMLS ID #MDMC2255204, Bryan Kerrigan, Redfin Corp. Bright MLS
- $750,0004 bd3 ba2.9k sqft15208 Candytuft Ln, Rockville, MD 20853For SaleMLS ID #MDMC2261662, Thomas Powers, Long & Foster Real Estate, Inc.. Bright MLS
- $640,0005 bd3 ba1.8k sqft3012 Peebles Ct, Olney, MD 20832For SaleMLS ID #MDMC2256366, Bob Chew, Samson Properties. Bright MLS
- $849,0004 bd4 ba2.2k sqft4853 Sweetbirch Dr, Rockville, MD 20853For SaleMLS ID #MDMC2259130, Thomas Powers, Long & Foster Real Estate, Inc.. Bright MLS
- $819,0004 bd3 ba2.1k sqft14225 Briarwood Ter, Rockville, MD 20853For SaleMLS ID #MDMC2261874, Victor Llewellyn, Long & Foster Real Estate, Inc.. Bright MLS
- $769,9994 bd4 ba2k sqft7708 Yellowstone Way, Derwood, MD 20855For SaleMLS ID #MDMC2261460, David Bender, Century 21 Redwood Realty. Bright MLS
