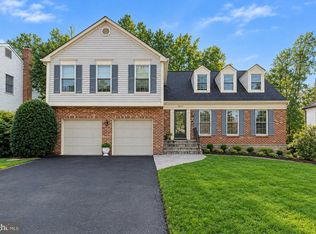
THIS HOME IS A SPECIAL FIND! It is located in the much-sought-after Williamsburg Village on a quiet cul-de-sac on one of the largest lots in the community, measuring 1.649 acres. Pull up to the house on a driveway constructed with impressive pavers that can park many cars and an oversized two-car garage. The house is a split-colonial with a bedroom and full bath on the main level and four bedrooms and two full baths on the upper level (one is attached to the primary bedroom). The kitchen has been totally renovated with stainless steel appliances and can accommodate a table for a dozen family members and guests. There is also a separate dining room and an adjacent living room. Also enjoy a family room with a brick raised-hearth wood-burning fireplace. The laundry room is also on this level. There is a level walkout finished basement, a whole-house generator, and recently refinished hardwood floors on the main and upper levels. There are also replacement double-pane windows. YOU WILL LOVE THIS HOME AND PROPERTY! And you will enjoy all the amenities of the greater Olney area - including shopping, eateries, the Olney Theatre, sporting and recreational venues, and respected public and private schools. Also, a short drive takes you to the Red Line Metro Station, the Inter-County Connector, and other major commuter routes. HURRY - THIS WON'T LAST LONG!
Coming soon 11/14
$825,000
18036 Lafayette Dr, Olney, MD 20832
5beds
2,312sqft
Single Family Residence
Built in 1970
1.65 Acres Lot
$770,900 Zestimate®
$357/sqft
$-- HOA
What's special
- 8 days
- 304
- 25
Zillow last checked:
Listing updated:
Listed by:
Mike McDermitt 301-512-1212,
Long & Foster Real Estate, Inc. 301-424-0900
Source: Bright MLS,MLS#: MDMC2261846
Facts & features
Interior
Bedrooms & bathrooms
- Bedrooms: 5
- Bathrooms: 3
- Full bathrooms: 3
- Main level bathrooms: 1
- Main level bedrooms: 1
Rooms
- Room types: Living Room, Dining Room, Primary Bedroom, Bedroom 2, Bedroom 3, Bedroom 4, Kitchen, Family Room, Laundry, Recreation Room, Storage Room, Utility Room, Bathroom 2, Bathroom 3, Primary Bathroom
Primary bedroom
- Level: Upper
Bedroom 2
- Level: Upper
Bedroom 3
- Level: Upper
Bedroom 4
- Level: Upper
Primary bathroom
- Level: Upper
Bathroom 2
- Level: Upper
Bathroom 3
- Level: Main
Dining room
- Level: Main
Family room
- Level: Main
Kitchen
- Level: Main
Laundry
- Level: Main
Living room
- Level: Main
Recreation room
- Level: Lower
Storage room
- Level: Lower
Utility room
- Level: Lower
Heating
- Forced Air, Natural Gas
Cooling
- Central Air, Electric
Appliances
- Included: Dishwasher, Disposal, Dryer, Exhaust Fan, Refrigerator, Washer, Water Heater, Extra Refrigerator/Freezer, Oven/Range - Gas, Ice Maker, Humidifier, Microwave, Stainless Steel Appliance(s), Gas Water Heater
- Laundry: Main Level, Dryer In Unit, Washer In Unit, Has Laundry, Laundry Room
Features
- Entry Level Bedroom, Formal/Separate Dining Room, Kitchen - Table Space, Primary Bath(s), Attic, Bathroom - Stall Shower, Bathroom - Tub Shower, Breakfast Area, Eat-in Kitchen, Pantry, Upgraded Countertops, Recessed Lighting
- Flooring: Hardwood, Wood
- Doors: Storm Door(s)
- Windows: Double Pane Windows, Replacement, Bay/Bow, Energy Efficient, Insulated Windows, Screens, Window Treatments
- Basement: Partially Finished,Interior Entry,Exterior Entry,Walk-Out Access,Windows
- Number of fireplaces: 1
- Fireplace features: Brick, Wood Burning, Mantel(s)
Interior area
- Total structure area: 3,740
- Total interior livable area: 2,312 sqft
- Finished area above ground: 2,312
- Finished area below ground: 0
Property
Parking
- Total spaces: 8
- Parking features: Garage Faces Front, Garage Door Opener, Inside Entrance, Oversized, Driveway, Attached, Off Street
- Attached garage spaces: 2
- Uncovered spaces: 6
Accessibility
- Accessibility features: Accessible Entrance, >84" Garage Door
Features
- Levels: Three
- Stories: 3
- Exterior features: Flood Lights, Street Lights
- Pool features: None
Lot
- Size: 1.65 Acres
- Features: Cul-De-Sac, No Thru Street
Details
- Additional structures: Above Grade, Below Grade, Outbuilding
- Parcel number: 160800731346
- Zoning: R200
- Special conditions: Standard
Construction
Type & style
- Home type: SingleFamily
- Architectural style: Colonial
- Property subtype: Single Family Residence
Materials
- Brick, Vinyl Siding
- Foundation: Permanent, Active Radon Mitigation, Block
- Roof: Composition,Shingle
Condition
- Excellent
- New construction: No
- Year built: 1970
Utilities & green energy
- Electric: Underground, Generator
- Sewer: Public Sewer
- Water: Public
- Utilities for property: Underground Utilities, Cable
Community & HOA
Community
- Security: Smoke Detector(s), Carbon Monoxide Detector(s)
- Subdivision: Williamsburg Village
HOA
- Has HOA: No
Location
- Region: Olney
Financial & listing details
- Price per square foot: $357/sqft
- Tax assessed value: $652,467
- Annual tax amount: $8,479
- Date on market: 11/14/2026
- Listing agreement: Exclusive Right To Sell
- Inclusions: Whole House Generator
- Ownership: Fee Simple
Estimated market value
$770,900
$725,000 - $817,000
$3,821/mo
Price history
| Date | Event | Price |
|---|---|---|
| 6/18/1996 | Sold | $275,000$119/sqft |
Source: Public Record Report a problem | ||
Public tax history
| Year | Property taxes | Tax assessment |
|---|---|---|
| 2026 | $8,479 +18.3% | $652,467 +8.2% |
| 2025 | $7,167 +6.9% | $603,200 +3.5% |
| 2024 | $6,707 +3.6% | $582,633 +3.7% |
| 2023 | $6,476 +8.4% | $562,067 +3.8% |
| 2022 | $5,975 +1% | $541,500 +0.9% |
| 2021 | $5,916 +0.9% | $536,633 +0.9% |
| 2020 | $5,866 +3.7% | $531,767 +0.9% |
| 2019 | $5,655 -0.2% | $526,900 +2.7% |
| 2018 | $5,665 -0.1% | $512,800 +2.8% |
| 2017 | $5,670 +18.4% | $498,700 +2.9% |
| 2016 | $4,790 | $484,600 +0.4% |
| 2015 | $4,790 | $482,667 +0.4% |
| 2014 | $4,790 | $480,733 +0.4% |
| 2013 | -- | $478,800 |
| 2012 | -- | $478,800 |
| 2011 | -- | $478,800 -18.7% |
| 2010 | -- | $588,930 +1.7% |
| 2009 | -- | $579,242 +1.7% |
| 2008 | -- | $569,556 +1.7% |
| 2007 | -- | $559,870 +17.5% |
| 2006 | -- | $476,650 +21.2% |
| 2005 | -- | $393,430 +26.8% |
| 2004 | -- | $310,210 |
| 2003 | -- | $310,210 +14.5% |
| 2002 | -- | $270,990 +7.8% |
| 2001 | -- | $251,380 |
Find assessor info on the county website
Monthly payment
Est. payment
Payment breakdown
Explore the cost of this home by adjusting the details. Changes won't be saved.Climate risks
Neighborhood: 20832
Nearby schools
Schools provided by the listing agent
- Elementary: Olney
- Middle: Rosa M. Parks
- High: Sherwood
- District: Montgomery County Public Schools
Source: Bright MLS. This data may not be complete. We recommend contacting the local school district to confirm school assignments for this home.
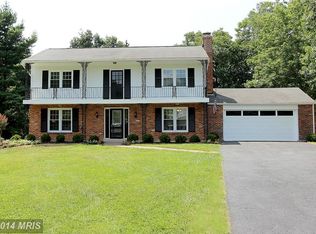

Similar homes
- $799,0005 bd4 ba2.6k sqft19105 Bloomfield Rd, Olney, MD 20832For Sale
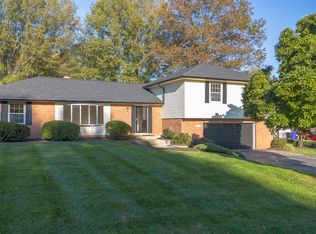
 MLS ID #MDMC2261372, Karen Rollings, EXP Realty, LLC. Bright MLS
- $795,0004 bd4 ba3k sqft18110 Darnell Dr, Olney, MD 20832For Sale
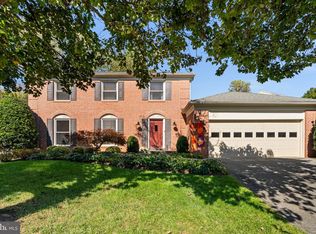 MLS ID #MDMC2260100, Corey Savelson, Long & Foster Real Estate, Inc.. Bright MLS
- $795,0004 bd3 ba2.8k sqft17205 Sandy Knoll Dr, Olney, MD 20832For Sale
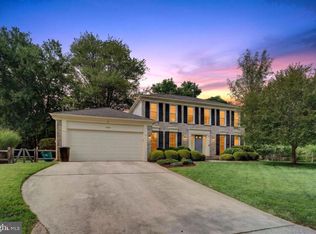 MLS ID #MDMC2252312, German Llerena, RLAH @properties. Bright MLS
- $775,0004 bd4 ba2.5k sqft18637 Queen Elizabeth Dr, Brookeville, MD 20833For Sale
 MLS ID #MDMC2260036, Karen Rollings, EXP Realty, LLC. Bright MLS
- $779,5004 bd3 ba2.2k sqft3201 Gold Mine Rd, Brookeville, MD 20833For SaleMLS ID #MDMC2260608, Gregory Phillips, Maryland Real Estate Brokers. Bright MLS
- $685,0004 bd3 ba2k sqft18313 Wachs Ter, Olney, MD 20832For SaleMLS ID #MDMC2258448, colette releford, Redfin Corp. Bright MLS
- $839,0004 bd4 ba3.4k sqft4220 Cherry Valley Dr, Olney, MD 20832For SaleMLS ID #MDMC2251140, Karen Rollings, EXP Realty, LLC. Bright MLS
- $795,0006 bd5 ba2.5k sqft1901 Grayslake Dr, Silver Spring, MD 20906For SaleMLS ID #MDMC2251606, Joanna Argenio, Long & Foster Real Estate, Inc.. Bright MLS
- $819,0004 bd3 ba2.1k sqft14225 Briarwood Ter, Rockville, MD 20853For SaleMLS ID #MDMC2261874, Victor Llewellyn, Long & Foster Real Estate, Inc.. Bright MLS
- $725,0004 bd3 ba3k sqft19001 Bloomfield Rd, Olney, MD 20832For SaleMLS ID #MDMC2258324, Pat Mayo, RE/MAX Realty Centre, Inc.. Bright MLS
- $699,9003 bd2 ba1.9k sqft17119 Old Baltimore Rd, Olney, MD 20832For SaleMLS ID #MDMC2260692, Melinda Butterfield, RE/MAX Realty Services. Bright MLS
- $650,0005 bd3 ba1.8k sqft3012 Peebles Ct, Olney, MD 20832For SaleMLS ID #MDMC2256366, Bob Chew, Samson Properties. Bright MLS
- $699,9005 bd3 ba2.4k sqft14905 Clavel St, Rockville, MD 20853For SaleMLS ID #MDMC2262082, Brian Sobotka, Compass. Bright MLS
- $770,0004 bd4 ba2.3k sqft17408 Doctor Bird Rd, Sandy Spring, MD 20860For SaleMLS ID #MDMC2258658, Tracy Onslow, RLAH @properties. Bright MLS
- $644,9003 bd3 ba1.8k sqft3820 Ingleside St, Olney, MD 20832For SaleMLS ID #MDMC2244478, Jerry Rotter, Coldwell Banker Realty. Bright MLS
- $685,0004 bd3 ba2.7k sqft16307 Deer Lake Rd, Rockville, MD 20855For SaleMLS ID #MDMC2262076, Melissa Davey, Keller Williams Realty Centre. Bright MLS
- $795,0005 bd4 ba2.9k sqft14413 Bauer Dr, Rockville, MD 20853For SaleMLS ID #MDMC2260440, Yony Kifle, EXP Realty, LLC. Bright MLS
- $850,0004 bd4 ba1.8k sqft17427 Astoria Ln, Silver Spring, MD 20905For SaleMLS ID #MDMC2259864, Craig Tribus, Beycome Brokerage Realty LLC. Bright MLS
- $759,9004 bd4 ba2.3k sqft19648 Olney Mill Rd, Brookeville, MD 20833For SaleMLS ID #MDMC2255204, Bryan Kerrigan, Redfin Corp. Bright MLS
- $629,0003 bd3 ba2.1k sqft7517 Mill Run Dr, Derwood, MD 20855For SaleMLS ID #MDMC2262328, Ned Li, H & I Real Estate. Bright MLS
