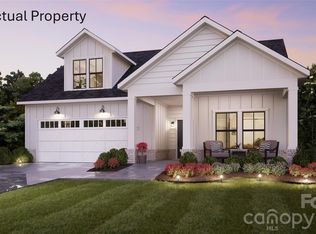
Location, Location, Location! Welcome to David Weekley's newest neighborhood in the highly sought-after town of Mint Hill! The Lemley plan - where contemporary design meets traditional charm. This home showcases an expansive front porch - where you can enjoy your morning coffee, or sit, relax and unwind at the end of your day, with your libation of choice!
Work from home? The flex room located in the front of the home - away from everything - solves that concern!
Cook for 2 or 20 in this well-appointed kitchen, with plenty of prep space for the resident chef! The large, center island can be a breakfast spot, homework central, or simply a great entertaining space for friends and family.
Recharge in your massive Owner's Retreat, featuring a resort-style bathroom with super-shower, seat and sprawling walk-in closet!
Under contract-no show
$567,609
18113 Middle Springs Ln, Mint Hill, NC 28227
3beds
2,203sqft
:
Get pre-qualifiedN/A
Single Family Residence
Built in 2026
0.09 Acres Lot
$566,600 Zestimate®
$258/sqft
$95/mo HOA
What's special
Expansive front porchPlenty of prep spaceWell-appointed kitchenLarge center islandResort-style bathroomSprawling walk-in closet
- 18 days |
- 7 |
- 0 |
Zillow last checked:
Listing updated:
Listed by:
Joyce Buchanan jbuchanan@dwhomes.com,
David Weekley Homes,
Jenny Miller,
David Weekley Homes
Source: Canopy MLS as distributed by MLS GRID,MLS#: 4389361
Facts & features
Interior
Bedrooms & bathrooms
- Bedrooms: 3
- Bathrooms: 3
- Full bathrooms: 2
- 1/2 bathrooms: 1
Primary bedroom
- Level: Upper
Bedroom s
- Level: Upper
Bedroom s
- Level: Upper
Bathroom half
- Level: Main
Bathroom full
- Level: Upper
Bathroom full
- Level: Upper
Dining area
- Level: Main
Family room
- Level: Main
Kitchen
- Level: Main
Laundry
- Level: Upper
Loft
- Level: Upper
Study
- Level: Main
Heating
- Central
Cooling
- Central Air
Appliances
- Included: Dishwasher, Exhaust Hood, Gas Cooktop, Microwave, Wall Oven
- Laundry: Laundry Room
Features
- Flooring: Carpet, Tile, Vinyl
- Windows: Insulated Windows
- Has basement: No
Interior area
- Total structure area: 2,203
- Total interior livable area: 2,203 sqft
- Finished area above ground: 2,203
- Finished area below ground: 0
Property
Parking
- Total spaces: 2
- Parking features: Attached Garage, Garage on Main Level
- Attached garage spaces: 2
- Details: Rear Loading garage.
Accessibility
- Accessibility features: Two or More Access Exits
Features
- Levels: Two
- Stories: 2
- Patio & porch: Covered, Side Porch
Lot
- Size: 0.09 Acres
Details
- Parcel number: 19701503
- Zoning: R
- Special conditions: Standard
Construction
Type & style
- Home type: SingleFamily
- Architectural style: Transitional
- Property subtype: Single Family Residence
Materials
- Brick Partial, Fiber Cement
- Foundation: Slab
Condition
- New construction: Yes
- Year built: 2026
Details
- Builder model: LEMLEY B
- Builder name: David Weekley Homes
Utilities & green energy
- Sewer: Public Sewer
- Water: City
- Utilities for property: Cable Available
Green energy
- Construction elements: Advanced Framing
Community & HOA
Community
- Subdivision: Whitley Preserve
HOA
- Has HOA: Yes
- HOA fee: $285 quarterly
Location
- Region: Mint Hill
Financial & listing details
- Price per square foot: $258/sqft
- Tax assessed value: $80,000
- Date on market: 7/17/2026
- Cumulative days on market: 14 days
- Road surface type: Concrete, Paved
Estimated market value
$566,600
$538,000 - $595,000
$3,112/mo
Price history
| Date | Event | Price |
|---|---|---|
| 7/24/2026 | Pending sale | $567,609$258/sqft |
Source:  Canopy MLS as distributed by MLS GRID #4389361 Report a problem Canopy MLS as distributed by MLS GRID #4389361 Report a problem | ||
| 7/24/2026 | Listed for sale | $567,609$258/sqft |
Source: Canopy MLS as distributed by MLS GRID #4389361 Report a problem | ||
Public tax history
| Year | Property taxes | Tax assessment |
|---|---|---|
| 2025 | -- | $80,000 |
Find assessor info on the county website
Monthly payment
Est. payment
Payment breakdown
Explore the cost of this home by adjusting the details. Changes won't be saved.Climate risks
Neighborhood: 28227
Nearby schools
GreatSchools rating
- 9/10Bain ElementaryGrades: PK-5Distance: 0.2 mi
- 5/10Mint Hill Middle SchoolGrades: 6-8Distance: 2.9 mi
- 6/10Independence HighGrades: 9-12Distance: 2.8 mi
Schools provided by the listing agent
- Elementary: Bain
- Middle: Mint Hill
- High: Independence
Source: Canopy MLS as distributed by MLS GRID. This data may not be complete. We recommend contacting the local school district to confirm school assignments for this home.
- $80,000-- bd-- ba-- sqft18117 Middle Springs Ln, Mint Hill, NC 28227Off Market
- $80,000-- bd-- ba-- sqft18109 Middle Springs Ln, Mint Hill, NC 28227Off Market
- $80,000-- bd-- ba-- sqft18105 Middle Springs Ln, Mint Hill, NC 28227Off Market
- $80,000-- bd-- ba-- sqft14058 Marlin Ln, Mint Hill, NC 28227Off Market
- $545,3443 bd3 ba1.8k sqft14054 Marlin Ln, Mint Hill, NC 28227New Construction
- $80,000-- bd-- ba-- sqft14053 Marlin Ln, Mint Hill, NC 28227Off Market
- $707,8973 bd3 ba2.7k sqft12029 Mariner Dr, Mint Hill, NC 28227Sold
- $80,000-- bd-- ba-- sqft14049 Marlin Ln, Mint Hill, NC 28227Off Market
A local agent can set up tours, give advice and negotiate with sellers.
Similar homes
- $545,0003 bd3 ba2k sqft4004 Leyland Ct, Mint Hill, NC 28227For Sale

 MLS ID #4398742, Dante Veiga, Better Homes and Gardens Real Estate Paracle. Canopy MLS as distributed by MLS GRID
 - $589,9002 bd2 ba1.7k sqft7342 Purple Martin Way, Mint Hill, NC 28227New Construction
 MLS ID #4285706, Ryan Plowman, Plowman Properties LLC.. Canopy MLS as distributed by MLS GRID
 - $599,9004 bd3 ba2.4k sqft7004 Brandon Place Rd, Charlotte, NC 28227New Construction
 MLS ID #4407284, Michael Conley, Eastwood Homes. Canopy MLS as distributed by MLS GRID
 - $571,0002 bd2 ba1.5k sqft7350 Purple Martin Way, Mint Hill, NC 28227New Construction
 MLS ID #4285703, Ryan Plowman, Plowman Properties LLC.. Canopy MLS as distributed by MLS GRID
 - $622,7504 bd4 ba3.2k sqft7010 Brandon Pl, Charlotte, NC 28227New ConstructionMLS ID #4402799, Michael Conley, Eastwood Homes. Canopy MLS as distributed by MLS GRID
- $573,7543 bd3 ba2.4k sqft2521 Plyler Mill Rd, Monroe, NC 28112New ConstructionMLS ID #4405193, Sommer Belk, Howard Hanna Allen Tate Southland Homes + Realty LLC. Canopy MLS as distributed by MLS GRID
- $596,0613 bd3 ba2.7k sqft3236 Gavin Ln, Harrisburg, NC 28075New ConstructionMLS ID #4411142, Joe Poli, David Weekley Homes. Canopy MLS as distributed by MLS GRID
- $573,7543 bd3 ba2.4k sqft2517 Plyler Mill Rd, Monroe, NC 28112New ConstructionMLS ID #4405211, Sommer Belk, Howard Hanna Allen Tate Southland Homes + Realty LLC. Canopy MLS as distributed by MLS GRID
- $725,4094 bd3 ba2.7k sqft13122 Benessare Ln, Matthews, NC 28105New ConstructionMLS ID #4409739, Tracy Olson, David Weekley Homes. Canopy MLS as distributed by MLS GRID
- $582,5133 bd2 ba1.9k sqft2411 Plyler Mill Rd, Monroe, NC 28112New ConstructionMLS ID #4407857, Sommer Belk, Howard Hanna Allen Tate Southland Homes + Realty LLC. Canopy MLS as distributed by MLS GRID
- $572,4093 bd3 ba2.4k sqft3348 Charolais Ln, Harrisburg, NC 28075New ConstructionCanopy MLS as distributed by MLS GRID
- $549,9003 bd3 ba2.2k sqft9125 Maybry Park St Lot 119, Charlotte, NC 28212New ConstructionMLS ID #4394366, Thomasena Washington, SaussyBurbank. Canopy MLS as distributed by MLS GRID
- $599,9994 bd3 ba2.1k sqft3314 Campbell Dr, Charlotte, NC 28205New ConstructionMLS ID #4407198, Cameron Frank, Yancey Realty, LLC. Canopy MLS as distributed by MLS GRID
- $599,9994 bd3 ba2.1k sqft3306 Campbell Dr, Charlotte, NC 28205New ConstructionMLS ID #4407175, Cameron Frank, Yancey Realty, LLC. Canopy MLS as distributed by MLS GRID
- $589,9994 bd3 ba2.1k sqft3310 Campbell Dr, Charlotte, NC 28205New ConstructionMLS ID #4407202, Cameron Frank, Yancey Realty, LLC. Canopy MLS as distributed by MLS GRID
- $632,0023 bd4 ba3k sqft3462 Charolais Ln, Harrisburg, NC 28075New ConstructionMLS ID #4411154, Joe Poli, David Weekley Homes. Canopy MLS as distributed by MLS GRID
- $484,9004 bd3 ba2.4k sqft8113 Cravat Ct, Charlotte, NC 28215New ConstructionCanopy MLS as distributed by MLS GRID
- $451,9003 bd2 ba1.8k sqft8203 Cravat Ct, Charlotte, NC 28215New ConstructionCanopy MLS as distributed by MLS GRID
- $539,5913 bd3 ba2.4k sqft3438 Charolais Ln, Harrisburg, NC 28075New ConstructionCanopy MLS as distributed by MLS GRID
- $536,9013 bd2 ba2.3k sqft3454 Charolais Ln, Harrisburg, NC 28075New ConstructionCanopy MLS as distributed by MLS GRID
