Picture lazy summer afternoons spent poolside in your own private backyard oasis, complete with a half bath located near the pool area. This beautiful four-bedroom, three-and-a-half-bath home offers the perfect blend of space, comfort and character. The main level Master Suite features a generous walk-in closet, while additional bedrooms provide plenty of room and storage for family and guest.
A spacious dining room flows seamlessly into a well-appointed kitchen, showcasing granite countertops, ceramic tile backsplash, and striking accent beams overhead. The inviting living room, highlighted by a cozy fireplace is the perfect place to gather on cooler evenings.
Outdoor living is just as impressive, with a screened deck, additional decking off the kitchen and plenty of space to relax and entertain. An outbuilding provides extra storage, while the workshop offers endless possibilities for hobbies, projects, or additional workspace.
Located in a quiet neighborhood with highly rated schools nearby and just a short drive from Augusta National Golf Club, this home truly has something for everyone. Schedule your appointment today and experience all it has to offer.
Pending
$429,900
1812 Birch Dr, North Augusta, SC 29860
4beds
2,370sqft
:
Get pre-qualified$2,610/mo
Single Family Residence
Built in 1987
1.4 Acres Lot
$430,700 Zestimate®
$181/sqft
$-- HOA
What's special
Cozy fireplaceSpacious dining roomFour-bedroom three-and-a-half-bath homeWell-appointed kitchenScreened deckStriking accent beams overheadWorkshop offers endless possibilities
- 37 days |
- 222 |
- 5 |
Likely to sell faster than
Zillow last checked:
Listing updated:
Listed by:
Venus Morris Griffin,
Meybohm Real Estate - Augusta
Source: Aiken MLS,MLS#: 224036
Facts & features
Interior
Bedrooms & bathrooms
- Bedrooms: 4
- Bathrooms: 5
- Full bathrooms: 3
- 1/2 bathrooms: 2
Primary bedroom
- Level: Main
- Area: 182
- Dimensions: 13 x 14
Bedroom 2
- Level: Upper
- Area: 169
- Dimensions: 13 x 13
Bedroom 3
- Level: Upper
- Area: 280
- Dimensions: 14 x 20
Bedroom 4
- Level: Upper
- Area: 285
- Dimensions: 19 x 15
Dining room
- Level: Main
- Area: 180
- Dimensions: 15 x 12
Kitchen
- Level: Main
- Area: 168
- Dimensions: 14 x 12
Living room
- Level: Main
- Area: 340
- Dimensions: 20 x 17
Heating
- Fireplace(s), Forced Air
Cooling
- Central Air
Appliances
- Included: Microwave, Range, Refrigerator, Dishwasher
Features
- Walk-In Closet(s), Ceiling Fan(s), Primary Downstairs
- Flooring: Carpet, Ceramic Tile, Hardwood
- Basement: Crawl Space
- Number of fireplaces: 1
- Fireplace features: Living Room
Interior area
- Total structure area: 2,370
- Total interior livable area: 2,370 sqft
- Finished area above ground: 2,370
- Finished area below ground: 0
Video & virtual tour
Property
Parking
- Total spaces: 2
- Parking features: Attached, Driveway
- Attached garage spaces: 2
- Has uncovered spaces: Yes
Features
- Levels: Two
- Patio & porch: Deck, Porch, Screened
- Has private pool: Yes
- Pool features: Outdoor Pool, Fenced, In Ground
- Fencing: Fenced
Lot
- Size: 1.4 Acres
- Dimensions: 60,984 Square Feet
- Features: Landscaped
Details
- Additional structures: Outbuilding, Workshop, Garage(s)
- Parcel number: 0810006006000
- Special conditions: Standard
- Horse amenities: None
Construction
Type & style
- Home type: SingleFamily
- Architectural style: Traditional
- Property subtype: Single Family Residence
Materials
- Brick, Wood Siding
- Foundation: Block
- Roof: Composition
Condition
- New construction: No
- Year built: 1987
Utilities & green energy
- Sewer: Septic Tank
- Water: Public
- Utilities for property: Cable Available
Community & HOA
Community
- Features: See Remarks
- Subdivision: None
HOA
- Has HOA: No
Location
- Region: North Augusta
Financial & listing details
- Price per square foot: $181/sqft
- Tax assessed value: $269,815
- Annual tax amount: $1,395
- Date on market: 6/18/2026
- Cumulative days on market: 38 days
- Listing terms: All Inclusive Trust Deed
- Road surface type: Paved
Estimated market value
$430,700
$409,000 - $452,000
$3,045/mo
Price history
| Date | Event | Price |
|---|---|---|
| 6/24/2026 | Pending sale | $429,900$181/sqft |
Source:  Hive MLS #100582582 Report a problem Hive MLS #100582582 Report a problem | ||
| 6/18/2026 | Listed for sale | $429,900-0.6%$181/sqft |
Source:  Aiken MLS #224036 Report a problem Aiken MLS #224036 Report a problem | ||
| 10/28/2024 | Sold | $432,500-1.7%$182/sqft |
Source: Aiken MLS #213022 Report a problem | ||
| 9/3/2024 | Pending sale | $439,900$186/sqft |
Source:  REALTORS® of Greater Augusta #532092 Report a problem REALTORS® of Greater Augusta #532092 Report a problem | ||
| 8/18/2024 | Price change | $439,900-2.2%$186/sqft |
Source: REALTORS® of Greater Augusta #532092 Report a problem | ||
| 7/27/2024 | Listed for sale | $449,900+67%$190/sqft |
Source: REALTORS® of Greater Augusta #532092 Report a problem | ||
| 8/26/2019 | Sold | $269,400-0.2%$114/sqft |
Source: Public Record Report a problem | ||
| 6/13/2019 | Listed for sale | $269,900$114/sqft |
Source: SHANNON ROLLINGS REAL ESTATE #441915 Report a problem | ||
| 5/31/2019 | Pending sale | $269,900$114/sqft |
Source: SHANNON ROLLINGS REAL ESTATE #441915 Report a problem | ||
| 5/29/2019 | Listed for sale | $269,900+28.5%$114/sqft |
Source: SHANNON ROLLINGS REAL ESTATE #441915 Report a problem | ||
| 1/20/2015 | Sold | $210,000$89/sqft |
Source: Public Record Report a problem | ||
Public tax history
| Year | Property taxes | Tax assessment |
|---|---|---|
| 2024 | $1,395 -64.4% | $10,790 |
| 2023 | $3,915 | $10,790 |
| 2022 | -- | $10,790 |
| 2021 | -- | $10,790 -33.4% |
| 2020 | -- | $16,190 +71.3% |
| 2019 | -- | $9,450 +12.5% |
| 2018 | -- | $8,400 |
| 2017 | -- | $8,400 -29.6% |
| 2016 | -- | $11,933 +45.2% |
| 2013 | -- | $8,220 +20.2% |
| 2011 | -- | $6,840 -1.7% |
| 2010 | -- | $6,960 |
| 2009 | -- | $6,960 |
| 2008 | -- | $6,960 |
| 2006 | -- | $6,960 |
Find assessor info on the county website
Monthly payment
Est. payment
Payment breakdown
Explore the cost of this home by adjusting the details. Changes won't be saved.Climate risks
Neighborhood: 29860
Nearby schools
GreatSchools rating
- 7/10Merriwether Elementary SchoolGrades: PK-5Distance: 2.1 mi
- 9/10Merriwether Middle SchoolGrades: 6-8Distance: 2.4 mi
- 4/10Strom Thurmond High SchoolGrades: 9-12Distance: 17.1 mi
- $525,0004 bd4 ba3.2k sqft1814 Birch Dr, North Augusta, SC 29860Sold
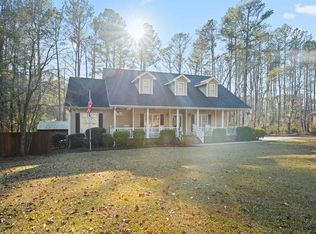
- $308,1001 bd-- ba2.1k sqft1810 Birch Dr, North Augusta, SC 29860Off Market
- $350,8003 bd3 ba2k sqft1823 Birch Dr N, Augusta, SC --Off Market
- $21,8001.09 Acres1808 Birch Dr, North Augusta, SC 29860Off Market

- $330,1001 bd2 ba1.7k sqft1816 Birch Dr, North Augusta, SC 29860Off Market
- $272,3001 bd2 ba2k sqft1813 Birch Dr, North Augusta, SC 29860Off Market
- $388,9001 bd2 ba2.7k sqft1811 Birch Dr, North Augusta, SC 29860Off Market
- $372,0003 bd3 ba1.8k sqft1806 Birch Dr, North Augusta, SC 29860Sold
A local agent can set up tours, give advice and negotiate with sellers.
A local lender can help you make sure your offer is ready when you are.
Similar homes
- $424,9004 bd3 ba2.4k sqft116 Knollwood Trl, North Augusta, SC 29860For Sale
 MLS ID #223930, Noah Utne, 1 Percent Lists CSRA. Aiken MLS
 - $439,9004 bd3 ba2.5k sqft687 Whitewood Way, North Augusta, SC 29860For Sale
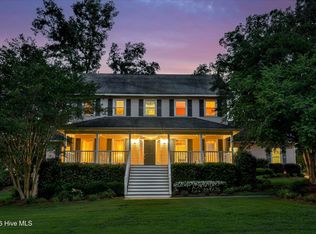
 MLS ID #100576419, Ann Marie McManus, Meybohm Real Estate - Wheeler. Hive MLS
 - $350,0003 bd2 ba1.6k sqft114 Creek Stone Dr, North Augusta, SC 29860For Sale
 MLS ID #224409, William Seamon, Real Broker LLC. Aiken MLS
 - $409,9004 bd3 ba2.3k sqft324 Foxchase Cir, North Augusta, SC 29860For Sale
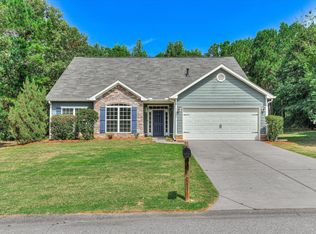 MLS ID #224337, Amy Cook, Amy Cook & Co. Real Estate. Aiken MLS
 - $345,0004 bd3 ba1.9k sqft2015 Country Club Hills Dr, North Augusta, SC 29860For SaleMLS ID #222986, No Place Like Home G Team, Keller Williams Realty Augusta Partners. Aiken MLS
- $469,9004 bd3 ba2.7k sqft801 River Bluff Rd, North Augusta, SC 29841For SaleMLS ID #223548, Suzanne T Fletcher, Meybohm Real Estate - North Au. Aiken MLS
- $425,0004 bd3 ba2.7k sqft1034 Hampstead Place, Martinez, GA 30907For SaleMLS ID #100582759, Betty Surrency, Meybohm Real Estate - Evans. Hive MLS
- $375,0004 bd2 ba2.3k sqft1005 Pinon Rd, North Augusta, SC 29841For SaleMLS ID #224119, Suzanne T Fletcher, Meybohm Real Estate - North Au. Aiken MLS
- $398,5004 bd3 ba2.6k sqft2713 Boars Head Road, Augusta, GA 30907For SaleMLS ID #98256845, Michael Todd Luckey, RE/MAX Reinvented. Hive MLS
- $449,0004 bd4 ba3.2k sqft947 Windmill Lane, Evans, GA 30809For SaleMLS ID #100583257, Sarah B Lightner, Keller Williams Realty Augusta Partners. Hive MLS
- $472,8005 bd4 ba3.2k sqft171 Blair Dr, North Augusta, SC 29841For SaleMLS ID #224365, Joshua W Robinson, United Real Estate, Aiken. Aiken MLS
- $379,9004 bd3 ba2.1k sqft1896 State Highway 23 W, Edgefield, SC 29824For SaleMLS ID #224399, Amanda T. Israel, Amanda Real Estate Group, LLC. Aiken MLS
- $389,9004 bd4 ba2.6k sqft449 Parliament Road, Martinez, GA 30907For SaleMLS ID #98256726, Christopher Sorrells, Re/max True Advantage. Hive MLS
- $475,0005 bd3 ba3.5k sqft1005 Campbellton Dr, North Augusta, SC 29841For SaleMLS ID #221986, William Seamon, Real Broker LLC. Aiken MLS
- $285,0003 bd2 ba1.7k sqft337 Saint Julian Pl, North Augusta, SC 29860For SaleMLS ID #223895, Fritz Richards, Keller Williams Realty Aiken Partners. Aiken MLS
- $450,0003 bd3 ba2.9k sqft708 Oberlin Road, Augusta, GA 30909For SaleMLS ID #100587352, Kelli T Hamilton, Meybohm Real Estate - Evans. Hive MLS
- $389,9004 bd3 ba2.3k sqft418 Grafton Court, Martinez, GA 30907For SaleMLS ID #98257375, Jamie R Long, Keller Williams Realty Augusta Partners. Hive MLS
- $445,0004 bd3 ba3k sqft531 Regent Road, Augusta, GA 30909For SaleMLS ID #98256188, Amy Glover Scherer, Southeastern Residential, LLC. Hive MLS
- $450,0004 bd3 ba2.8k sqft4230 Quail Springs Cir, Martinez, GA 30907For SaleMLS ID #223571, No Place Like Home G Team, Keller Williams Realty Augusta Partners. Aiken MLS
- $449,9005 bd3 ba2.9k sqft1205 Lake Greenwood Dr, North Augusta, SC 29841For SaleMLS ID #224115, Stephanie Celeste King, Real Broker LLC. Aiken MLS
