This adorable property is located on a quiet dead end street just a block off the Corrine retail and restaurant area. It offers solid concrete block construction, an expanded driveway, beautiful hardwood floors in very good condition, stainless steel appliances in the kitchen, a beautifully renovated bathroom, a fully functional garage and a wonderful living space in the fenced backyard. With its covered patio supported by electrical power for lighting and TV, and the outdoor dining space, you will be out here all the time! The kitchen and living room feature charming 1950's built-ins. The renovated bath is gorgeous and provides lots of linen storage. In addition to Central Air, there is an exhaust fan which will cool the house in minutes! The second bedroom has no closet but is large enough to serve as a bedroom or office, or home gym. The patio curtains and shade sail in the yard will stay, as will all of the window treatments in the home. The roof was installed in 2019, along with a water heater and the A/C was installed in 2023 for your peace of mind.
For sale
$395,000
1812 JANICE AVENUE, ORLANDO, FL 32803
2beds
945sqft
Single Family Residence
Built in 1952
6,098 Square Feet Lot
$-- Zestimate®
$418/sqft
$-- HOA
What's special
Beautifully renovated bathroomFully functional garageCentral airExpanded drivewayOutdoor dining space
- 3 days
- 684
- 75
Zillow last checked:
Listing updated:
Listed by:
Kris Santullo 321-299-4359,
FLORIDA HOME TEAM REALTY LLC 407-774-8100
Source: Stellar MLS,MLS#: O6436349 Originating MLS: Orlando Regional
Originating MLS: Orlando Regional
Facts & features
Interior
Bedrooms & bathrooms
- Bedrooms: 2
- Bathrooms: 1
- Full bathrooms: 1
Primary bedroom
- Features: Built-in Closet
- Level: First
- Area: 154 Square Feet
- Dimensions: 11x14
Bedroom 2
- Features: No Closet
- Level: First
- Area: 120 Square Feet
- Dimensions: 10x12
Florida room
- Level: First
- Area: 98 Square Feet
- Dimensions: 7x14
Kitchen
- Level: First
- Area: 36 Square Feet
- Dimensions: 6x6
Living room
- Level: First
- Area: 176 Square Feet
- Dimensions: 11x16
Heating
- Electric
Cooling
- Central Air
Appliances
- Included: Dryer, Range, Refrigerator, Washer
- Laundry: In Garage
Features
- Attic Ventilator
- Flooring: Ceramic Tile, Hardwood
- Has fireplace: No
Interior area
- Total structure area: 1,229
- Total interior livable area: 945 sqft
Video & virtual tour
Property
Parking
- Total spaces: 1
- Parking features: Garage - Attached
- Attached garage spaces: 1
- Details: Garage Dimensions: 12x22
Features
- Levels: One
- Stories: 1
- Patio & porch: Covered, Patio
- Exterior features: Lighting, Private Yard
- Fencing: Vinyl
Lot
- Size: 6,098 Square Feet
- Dimensions: 50 x 122
Details
- Parcel number: 182230297003030
- Zoning: R-1AA
- Special conditions: None
Construction
Type & style
- Home type: SingleFamily
- Property subtype: Single Family Residence
Materials
- Block
- Foundation: Crawlspace
- Roof: Shingle
Condition
- New construction: No
- Year built: 1952
Utilities & green energy
- Sewer: Septic Tank
- Water: Public
- Utilities for property: Cable Connected, Electricity Connected, Water Connected
Community & HOA
Community
- Pet fee: $0 monthly
- Subdivision: GHIO TERRACE SEC 01
HOA
- Has HOA: No
Location
- Region: Orlando
Financial & listing details
- Price per square foot: $418/sqft
- Tax assessed value: $323,118
- Annual tax amount: $4,835
- Date on market: 9/1/2026
- Cumulative days on market: 2 days
- Listing terms: Cash,Conventional,FHA,VA Loan
- Ownership: Fee Simple
- Total actual rent: 0
- Electric utility on property: Yes
- Road surface type: Asphalt
Estimated market value
Not available
Estimated sales range
Not available
Not available
Price history
| Date | Event | Price |
|---|---|---|
| 9/1/2026 | Listed for sale | $395,000+14.5%$418/sqft |
Source:  Stellar MLS #O6436349 Report a problem Stellar MLS #O6436349 Report a problem | ||
| 2/18/2022 | Sold | $345,000$365/sqft |
Source: Agent Provided Report a problem | ||
| 1/15/2022 | Pending sale | $345,000$365/sqft |
Source: Stellar MLS #O5996490 Report a problem | ||
| 1/13/2022 | Listed for sale | $345,000+46.8%$365/sqft |
Source: Stellar MLS #O5996490 Report a problem | ||
| 5/31/2019 | Sold | $235,000-5.6%$249/sqft |
Source: Public Record Report a problem | ||
| 3/1/2019 | Listed for sale | $249,000+103.3%$263/sqft |
Source: CHARLES RUTENBERG REALTY ORLANDO #O5761814 Report a problem | ||
| 12/2/2013 | Sold | $122,500-41.7%$130/sqft |
Source: Public Record Report a problem | ||
| 8/3/2006 | Sold | $210,000$222/sqft |
Source: Public Record Report a problem | ||
Public tax history
| Year | Property taxes | Tax assessment |
|---|---|---|
| 2024 | $4,603 +7.3% | $307,230 +3% |
| 2023 | $4,288 +36.1% | $298,282 +32.1% |
| 2022 | $3,151 +1.8% | $225,885 +3% |
| 2021 | $3,096 +0.9% | $219,306 +1.4% |
| 2020 | $3,067 -6.8% | $216,278 +32.9% |
| 2019 | $3,292 +22% | $162,753 +10% |
| 2018 | $2,698 | $147,957 +10% |
| 2017 | $2,698 +10% | $134,506 +2.6% |
| 2016 | $2,453 +3.6% | $131,131 +10% |
| 2015 | $2,367 +15.1% | $119,205 +15.5% |
| 2014 | $2,057 +15% | $103,231 +16.7% |
| 2013 | $1,788 +2.5% | $88,489 +3.5% |
| 2012 | $1,745 -1.8% | $85,470 -1.7% |
| 2011 | $1,777 -4.8% | $86,937 -8.5% |
| 2010 | $1,866 | $94,989 -19.9% |
| 2009 | -- | $118,533 -28% |
| 2008 | $2,929 -2.6% | $164,517 -5% |
| 2007 | $3,007 -4% | $173,179 +4.8% |
| 2006 | $3,131 +6.9% | $165,224 +10.3% |
| 2005 | $2,928 +304% | $149,771 +55% |
| 2004 | $725 +1.5% | $96,629 +0.6% |
| 2003 | $714 +3.6% | $96,097 +17.4% |
| 2002 | $690 +0% | $81,872 +6.7% |
| 2001 | $689 +2.6% | $76,701 +20.7% |
| 2000 | $672 | $63,534 |
Find assessor info on the county website
Monthly payment
Est. payment
Payment breakdown
Explore the cost of this home by adjusting the details. Changes won't be saved.Climate risks
Neighborhood: 32803
Nearby schools
Schools provided by the listing agent
- Elementary: Audubon Park K8
- High: Winter Park High
Source: Stellar MLS. This data may not be complete. We recommend contacting the local school district to confirm school assignments for this home.

Similar homes
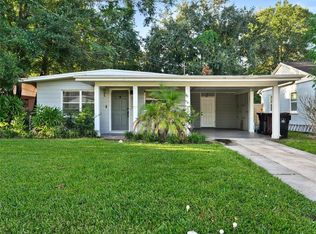
- $425,0003 bd2 ba1.1k sqft2112 VIVADA STREET, ORLANDO, FL 32803For Sale
 MLS ID #O6438638, John Muccigrosso, PA, RE/MAX 200 REALTY. Stellar MLS
 - $--3 bd1 ba1.2k sqft1824 Woodward St, Orlando, FL 32803Auction
 ServiceLink Auction
 - $395,0003 bd1 ba1.1k sqft2511 KILGORE STREET, ORLANDO, FL 32803For Sale
 MLS ID #S5153819, Margarita Velasco, AGENT TRUST REALTY CORPORATION. Stellar MLS
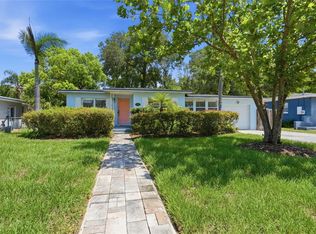
 - $385,0002 bd1 ba1.1k sqft2901 E PINE STREET, ORLANDO, FL 32803For Sale
 MLS ID #O6427893, Steven Kwong, CHARLES RUTENBERG REALTY ORLANDO. Stellar MLS
 - $435,0003 bd1 ba1.2k sqft2639 BETTY STREET, ORLANDO, FL 32803For SaleMLS ID #O6432955, Gale Milgrim, KELLER WILLIAMS WINTER PARK. Stellar MLS
- $449,0002 bd1 ba1.2k sqft753 FLORAL DRIVE, ORLANDO, FL 32803For SaleMLS ID #O6434379, Marsha Zabella, CHARLES RUTENBERG REALTY ORLANDO. Stellar MLS
- $485,0003 bd2 ba1.2k sqft1017 N GLENWOOD AVENUE, ORLANDO, FL 32803For SaleMLS ID #O6436070, Beth Hobart, MAINFRAME REAL ESTATE. Stellar MLS
- $225,0002 bd1 ba639 sqft4690 ROUSH AVENUE, ORLANDO, FL 32803For SaleMLS ID #O6422913, Jenny Wemert, WEMERT GROUP REALTY LLC. Stellar MLS
- $425,0002 bd1 ba886 sqft301 S HAMPTON AVENUE, ORLANDO, FL 32803For SaleMLS ID #O6421594, Patricia Woodhouse, RE/MAX CENTRAL REALTY. Stellar MLS
- $419,0003 bd1 ba1.3k sqft1909 FERN CIRCLE, ORLANDO, FL 32803For SaleMLS ID #O6418747, Kristin Duncan, CHARLES RUTENBERG REALTY ORLANDO. Stellar MLS
- $435,0003 bd2 ba1.2k sqft511 OXFORD COURT, ORLANDO, FL 32803For SaleMLS ID #O6418876, Stacey Mortensen, KELLER WILLIAMS REALTY AT THE PARKS. Stellar MLS
- $499,9002 bd2 ba1.2k sqft1050 HERMAN AVENUE, ORLANDO, FL 32803For SaleMLS ID #O6437294, Valentina Vakhova, LA ROSA REALTY KISSIMMEE. Stellar MLS
- $424,9994 bd3 ba1.3k sqft3006 E ANDERSON STREET, ORLANDO, FL 32803For SaleMLS ID #TB8486930, Kamy Gholamy, JALEXIAN ENTERPRISES LLC. Stellar MLS
- $449,0003 bd2 ba1.1k sqft3365 PELHAM ROAD, ORLANDO, FL 32803For SaleMLS ID #O6422127, Tiffany Yates, COMPASS FLORIDA LLC. Stellar MLS
- $499,9003 bd2 ba1.1k sqft1615 E CONCORD STREET, ORLANDO, FL 32803For SaleMLS ID #O6433704, Tony Marino, CHARLES RUTENBERG REALTY ORLANDO. Stellar MLS
- $410,0002 bd2 ba1.1k sqft322 E CENTRAL BOULEVARD #806, ORLANDO, FL 32801For SaleMLS ID #O6434038, Cindy Gold, COLDWELL BANKER REALTY. Stellar MLS
- $450,0002 bd2 ba1.1k sqft816 E JEFFERSON STREET, ORLANDO, FL 32801For SaleMLS ID #O6436220, Kayla Mcclean, COMPASS FLORIDA LLC. Stellar MLS
- $375,0002 bd2 ba1.1k sqft400 E COLONIAL DRIVE #1609, ORLANDO, FL 32803For SaleMLS ID #G5113508, Vincent Cordaro, SERHANT. Stellar MLS
- $399,9002 bd2 ba1.1k sqft150 E ROBINSON STREET #1810, ORLANDO, FL 32801For SaleMLS ID #O6421566, Marcus Moffatt, MOFFATT. Stellar MLS
