Set on just shy of 5 acres with stunning Olympic Mountain views, this beautiful 2-bedroom + bonus room home offers space, privacy, and incredible versatility inside and out. Warm wood craftsmanship, hardwood floors and superior attention to detail give this home character, while the chef’s kitchen provides a welcoming centerpiece for everyday living and entertaining. The daylight basement offers a generous bonus room with its own private bath, large closet/storage space, and endless possibilities! Create a private retreat, home office, media or game room, fitness space, or comfortable guest quarters. Outside, enjoy sweeping mountain views from the expansive second-story deck, relax in the hot tub, or gather around the outdoor fire pit. A spacious 36' x 40' shop with a large storage loft provides exceptional room for projects, hobbies, equipment, or storage. With RV and boat parking, additional outbuildings, and nearly five acres to roam, there is plenty of room for all your toys and outdoor pursuits. Beautiful craftsmanship, breathtaking views, abundant usable space, and endless possibilities come together to make this property truly special.
Pending
Listed by: Better Properties Gig Harbor • Patrick French • 360-774-0620
$740,000
1812 Lindsay Hill Road, Quilcene, WA 98376
2beds
2,640sqft
Single Family Residence
Built in 2006
4.78 Acres Lot
$-- Zestimate®
$280/sqft
$-- HOA
What's special
Rv and boat parkingWarm wood craftsmanshipStunning olympic mountain viewsBeautiful craftsmanshipExpansive second-story deckBreathtaking viewsHardwood floors
- --
- on Zillow
- 271
- views
- 7
- saves
Likely to sell faster than
Zillow last checked:
Listing updated:
Offers reviewed: Oct 01
Listed by:
Patrick French 360-774-0620 TheFrenchTeam@yahoo.com,
Better Properties Gig Harbor,
Kristan French 360-301-1101,
Better Properties Gig Harbor
Source: NWMLS as distributed by MLS GRID,MLS#: 2585025
Facts & features
Interior
Bedrooms & bathrooms
- Bedrooms: 2
- Bathrooms: 3
- Full bathrooms: 2
- 3/4 bathrooms: 1
- Main level bathrooms: 1
- Main level bedrooms: 1
Primary bedroom
- Level: Second
Bedroom
- Level: Main
Bathroom full
- Level: Main
Bathroom three quarter
- Level: Second
Bathroom full
- Level: Lower
Other
- Level: Lower
Bonus room
- Level: Lower
Dining room
- Level: Main
Entry hall
- Level: Main
Kitchen with eating space
- Level: Main
Living room
- Level: Main
Heating
- Fireplace, Ductless, Radiant, Stove/Free Standing, Wall Furnace, Electric, Pellet, Propane
Cooling
- Ductless
Appliances
- Included: Dishwasher, Dryer, Refrigerator, Stove(s)/Range(s), Washer, Dishwasher(s), Dryer(s), Refrigerator(s), Washer(s), Water Heater: Electric, Water Heater Location: Basement
Features
- Bath Off Primary, Dining Room
- Flooring: Hardwood, Slate
- Doors: French Doors
- Windows: Dbl Pane/Storm Window
- Basement: Daylight,Finished
- Number of fireplaces: 1
- Fireplace features: Pellet Stove, Main Level: 1, Fireplace
Interior area
- Total structure area: 2,640
- Total interior livable area: 2,640 sqft
Property
Parking
- Total spaces: 11
- Parking features: Driveway, Detached Garage, RV Parking
- Has garage: Yes
- Covered spaces: 3
- Uncovered spaces: 8
Features
- Levels: Two
- Stories: 2
- Entry location: Main
- Patio & porch: Bath Off Primary, Dbl Pane/Storm Window, Dining Room, Fireplace, French Doors, Hot Tub/Spa, Vaulted Ceiling(s), Water Heater, Wired for Generator
- Has spa: Yes
- Spa features: Indoor
- Has view: Yes
- View description: Mountain(s), Territorial
Lot
- Size: 4.78 Acres
- Features: Paved, Secluded, Cable TV, Outbuildings, RV Parking, Shop
- Topography: Level,Partial Slope,Terraces
- Residential vegetation: Fruit Trees, Garden Space, Pasture
Details
- Parcel number: 701292005
- Zoning: RR-5
- Zoning description: Jurisdiction: County
- Special conditions: Standard
- Other equipment: Wired for Generator
Construction
Type & style
- Home type: SingleFamily
- Architectural style: Craftsman,2 Stories w/Bsmnt
- Property subtype: Single Family Residence
Materials
- Wood Siding
- Foundation: Poured Concrete, Slab
- Roof: Composition
Condition
- Very Good
- Year built: 2006
Utilities & green energy
- Electric: Company: Jefferson PUD
- Sewer: Septic Tank, Company: Septic
- Water: Individual Well, Company: Well
- Utilities for property: Fiber Internet Available
Community & HOA
Community
- Subdivision: Quilcene
Location
- Region: Quilcene
Financial & listing details
- Price per square foot: $280/sqft
- Tax assessed value: $551,350
- Annual tax amount: $4,174
- Offers reviewed: 10/01/2026
- Date on market: 9/24/2026
- Listing terms: Conventional,FHA,VA Loan
- Inclusions: Dishwasher(s), Dryer(s), Refrigerator(s), Stove(s)/Range(s), Washer(s)
Estimated market value
Not available
Estimated sales range
Not available
Not available
Price history
| Date | Event | Price |
|---|---|---|
| 9/30/2026 | Pending sale | $740,000$280/sqft |
Source:  NWMLS as distributed by MLS GRID #2585025 Report a problem | ||
| 9/24/2026 | Listed for sale | $740,000+295.9%$280/sqft |
Source: NWMLS as distributed by MLS GRID #2585025 Report a problem | ||
| 4/11/2011 | Sold | $186,900+119.9%$71/sqft |
Source: NWMLS as distributed by MLS GRID #194061 Report a problem | ||
| 6/7/2004 | Sold | $85,000$32/sqft |
Source: Agent Provided Report a problem | ||
Public tax history
| Year | Property taxes | Tax assessment |
|---|---|---|
| 2025 | $4,175 +1.7% | $551,350 +4.4% |
| 2024 | $4,103 +10.8% | $528,139 +7.3% |
| 2023 | $3,704 +4.3% | $492,326 +9.5% |
| 2022 | $3,552 -13.8% | $449,493 +18% |
| 2021 | $4,123 +3% | $380,917 +15.6% |
| 2019 | $4,001 +24.2% | $329,550 +4.6% |
| 2018 | $3,222 +7.1% | $315,057 +8.7% |
| 2017 | $3,007 -4.3% | $289,865 +17.7% |
| 2016 | $3,143 +27.1% | $246,252 |
| 2015 | $2,472 +5.3% | $246,252 -0.3% |
| 2014 | $2,349 | $246,998 0% |
| 2013 | $2,349 -1.3% | $247,000 |
| 2010 | $2,379 | -- |
Find assessor info on the county website
Monthly payment
Est. payment
Payment breakdown
Explore the cost of this home by adjusting the details. Changes won't be saved.Climate risks
Neighborhood: 98376
Nearby schools
Schools provided by the listing agent
- Elementary: Quilcene HighAnd Ele
- Middle: Quilcene HighAnd Ele
- High: Quilcene HighAnd Ele
Source: NWMLS as distributed by MLS GRID. This data may not be complete. We recommend contacting the local school district to confirm school assignments for this home.


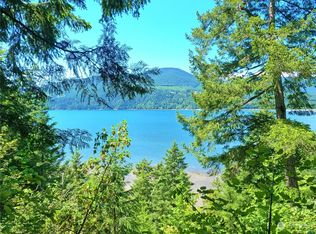
Similar homes
- $750,0003 bd3 ba2.3k sqft77 Chickadee Lane, Quilcene, WA 98376Active
 MLS ID #2526428, Sarah Lynn Perkins. NWMLS as distributed by MLS GRID
- $850,0003 bd3 ba3.1k sqft241 Gustavson Road, Quilcene, WA 98376Active
 MLS ID #2537768, Liz Tracy. NWMLS as distributed by MLS GRID
- $849,0002 bd3 ba2.8k sqft83 Octopus Court, Quilcene, WA 98376Active
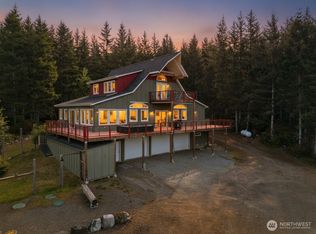 MLS ID #2527455, Mikaela Ji. NWMLS as distributed by MLS GRID
- $675,0003 bd3 ba2.1k sqftTrails End, Port Ludlow, WA 98365Active
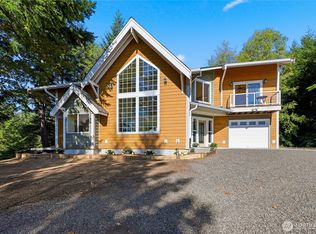 MLS ID #2539553, Douglas J Hallock. NWMLS as distributed by MLS GRID
