First time on the market-original owner! Super cute and private Hood Canal waterfront craftsman situated on 5.43 acres in Quilcene. Step into an elevated waterfront lifestyle where Puget Sound becomes an extension of your home. This property has 219 feet of high/medium/low bank waterfront tidelands with shared stairway to the beach. Main level great room captures breathtaking views of the sound and surrounding mountains. Main house includes great room, kitchen with eating space, propane fireplace, utility room, primary bedroom with 3/4 bath, 2nd bedroom, and full bath. The residence offers refined coastal living with seamless indoor-outdoor spaces for entertaining. Expansive covered view Trex deck perfect for gathering and relaxation with stairs down to the property. Front entrance deck is also covered. Spacious 5 car detached garage and parking for additional vehicles outside. Garage has one 14 ft door and two 10 ft doors along with rec room, 3/4 bath, wood stove, and flex/hobby space. Property also includes 35kw generator, EV charging, 50 amp RV hookup, tool/garden shed, and ample space to store recreational equipment. An exceptional waterfront retreat offering privacy and unmatched Pacific Northwest beauty.
Active
Listed by: Every Door Real Estate • Neil Swanson • 360-271-8544
$1,095,000
156 Hazel Point Court, Quilcene, WA 98376
2beds
1,435sqft
Single Family Residence
Built in 2020
5.43 Acres Lot
$1,060,700 Zestimate®
$763/sqft
$8/mo HOA
What's special
Propane fireplaceKitchen with eating spaceUtility room
- --
- on Zillow
- 734
- views
- 66
- saves
Zillow last checked:
Listing updated:
Listed by:
Neil Swanson 360-271-8544 neils@everydoorrealestate.com,
Every Door Real Estate,
Lindsey Gudger 425-243-3482,
Every Door Real Estate
Source: NWMLS as distributed by MLS GRID,MLS#: 2573567
Facts & features
Interior
Bedrooms & bathrooms
- Bedrooms: 2
- Bathrooms: 3
- Full bathrooms: 1
- 3/4 bathrooms: 2
- Main level bathrooms: 2
- Main level bedrooms: 2
Primary bedroom
- Level: Main
Bedroom
- Level: Main
Bathroom three quarter
- Level: Main
Bathroom full
- Level: Main
Entry hall
- Level: Main
Great room
- Level: Main
Kitchen with eating space
- Level: Main
Utility room
- Level: Main
Heating
- Fireplace, Heat Pump, Electric, Propane
Cooling
- Heat Pump
Appliances
- Included: Dishwasher, Dryer, Refrigerator, Stove(s)/Range(s), Washer, Dishwasher(s), Dryer(s), Refrigerator(s), Washer(s), Water Heater Location: Garage and Crawl Space
Features
- Ceiling Fan(s)
- Flooring: Vinyl Plank
- Windows: Dbl Pane/Storm Window
- Basement: None
- Number of fireplaces: 1
- Fireplace features: See Remarks, Main Level: 1, Fireplace
Interior area
- Total structure area: 1,435
- Total interior livable area: 1,435 sqft
Video & virtual tour
Property
Parking
- Total spaces: 5
- Parking features: Driveway, Detached Garage, RV Parking
- Has garage: Yes
- Covered spaces: 5
Features
- Levels: One
- Stories: 1
- Entry location: Main
- Patio & porch: Ceiling Fan(s), Dbl Pane/Storm Window, Fireplace, Vaulted Ceiling(s), Wired for Generator
- Has view: Yes
- View description: Canal, Mountain(s), Sound, Territorial
- Has water view: Yes
- Water view: Canal,Sound
- Waterfront features: High Bank, Low Bank, Medium Bank, Canal Front, Saltwater
- Frontage length: Waterfront Ft: 219
Lot
- Size: 5.43 Acres
- Features: Cable TV, Deck, Electric Car Charging, High Speed Internet, Patio, Propane, RV Parking, Shop
- Topography: Level,Partial Slope,Steep Slope,Terraces
- Residential vegetation: Brush, Wooded
Details
- Parcel number: 501025004
- Zoning description: Jurisdiction: County
- Special conditions: Standard
- Other equipment: Wired for Generator
Construction
Type & style
- Home type: SingleFamily
- Architectural style: Craftsman,1 Story
- Property subtype: Single Family Residence
Materials
- Stucco
- Foundation: Poured Concrete
- Roof: Metal
Condition
- Good
- Year built: 2020
- Major remodel year: 2020
Utilities & green energy
- Electric: Company: Puget Sound Energy
- Sewer: None
- Water: Individual Well
- Utilities for property: Xfinity/Direct Tv, Xfinity
Community & HOA
Community
- Features: CCRs
- Subdivision: Quilcene
HOA
- Services included: Road Maintenance
- HOA fee: $100 annually
Location
- Region: Quilcene
Financial & listing details
- Price per square foot: $763/sqft
- Tax assessed value: $873,715
- Annual tax amount: $6,682
- Date on market: 9/19/2026
- Listing terms: Conventional
- Inclusions: Dishwasher(s), Dryer(s), Refrigerator(s), Stove(s)/Range(s), Washer(s)
Estimated market value
$1,060,700
$1.01M - $1.11M
$2,614/mo
Price history
| Date | Event | Price |
|---|---|---|
| 9/19/2026 | Listed for sale | $1,095,000+247.6%$763/sqft |
Source:  NWMLS as distributed by MLS GRID #2573567 Report a problem | ||
| 8/26/2016 | Sold | $315,000+57.5%$220/sqft |
Source: NWMLS as distributed by MLS GRID #628808 Report a problem | ||
| 3/31/2005 | Sold | $200,000$139/sqft |
Source: Public Record Report a problem | ||
Public tax history
| Year | Property taxes | Tax assessment |
|---|---|---|
| 2025 | $6,682 -2% | $873,715 |
| 2024 | $6,821 +8.7% | $873,715 +5.2% |
| 2023 | $6,274 +5.6% | $830,229 +10.7% |
| 2022 | $5,943 -14.6% | $749,753 +16.9% |
| 2021 | $6,957 -3.2% | $641,119 +8.6% |
| 2019 | $7,187 +24.1% | $590,324 +4.6% |
| 2018 | $5,790 +7.2% | $564,179 +128.2% |
| 2017 | $5,401 +97.9% | $247,231 |
| 2016 | $2,729 +8.3% | $247,231 |
| 2015 | $2,519 +5.2% | $247,231 |
| 2014 | $2,395 | $247,231 +0% |
| 2013 | $2,395 +21.8% | $247,230 |
| 2010 | $1,966 | -- |
Find assessor info on the county website
Monthly payment
Est. payment
Payment breakdown
Explore the cost of this home by adjusting the details. Changes won't be saved.Climate risks
Neighborhood: 98376
Nearby schools
Schools provided by the listing agent
- Elementary: Quilcene HighAnd Ele
- Middle: Quilcene HighAnd Ele
- High: Quilcene HighAnd Ele
Source: NWMLS as distributed by MLS GRID. This data may not be complete. We recommend contacting the local school district to confirm school assignments for this home.


Similar homes
- $995,0003 bd3 ba2.1k sqft931 Whitney Road, Quilcene, WA 98376Active
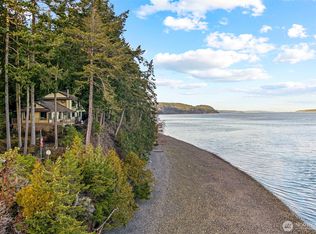 MLS ID #2353155, Catherine Arlen. NWMLS as distributed by MLS GRID
- $750,0004 bd2 ba2.1k sqft14419 Brownsville Highway NE, Poulsbo, WA 98370Active
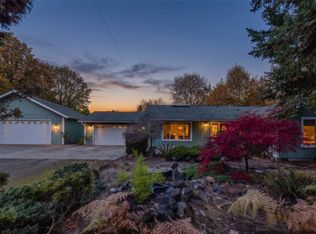 MLS ID #2597893, Anthony Zapata. NWMLS as distributed by MLS GRID
- $1,050,0003 bd3 ba1.7k sqft8132 NE Yeti Lane, Bainbridge Island, WA 98110Active
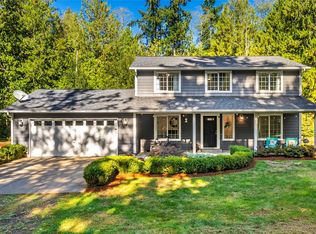 MLS ID #2596992, Carrie Haymond. NWMLS as distributed by MLS GRID
- $745,0003 bd3 ba1.7k sqft1947 NW Nuthatch Way, Silverdale, WA 98383Active
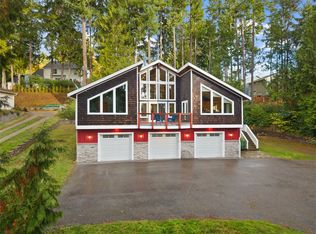 MLS ID #2597033, Michelle Foss. NWMLS as distributed by MLS GRID
