Excellent development potential and value in the land for this 5.16 view lot located in an area slated for residential growth. Zoned Residential Low for the City of Poulsbo, with a potential of 4-5 homes per acre/20-25 lots total. Or build your dream home on this view lot. Manufactured home with updates is on site and connected to sewer. Excellent storage space in garage+carport. Single party well. Broad open view corridor of beautiful Liberty Bay. Central to robust amenities and employers of Poulsbo and Silverdale: Naval Base-10 min, Keyport-10 min, St Michael Medical-13 min, Silverdale Retail-10 min, Seattle Ferry-27 min. Plus easy access to the entire Olympic Peninsula. Rare opportunity to build multiple view homes in a prime location.
Active
Listed by: Windermere RE Bainbridge • Jennifer Pells
$995,000
19301 Viking Avenue NW, Poulsbo, WA 98370
3beds
1,404sqft
Manufactured Home, Manufactured On Land
Built in 1970
5.16 Acres Lot
$-- Zestimate®
$709/sqft
$-- HOA
What's special
- 36 days |
- 168 |
- 2 |
Zillow last checked:
Listing updated:
Listed by:
Jennifer Pells,
Windermere RE Bainbridge
Source: NWMLS as distributed by MLS GRID,MLS#: 2556713
Facts & features
Interior
Bedrooms & bathrooms
- Bedrooms: 3
- Bathrooms: 2
- Full bathrooms: 1
- 3/4 bathrooms: 1
- Main level bathrooms: 2
- Main level bedrooms: 3
Primary bedroom
- Level: Main
Bedroom
- Level: Main
Bedroom
- Level: Main
Bathroom full
- Level: Main
Bathroom three quarter
- Level: Main
Dining room
- Level: Main
Entry hall
- Level: Main
Family room
- Level: Main
Kitchen with eating space
- Level: Main
Living room
- Level: Main
Utility room
- Level: Main
Heating
- 90%+ High Efficiency, Heat Pump, Electric
Cooling
- 90%+ High Efficiency, Heat Pump
Appliances
- Included: Dishwasher, Dryer, Refrigerator, Stove(s)/Range(s), Washer, Dishwasher(s), Dryer(s), Refrigerator(s), Washer(s), Water Heater Location: Laundry Room
Features
- Dining Room
- Flooring: Laminate, Vinyl, Carpet
- Windows: Dbl Pane/Storm Window
- Basement: None
- Has fireplace: No
Interior area
- Total structure area: 1,404
- Total interior livable area: 1,404 sqft
Property
Parking
- Total spaces: 3
- Parking features: Attached Carport, Detached Garage, RV Parking
- Has garage: Yes
- Has carport: Yes
- Covered spaces: 3
Features
- Levels: One
- Stories: 1
- Entry location: Main
- Patio & porch: Dbl Pane/Storm Window, Dining Room
- Has view: Yes
- View description: Bay, Sound
- Has water view: Yes
- Water view: Bay,Sound
Lot
- Size: 5.16 Acres
- Features: Dead End Street, Value In Land, Deck, Outbuildings, Patio, RV Parking, Shop
- Topography: Partial Slope
- Residential vegetation: Wooded
Details
- Parcel number: 22260120012004
- Zoning: Residential Low
- Zoning description: Jurisdiction: City
- Special conditions: Standard
Construction
Type & style
- Home type: MobileManufactured
- Architectural style: Traditional,Manuf-Double Wide
- Property subtype: Manufactured Home, Manufactured On Land
Materials
- Wood Siding
- Roof: Composition
Condition
- Fair
- Year built: 1970
Utilities & green energy
- Electric: Company: PSE
- Sewer: Sewer Connected, Company: City of Poulsbo
- Water: Individual Well, Company: Individual Well
Community & HOA
Community
- Subdivision: Poulsbo
Location
- Region: Poulsbo
Financial & listing details
- Price per square foot: $709/sqft
- Tax assessed value: $724,340
- Annual tax amount: $6,373
- Date on market: 12/15/2025
- Cumulative days on market: 251 days
- Inclusions: Dishwasher(s), Dryer(s), Refrigerator(s), Stove(s)/Range(s), Washer(s)
- Road surface type: Dirt
- Body type: Double Wide
Estimated market value
Not available
Estimated sales range
Not available
Not available
Price history
| Date | Event | Price |
|---|---|---|
| 7/17/2026 | Listed for sale | $995,000$709/sqft |
Source:  NWMLS as distributed by MLS GRID #2556713 Report a problem NWMLS as distributed by MLS GRID #2556713 Report a problem | ||
Public tax history
| Year | Property taxes | Tax assessment |
|---|---|---|
| 2025 | $6,529 +2.5% | $724,340 |
| 2024 | $6,371 +16.9% | $724,340 +13.4% |
| 2023 | $5,451 -1.7% | $638,890 |
| 2022 | $5,544 +9.9% | $638,890 +15.3% |
| 2021 | $5,046 +3.1% | $553,940 +11.3% |
| 2020 | $4,893 +12.8% | $497,800 +14.6% |
| 2019 | $4,339 +18.5% | $434,310 +38.9% |
| 2018 | $3,662 | $312,700 |
| 2017 | $3,662 +4.5% | $312,700 +0.7% |
| 2016 | $3,505 -7.3% | $310,640 |
| 2015 | $3,782 | $310,640 |
| 2014 | $3,782 +0.6% | $310,640 |
| 2013 | $3,760 -30.7% | $310,640 -27.2% |
| 2012 | $5,430 -16.7% | $426,764 -28.5% |
| 2011 | $6,518 +4.6% | $596,840 -2.2% |
| 2010 | $6,232 +2.4% | $610,040 -6.1% |
| 2009 | $6,088 +1% | $649,450 -3.9% |
| 2008 | $6,029 +42% | $675,840 +47.6% |
| 2007 | $4,247 +165.5% | $457,800 +261% |
| 2005 | $1,599 | $126,800 +7.4% |
| 2002 | -- | $118,110 |
Find assessor info on the county website
Monthly payment
Climate risks
Neighborhood: 98370
Nearby schools
GreatSchools rating
- 6/10Hilder Pearson Elementary SchoolGrades: PK-5Distance: 2.3 mi
- 8/10Poulsbo Junior High SchoolGrades: 6-8Distance: 1.9 mi
- 10/10North Kitsap High SchoolGrades: 9-12Distance: 1.8 mi
Schools provided by the listing agent
- High: North Kitsap High
Source: NWMLS as distributed by MLS GRID. This data may not be complete. We recommend contacting the local school district to confirm school assignments for this home.
- $754,9003 bd3 ba2.3k sqft19294 Bergen Dr NW, Poulsbo, WA 98370New Construction

- $899,9005 bd4 ba2.9k sqft19288 Bergen Dr NW, Poulsbo, WA 98370New Construction
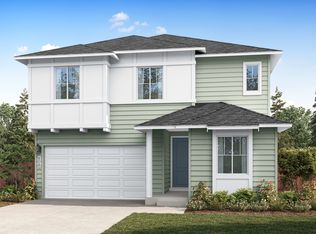
- $447,0002 bd2 ba1.4k sqft19180 Viking Way NW, Poulsbo, WA 98370Sold
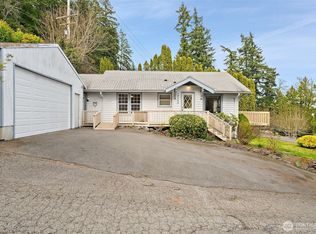
- $1,085,000-- bd-- ba2.6k sqft18941 Viking Ave NW, Poulsbo, WA 98370Sold
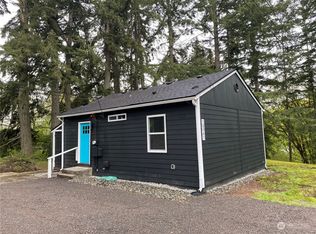
- from $756,9003 bd3 ba2.5k sqftPlan A-250 Plan, Plateau At Liberty Bay, Poulsbo, WA 98370New Construction
- from $718,9003 bd3 ba2.3k sqftPlan A-235 Plan, Plateau At Liberty Bay, Poulsbo, WA 98370New Construction
- from $795,9004 bd3 ba2.7k sqftPlan A-270 Plan, Plateau At Liberty Bay, Poulsbo, WA 98370New Construction
- from $807,9004 bd3 ba2.7k sqftPlan A-275 Plan, Plateau At Liberty Bay, Poulsbo, WA 98370New Construction
A local agent can set up tours, give advice and negotiate with sellers.
Similar homes
- $930,7773 bd2 ba1.8k sqft16468 Thorpe Road NE, Poulsbo, WA 98370Active
 MLS ID #2542550, Tori Smith. NWMLS as distributed by MLS GRID
 - $1,149,9003 bd3 ba2k sqft1038 NE Blue Ridge Drive, Poulsbo, WA 98370Active
 MLS ID #2512449, Jana Salmans. NWMLS as distributed by MLS GRID
 - $598,0003 bd2 ba1.6k sqft15900 Clear Creek Road NW, Poulsbo, WA 98370Active
 MLS ID #2563494, Sonja Tijmann. NWMLS as distributed by MLS GRID
 - $625,0002 bd2 ba1.9k sqft28389 State Highway 3 NE, Poulsbo, WA 98370Active
 MLS ID #2553902, Terra Wright Knudsen. NWMLS as distributed by MLS GRID
 - $1,250,0002 bd1 ba896 sqft25613 Tytler Road NE, Poulsbo, WA 98370ActiveMLS ID #2567529, Jennifer Moretty. NWMLS as distributed by MLS GRID
- $520,0004 bd2 ba1.2k sqft193 NE Max William Loop, Poulsbo, WA 98370ActiveMLS ID #2557720, Nicola D'Anella. NWMLS as distributed by MLS GRID
- $519,0005 bd3 ba1.6k sqftVetter Homestead Ph 02, Poulsbo, WA 98370ActiveMLS ID #2543865, Karen K. Millar. NWMLS as distributed by MLS GRID
- $1,095,0003 bd2 ba1.6k sqft6830 Norma Beach Road, Edmonds, WA 98026ActiveMLS ID #2520150, Michael R. Smith. NWMLS as distributed by MLS GRID
- $799,0002 bd2 ba1.6k sqft335 Tog Road, Brinnon, WA 98320ActiveMLS ID #2525695, William Grant Barnet III. NWMLS as distributed by MLS GRID
- $599,0002 bd1 ba1k sqft431 Taison Lane, Quilcene, WA 98376ActiveMLS ID #2572751, Nikki Casal. NWMLS as distributed by MLS GRID
- $899,0003 bd3 ba1.9k sqftPort Orchard, Port Orchard, WA 98367ActiveMLS ID #2474845, Donna Cryder. NWMLS as distributed by MLS GRID
- $1,050,0003 bd3 ba2k sqft19524 53rd Avenue NE, Lake Forest Park, WA 98155ActiveMLS ID #2560944, Marella Alejandrino. NWMLS as distributed by MLS GRID
- $848,0003 bd2 ba1.7k sqft10095 NE Knight Road, Bainbridge Island, WA 98110ActiveMLS ID #2548025, Adam Foley. NWMLS as distributed by MLS GRID
- $985,0004 bd3 ba1.9k sqftLake Forest View Add, Lake Forest Park, WA 98155ActiveMLS ID #2540121, George Caudill. NWMLS as distributed by MLS GRID
- $759,9003 bd3 ba2k sqft4782 NW Grover Lane, Bremerton, WA 98312ActiveMLS ID #2560565, Betsy Tarpley. NWMLS as distributed by MLS GRID
- $1,010,0002 bd3 ba2k sqftTala Shores, Port Ludlow, WA 98365ActiveMLS ID #2520551, Jonathan Byrd. NWMLS as distributed by MLS GRID
- $1,135,0003 bd2 ba1.7k sqftMadrono, Bainbridge Island, WA 98110ActiveMLS ID #2552337, Conor Musgrave. NWMLS as distributed by MLS GRID
- $650,0003 bd2 ba1.5k sqft2958 NW Four Wheel Drive, Seabeck, WA 98380ActiveMLS ID #2540527, Sheryl Wingate. NWMLS as distributed by MLS GRID
- $665,0004 bd2 ba1.9k sqft8377 Glenwood Road SW, Port Orchard, WA 98367ActiveMLS ID #2560439, Liliana Fedorova. NWMLS as distributed by MLS GRID
- $635,0003 bd2 ba1.4k sqft4601 SW Lake Flora Road, Port Orchard, WA 98367ActiveMLS ID #2552238, Shiree Burbank. NWMLS as distributed by MLS GRID
