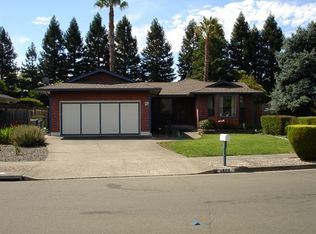
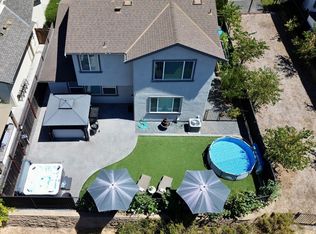
This beautifully reimagined single-level residence is located just a half mile from Coffey Park and was extensively renovated with quality craftsmanship and seamless design between rooms. The home welcomes you into a stunning chef's kitchen featuring custom cabinetry, premium appliances, luxury finishes, and an expansive island flowing into the spacious living room anchored by an elegant fireplace. Privately situated at the rear of the home, the generous primary suite is filled with natural light and offers a walk-in closet, direct backyard access, and a peaceful retreat from the main living areas. Two additional bedrooms and bathroom provide flexibility for your family, guests, or home office. Designed for entertaining and everyday enjoyment, the sweeping backyard features a resurfaced swimming pool, spacious patio, and fresh lawn, all surrounded by low-maintenance landscaping for your own outdoor oasis. Other improvements throughout the home include a new roof, siding, gutters, windows, flooring, and HVAC system. Set in a pristine neighborhood near some of Santa Rosa's best amenities, this residence offers timeless style and modern upgrades at exceptional value.
Active under contract
Price cut: $33.8K (9/10)
$899,000
1812 Sansone Drive, Santa Rosa, CA 95403
3beds
1,600sqft
Single Family Residence
Built in 1980
8,938 Square Feet Lot
$886,800 Zestimate®
$562/sqft
$-- HOA
What's special
- 62 days
- 1,424
- 99
Likely to sell faster than
Zillow last checked:
Listing updated:
Listed by:
Grace Lucero DRE #01233007,
Vanguard Properties 707-888-2649
Source: BAREIS,MLS#: 326064130 Originating MLS: Sonoma
Originating MLS: SonomaFacts & features
Interior
Bedrooms & bathrooms
- Bedrooms: 3
- Bathrooms: 2
- Full bathrooms: 2
Rooms
- Room types: Kitchen, Living Room, Master Bathroom, Master Bedroom
Primary bedroom
- Features: Outside Access, Walk-In Closet(s)
- Level: Main
Bedroom
- Level: Main
Primary bathroom
- Features: Double Vanity, Tile
Bathroom
- Features: Tile, Tub w/Shower Over
- Level: Main
Kitchen
- Features: Breakfast Area, Kitchen Island, Space in Kitchen
- Level: Main
Living room
- Level: Main
Heating
- Central, Fireplace(s)
Cooling
- Central Air
Appliances
- Included: Disposal, Free-Standing Gas Oven, Range Hood
- Laundry: Hookups Only
Features
- Basement: None
- Number of fireplaces: 1
- Fireplace features: Electric
Interior area
- Total structure area: 1,600
- Total interior livable area: 1,600 sqft
Property
Parking
- Total spaces: 4
- Parking features: Attached, Level, Paved
- Attached garage spaces: 2
- Has uncovered spaces: Yes
Features
- Levels: One
- Stories: 1
- Pool features: In Ground
- Fencing: Back Yard,Wood
Lot
- Size: 8,938 Square Feet
- Features: Landscaped, Landscape Front
Details
- Parcel number: 034260004000
- Special conditions: Standard
Construction
Type & style
- Home type: SingleFamily
- Architectural style: Traditional
- Property subtype: Single Family Residence
Condition
- Year built: 1980
Utilities & green energy
- Sewer: Public Sewer
- Water: Public
- Utilities for property: Cable Available, Internet Available, Public, Sewer Connected & Paid
Community & HOA
HOA
- Has HOA: No
Location
- Region: Santa Rosa
Financial & listing details
- Price per square foot: $562/sqft
- Tax assessed value: $575,000
- Date on market: 7/27/2026
Estimated market value
$886,800
$842,000 - $931,000
$4,048/mo
Price history
| Date | Event | Price |
|---|---|---|
| 9/23/2026 | Pending sale | $899,000$562/sqft |
Source:  BAREIS #326064130 Report a problem BAREIS #326064130 Report a problem | ||
| 9/10/2026 | Price change | $899,000-3.6%$562/sqft |
Source: BAREIS #326064130 Report a problem | ||
| 7/27/2026 | Listed for sale | $932,800+62.2%$583/sqft |
Source: BAREIS #326064130 Report a problem | ||
| 7/30/2025 | Sold | $575,000-4.2%$359/sqft |
Source: BAREIS #325064056 Report a problem | ||
| 7/23/2025 | Pending sale | $600,000$375/sqft |
Source: BAREIS #325064056 Report a problem | ||
| 7/17/2025 | Contingent | $600,000$375/sqft |
Source: BAREIS #325064056 Report a problem | ||
| 7/14/2025 | Listed for sale | $600,000+242.9%$375/sqft |
Source: BAREIS #325064056 Report a problem | ||
| 11/7/1995 | Sold | $175,000+9.2%$109/sqft |
Source: Public Record Report a problem | ||
| 8/8/1995 | Sold | $160,200$100/sqft |
Source: Public Record Report a problem | ||
Public tax history
| Year | Property taxes | Tax assessment |
|---|---|---|
| 2026 | -- | $575,000 +105.8% |
| 2025 | $3,265 +4.4% | $279,409 +2% |
| 2024 | $3,125 +2.4% | $273,932 +2% |
| 2023 | $3,053 +4.3% | $268,562 +2% |
| 2022 | $2,927 -4.4% | $263,297 +2% |
| 2021 | $3,061 -0.5% | $258,135 +1% |
| 2020 | $3,077 +0.9% | $255,489 +2% |
| 2019 | $3,048 +1.1% | $250,481 +2% |
| 2018 | $3,014 +2.9% | $245,571 +2% |
| 2017 | $2,928 +1.2% | $240,757 +2% |
| 2016 | $2,894 +3.6% | $236,037 +1.5% |
| 2015 | $2,793 +3.8% | $232,492 +2% |
| 2014 | $2,690 -99% | $227,939 +0.5% |
| 2013 | $269,154 | $226,910 +2% |
| 2012 | -- | $222,462 +2% |
| 2011 | -- | $218,101 +0.8% |
| 2010 | -- | $216,472 -0.2% |
| 2009 | -- | $216,987 +2% |
| 2008 | -- | $212,733 +2% |
| 2007 | -- | $208,563 +2% |
| 2006 | -- | $204,475 +2% |
| 2005 | -- | $200,466 +2% |
| 2004 | -- | $196,536 +1.9% |
| 2003 | -- | $192,929 +2% |
| 2002 | -- | $189,147 +2% |
| 2001 | -- | $185,439 +2% |
| 2000 | -- | $181,803 |
Find assessor info on the county website
Monthly payment
Est. payment
Payment breakdown
Explore the cost of this home by adjusting the details. Changes won't be saved.Climate risks
Neighborhood: 95403
Similar homes
- $925,0003 bd2 ba1.8k sqft3329 Bonita Vista Lane, Santa Rosa, CA 95404For Sale
 MLS ID #326081454, Patty S Loucks, Town & Country Properties. BAREIS
 - $795,0003 bd2 ba1.6k sqft1910 Camino Del Prado, Santa Rosa, CA 95403For Sale
 MLS ID #ML82060909, Tim Mattos. MLSListings Inc
 - $799,0003 bd2 ba1.5k sqft2236 Valdes Court, Santa Rosa, CA 95403For Sale
 MLS ID #326068133, Tedi Spain, W Real Estate. BAREIS
 - $899,0003 bd3 ba2.3k sqft1605 Country Manor Drive, Santa Rosa, CA 95403For Sale
 MLS ID #326067676, Julio Caceres, Luxe Places International. BAREIS
Local buyer's agents are ready to help
