Standout new construction in growing Evanston! Set on a street of stylish rehabs & new builds, this home pairs distinctive finishes with modern convenience, just minutes from downtown, highways, shopping & dining. Eligible for a 15-year tax abatement for long-term savings! A gourmet kitchen with top-of-the-line gas range anchors the home, while a 1st-floor pocket office keeps work tucked away. Spacious bedrooms feature installed closet organizers & a Jack-and-Jill bath, plus an expansive primary suite. Enjoy a large, fenced rear yard for added privacy & an expansive deck built for lasting enjoyment. The unfinished LL offers room to grow, with multiple egress windows & a bath rough-in for a future finish. Fresh design, thoughtful details & exceptional value - all in a brand-new quality built home!
New construction
$649,000
1814 Hewitt Ave, Cincinnati, OH 45207
3beds
2,692sqft
Single Family Residence
Built in 2026
5,924 Square Feet Lot
$-- Zestimate®
$241/sqft
$-- HOA
What's special
Spacious bedroomsExpansive primary suiteJack-and-jill bathMultiple egress windowsInstalled closet organizers
- 20 days
- 905
- 133
Zillow last checked:
Listing updated:
Listed by:
Angelo M Pusateri 513-544-5150,
Comey & Shepherd 513-321-4343,
Suzette E Waugh 513-477-7698,
Comey & Shepherd
Source: Cincy MLS,MLS#: 1895963 Originating MLS: Cincinnati Area Multiple Listing Service
Facts & features
Interior
Bedrooms & bathrooms
- Bedrooms: 3
- Bathrooms: 3
- Full bathrooms: 2
- 1/2 bathrooms: 1
Primary bedroom
- Features: Bath Adjoins, Walk-In Closet(s), Wall-to-Wall Carpet
- Level: Second
- Area: 204
- Dimensions: 17 x 12
Bedroom 2
- Level: Second
- Area: 180
- Dimensions: 15 x 12
Bedroom 3
- Level: Second
- Area: 156
- Dimensions: 13 x 12
Bedroom 4
- Area: 0
- Dimensions: 0 x 0
Bedroom 5
- Area: 0
- Dimensions: 0 x 0
Primary bathroom
- Features: Marb/Gran/Slate, Shower, Double Vanity, Tile Floor
Bathroom 1
- Features: Full
- Level: Second
Bathroom 2
- Features: Full
- Level: Second
Bathroom 3
- Features: Partial
- Level: First
Dining room
- Features: Open Concept, Walkout, LVF Luxury Vinyl Floor
- Level: First
- Area: 135
- Dimensions: 15 x 9
Family room
- Area: 0
- Dimensions: 0 x 0
Kitchen
- Features: Quartz Counters, Eat-in Kitchen, Gourmet, Kitchen Island, LVF Luxury Vinyl Floor
- Area: 150
- Dimensions: 15 x 10
Living room
- Features: Fireplace, LVF Luxury Vinyl Floor
- Area: 360
- Dimensions: 20 x 18
Office
- Features: LVF Luxury Vinyl Floor
- Level: First
- Area: 30
- Dimensions: 6 x 5
Heating
- Forced Air, Gas
Cooling
- Central Air
Appliances
- Included: Microwave, Oven/Range, Dishwasher, Refrigerator, Disposal, Gas Water Heater, Tankless Water Heater
Features
- High Ceilings, Tray Ceiling(s)
- Windows: Insulated Windows, Casement, Vinyl
- Basement: Full,Bath Full Rough-In,Unfinished
- Number of fireplaces: 1
- Fireplace features: Electric, Living Room
Interior area
- Total structure area: 2,692
- Total interior livable area: 2,692 sqft
Property
Parking
- Total spaces: 2
- Parking features: On Street, Driveway
- Garage spaces: 2
- Has uncovered spaces: Yes
Features
- Levels: Two
- Stories: 2
- Fencing: Privacy,Wood
- Has view: Yes
- View description: City
Lot
- Size: 5,924 Square Feet
- Dimensions: 51 x 140
- Features: Less than .5 Acre
Details
- Parcel number: 0540004005100
- Zoning description: Residential
- Other equipment: Sump Pump
Construction
Type & style
- Home type: SingleFamily
- Architectural style: Transitional
- Property subtype: Single Family Residence
Materials
- Vinyl Siding, Wood Siding, Other
- Foundation: Concrete Perimeter
- Roof: Shingle
Condition
- New construction: Yes
- Year built: 2026
Details
- Builder name: Sinclair Homes
Utilities & green energy
- Gas: Natural
- Sewer: Public Sewer
- Water: Public
Community & HOA
HOA
- Has HOA: No
Location
- Region: Cincinnati
Financial & listing details
- Price per square foot: $241/sqft
- Annual tax amount: $496
- Date on market: 10/15/2026
- Listing terms: No Special Financing
Estimated market value
Not available
Estimated sales range
Not available
Not available
Price history
| Date | Event | Price |
|---|---|---|
| 10/15/2026 | Listed for sale | $649,000-13.5%$241/sqft |
Source:  Cincy MLS #1895963 Report a problem | ||
| 2/24/2026 | Listing removed | $750,000$279/sqft |
Source: Cincy MLS #1852697 Report a problem | ||
| 8/22/2025 | Listed for sale | $750,000+2243.8%$279/sqft |
Source: Cincy MLS #1852697 Report a problem | ||
| 6/7/2024 | Sold | $32,000-11.1%$12/sqft |
Source: Cincy MLS #1804527 Report a problem | ||
| 5/10/2024 | Pending sale | $36,000$13/sqft |
Source: Cincy MLS #1804527 Report a problem | ||
| 5/7/2024 | Listed for sale | $36,000-2.7%$13/sqft |
Source: Cincy MLS #1802153 Report a problem | ||
| 1/22/2004 | Sold | $37,000$14/sqft |
Source: Public Record Report a problem | ||
| 10/30/2003 | Sold | $37,000-19.6%$14/sqft |
Source: Cincy MLS #836258 Report a problem | ||
| 6/20/2003 | Sold | $46,000-47.7%$17/sqft |
Source: Public Record Report a problem | ||
| 3/14/2001 | Sold | $88,000+450%$33/sqft |
Source: Cincy MLS #724259 Report a problem | ||
| 12/5/1995 | Sold | $16,000$6/sqft |
Source: Public Record Report a problem | ||
Public tax history
| Year | Property taxes | Tax assessment |
|---|---|---|
| 2025 | $483 +0.1% | $7,410 |
| 2024 | $482 -0.2% | $7,410 |
| 2023 | $483 +23.1% | $7,410 +37.7% |
| 2022 | $392 +0.1% | $5,383 |
| 2021 | $392 +2.4% | $5,383 |
| 2020 | $383 -0.9% | $5,383 +9% |
| 2019 | $386 +4% | $4,938 0% |
| 2018 | $371 | $4,939 |
| 2017 | $371 +907.7% | $4,939 -4% |
| 2016 | $37 -99.4% | $5,145 |
| 2015 | $6,293 -23.6% | $5,145 -80.1% |
| 2014 | $8,239 +351.4% | $25,865 -2% |
| 2013 | $1,825 +2.3% | $26,394 |
| 2012 | $1,785 +1.5% | $26,394 |
| 2011 | $1,758 -17.8% | $26,394 -24.4% |
| 2010 | $2,139 +1.7% | $34,913 |
| 2009 | $2,103 +1.5% | $34,913 |
| 2008 | $2,072 +8.4% | $34,913 -5% |
| 2007 | $1,912 -3.7% | $36,750 |
| 2006 | $1,986 +3.8% | $36,750 |
| 2005 | $1,913 +12.6% | $36,750 +23% |
| 2003 | $1,699 +6.7% | $29,890 |
| 2002 | $1,592 +31.6% | $29,890 +40.5% |
| 2001 | $1,210 +2.8% | $21,280 |
| 2000 | $1,176 | $21,280 |
Find assessor info on the county website
Monthly payment
Est. payment
Payment breakdown
Explore the cost of this home by adjusting the details. Changes won't be saved.Climate risks
Neighborhood: Evanston

Similar homes
- $549,0004 bd4 ba2.5k sqft1570 Saint Leger Pl, Cincinnati, OH 45207New Construction
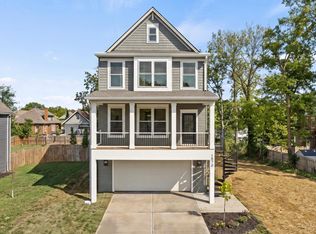
 MLS ID #1898434, Hannah K. Wang, Keller Williams Advisors. Cincy MLS
- $475,0005 bd4 ba2.5k sqft3323 Bonaparte Ave, Cincinnati, OH 45207For Sale
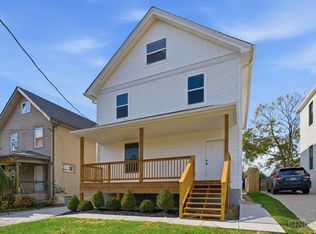 MLS ID #1898755, Angelina Kalamaras, Comey & Shepherd. Cincy MLS
- $679,9004 bd4 ba2.8k sqft971 Avondale Ave, Cincinnati, OH 45229For Sale
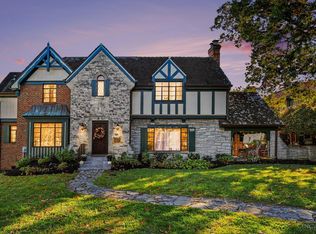 MLS ID #1898541, Bonnie M. Louis, RPM Midwest, LLC. Cincy MLS
- $604,9994 bd4 ba2.8k sqft3628 Newton Ave, Cincinnati, OH 45207New Construction
 MLS ID #1879605, Randall J. Walton, Linden Lane Realty. Cincy MLS
- $604,9994 bd4 ba2.2k sqft3624 Newton Ave, Cincinnati, OH 45207New ConstructionMLS ID #1878675, Randall J. Walton, Linden Lane Realty. Cincy MLS
- $399,9003 bd3 ba2.2k sqft3515 Trimble Ave, Cincinnati, OH 45207For SaleMLS ID #1897966, Austin Long, Keller Williams Advisors. Cincy MLS
- $595,0004 bd3 ba2.5k sqft1333 Myrtle Ave, Cincinnati, OH 45206For SaleMLS ID #1897198, Mason Crossland, eXp Realty. Cincy MLS
- $629,0003 bd3 ba1.7k sqft1906 Pogue Ave #B, Cincinnati, OH 45208New ConstructionMLS ID #1884623, Patrick Gunning, Coldwell Banker Realty. Cincy MLS
- $475,0004 bd4 ba2.4k sqft3416 Trimble Ave, Cincinnati, OH 45207For SaleMLS ID #1892396, Katheleen Long Shin Shian, Real of Ohio. Cincy MLS
- $699,0003 bd3 ba2.3k sqft2207 Riverside Dr #C-4, Cincinnati, OH 45202For SaleMLS ID #1896305, Karen S Kelley, Comey & Shepherd. Cincy MLS
- $614,9002 bd3 ba1.7k sqft1632 Everly Pl, Cincinnati, OH 45206New ConstructionMLS ID #1881381, Eric Jefferson, Onyx and East, LLC. Cincy MLS
- $425,0003 bd3 ba1.6k sqft1906 Kinney Ave, Cincinnati, OH 45207New ConstructionMLS ID #1895177, Ann M Rigling, Coldwell Banker Realty. Cincy MLS
- $575,0003 bd3 ba2.2k sqft1623 Dexter Ave, Cincinnati, OH 45206New ConstructionMLS ID #1895087, Elizabeth F Abner, eXp Realty. Cincy MLS
- $649,9002 bd3 ba1.9k sqft3014 Woodburn Ave, Cincinnati, OH 45206New ConstructionCincy MLS
- $719,9003 bd3 ba2.2k sqft1636 Everly Pl, Cincinnati, OH 45206New ConstructionCincy MLS
- $449,9004 bd3 ba2.8k sqft1530 Blair Ave, Cincinnati, OH 45207For SaleMLS ID #1890351, Sara E Limper, Coldwell Banker Realty. Cincy MLS
- $589,9003 bd3 ba1.7k sqft1628 Everly Pl, Cincinnati, OH 45206New ConstructionCincy MLS
- $575,0003 bd3 ba2.1k sqft1770 E McMillan St, Cincinnati, OH 45206For SaleMLS ID #1897085, Michael R Waggoner, Keller Williams Advisors. Cincy MLS
